
For sale
$200,000
909 Reinli St #102
Austin, TX 78751
- 3 beds
- 3 baths
- 1,176 sq ft
- 0.03 acres
Listing courtesy of Keller Williams Realty · (512) 448-4111 · MLS# 2731104 · Status: Active
About this home
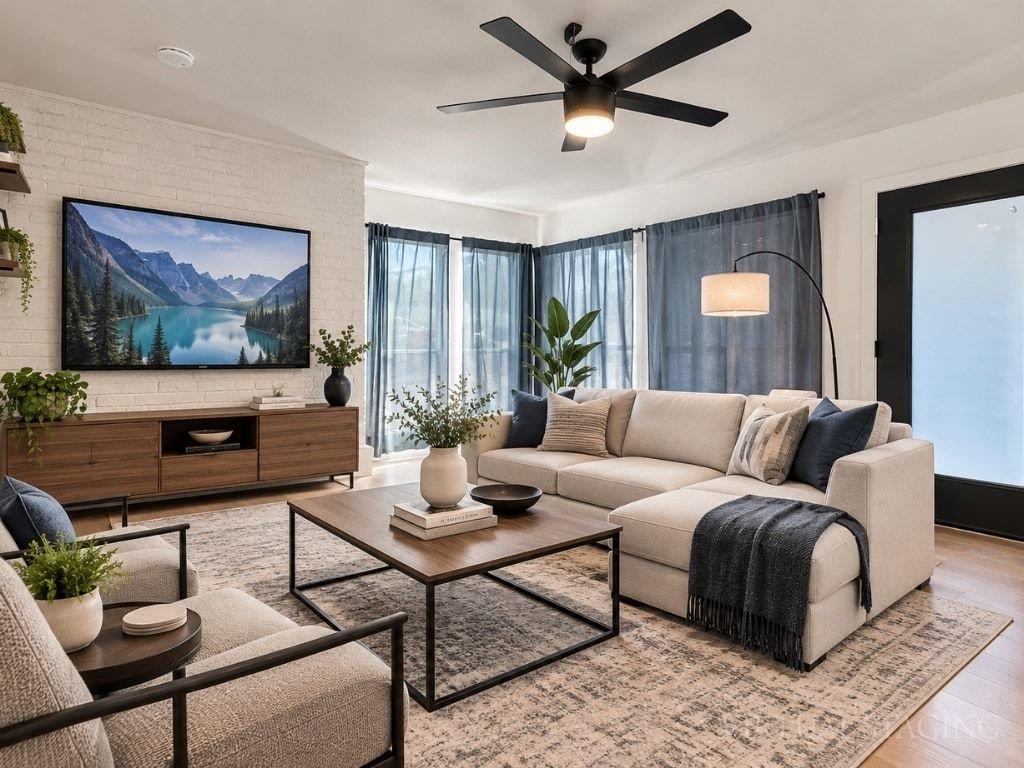
Perfectly positioned in Central Austin, 909 Reinli St. #102 offers the ideal blend of style, comfort, and convenience. Located in the Verandas at Uptown Condominiums, this 3-bedroom, 2.5-bath end-unit features a spacious two-story floor plan with abundant natural light, modern finishes, and a beautifully updated kitchen showcasing quartz countertops, white cabinetry, stainless steel appliances, and a breakfast bar. The inviting living spaces are complemented by warm wood flooring and contemporary lighting, while the end-unit location provides enhanced privacy. Residents enjoy a private entrance, landscaped grounds, community gardens, and outdoor grilling areas. Just minutes from Downtown Austin, Mueller, UT Austin, major employers, shopping, dining, and public transportation, this home offers exceptional convenience in one of Austin's most accessible locations.
Description provided by the listing brokerage.
Facts
- Property type
- Residential · Condominium
- Year built
- 1975
- Lot size
- 0.03 acres
- Living area
- 1,176 sq ft
- Price per sq ft
- $170
- Bathrooms
- 2 full, 1 half
- HOA
- $359 (monthly)
- Annual taxes
- $5,885
- County
- Travis
- Neighborhood
- Verandas At Uptown Condo
- School district
- Austin ISD
- Schools
- Ridgetop · Lamar (Austin ISD) · McCallum
Features
- Roof
- Asphalt, Concrete
- View
- None
- Sewer
- Public Sewer
- Levels
- Two
- Cooling
- Central Air, Electric
- Fencing
- Gate
- Heating
- Central, Electric
- Flooring
- Vinyl
- Utilities
- Electricity Available
- Appliances
- Dishwasher, Disposal, Electric Range, ENERGY STAR Qualified Appliances, Freezer, Ice Maker, Microwave, Electric Oven, Refrigerator, Self Cleaning Oven, Stainless Steel Appliance(s), Washer/Dryer
- Lot
- Curbs, Few Trees, Garden, Landscaped, Near Public Transit
- Water
- Public
- Pool
- Fenced, In Ground, Tile
- Horse amenities
- None
- Windows
- Aluminum Frames, Display Window(s), Solar Screens, Vinyl Windows
- Parking
- Parking Lot
- Exterior
- Uncovered Courtyard, Garden, No Exterior Steps, Outdoor Grill, Private Entrance
- Interior
- Ceiling Fan(s), Interior Steps, Kitchen Island, Open Floorplan, Pantry, Primary Bedroom on Main, Walk-In Closet(s)
- Community
- Bike Storage/Locker, Cluster Mailbox, Curbs, Dog Park, Pool, Recycling Area/Center, Sidewalks, Street Lights
- Foundation
- Slab
- Waterfront
- None
- Energy efficiency
- None
- Accessibility
- None
- Construction
- Brick Veneer
- Patio & porch
- Covered
Location

 Listings courtesy of Unlock MLS as distributed by MLS GRID.
Based on information submitted to the MLS GRID as of November 15, 2026 at 4:21 PM CT. All data is obtained from various sources and may not have been verified by broker or MLS GRID. Supplied Open House Information is subject to change without notice. All information should be independently reviewed and verified for accuracy. Properties may or may not be listed by the office/agent presenting the information.
IDX information is provided exclusively for consumers' personal, non-commercial use, and may not be used for any purpose other than to identify prospective properties consumers may be interested in purchasing. The data is deemed reliable but is not guaranteed by MLS GRID, and its use may be subject to an end user license agreement prescribed by the applicable MLS. Some IDX listings have been excluded from this website. Any use or search of this website other than by a consumer looking to purchase or lease real estate is prohibited. Terms of use