
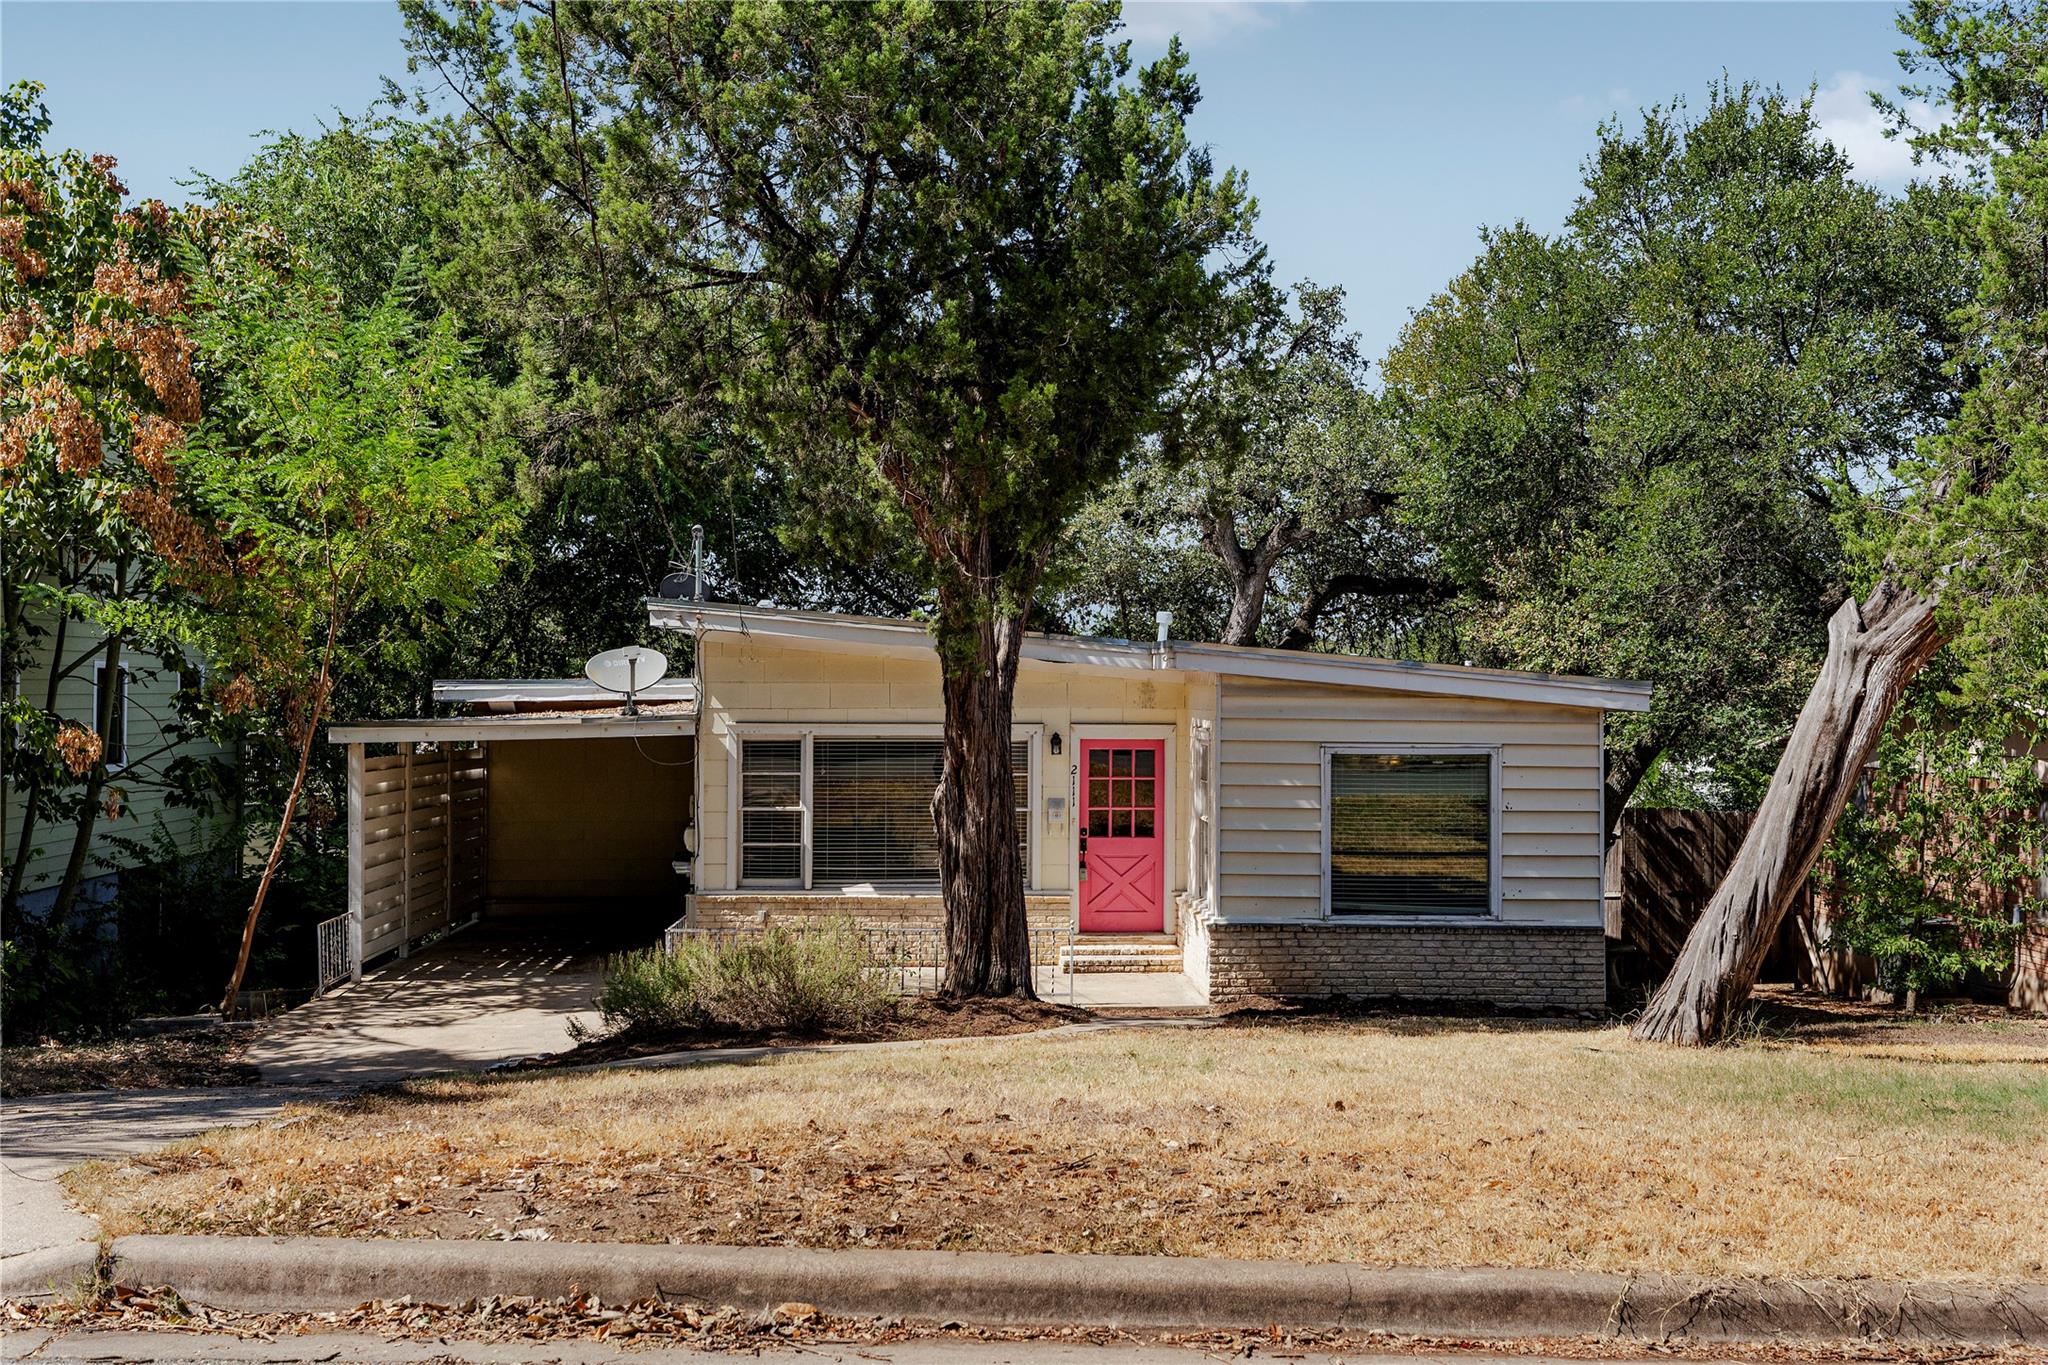
For sale
$950,000
2111 W 10th St
Austin, TX 78703
- 3 beds
- 2 baths
- 1,400 sq ft
- 0.17 acres
Listing courtesy of Compass RE Texas, LLC · (512) 575-3644 · MLS# 2725827 · Status: Active
About this home
A prime opportunity awaits at 2111 W 10th St, situated in the renowned Deep Eddy neighborhood of Austin. This property represents a versatile canvas for investors, developers, and end-users looking to capitalize on one of the city's most enduringly popular locations. Whether the goal is to renovate, expand, or build new, this oversized 7,500-square-foot lot provides the space and flexibility to execute a high-value vision. The existing structure is a 3-bedroom, 2-bathroom home with a proven, strong rental history, making it an ideal candidate for 1031 exchange investors seeking a reliable buy-and-hold strategy while navigating future development plans. To streamline the due diligence process, a new tree survey is available to share with architects for immediate feasibility studies and expansion analysis. The location offers an unparalleled Austin lifestyle. The property is positioned just blocks from the historic Deep Eddy Pool and Pool Burger, the Butler Hike & Bike Trail at Lady Bird Lake, Lions Municipal Golf Course, and the legendary Deep Eddy Cabaret. Beyond the immediate neighborhood, you are less than a mile from the renowned dining scene in Clarksville and a mere two miles from the Texas State Capitol and the vibrant center of downtown Austin. Secure a foothold in 78703 and take advantage of the significant upside potential offered by this exceptional Deep Eddy site.
Description provided by the listing brokerage.
Facts
- Property type
- Residential · Single Family Residence
- Year built
- 1954
- Lot size
- 0.17 acres
- Living area
- 1,400 sq ft
- Price per sq ft
- $679
- Bathrooms
- 2 full, 0 half
- Annual taxes
- $18,920
- County
- Travis
- Neighborhood
- Marlton Place Sec 02
- School district
- Austin ISD
- Schools
- Casis · O Henry · Austin
Features
- Roof
- Membrane
- View
- None
- Sewer
- Public Sewer
- Levels
- One
- Cooling
- Central Air
- Fencing
- Partial
- Heating
- Central
- Flooring
- Laminate, Tile, Wood
- Utilities
- Electricity Connected, Natural Gas Connected, Sewer Connected, Water Connected
- Appliances
- Dishwasher, Disposal, Free-Standing Gas Range
- Lot
- Back Yard, Front Yard, Interior Lot
- Water
- Public
- Pool
- None
- Horse amenities
- None
- Windows
- Blinds
- Parking
- Attached Carport, Driveway
- Exterior
- Private Yard
- Interior
- Ceiling Fan(s), Granite Counters, Interior Steps, Kitchen Island, Primary Bedroom on Main
- Community
- None
- Foundation
- Combination, Pillar/Post/Pier, Slab
- Waterfront
- None
- Energy efficiency
- None
- Accessibility
- None
- Construction
- Frame
- Patio & porch
- Patio
Location

 Listings courtesy of Unlock MLS as distributed by MLS GRID.
Based on information submitted to the MLS GRID as of November 15, 2026 at 4:05 PM CT. All data is obtained from various sources and may not have been verified by broker or MLS GRID. Supplied Open House Information is subject to change without notice. All information should be independently reviewed and verified for accuracy. Properties may or may not be listed by the office/agent presenting the information.
IDX information is provided exclusively for consumers' personal, non-commercial use, and may not be used for any purpose other than to identify prospective properties consumers may be interested in purchasing. The data is deemed reliable but is not guaranteed by MLS GRID, and its use may be subject to an end user license agreement prescribed by the applicable MLS. Some IDX listings have been excluded from this website. Any use or search of this website other than by a consumer looking to purchase or lease real estate is prohibited. Terms of use