
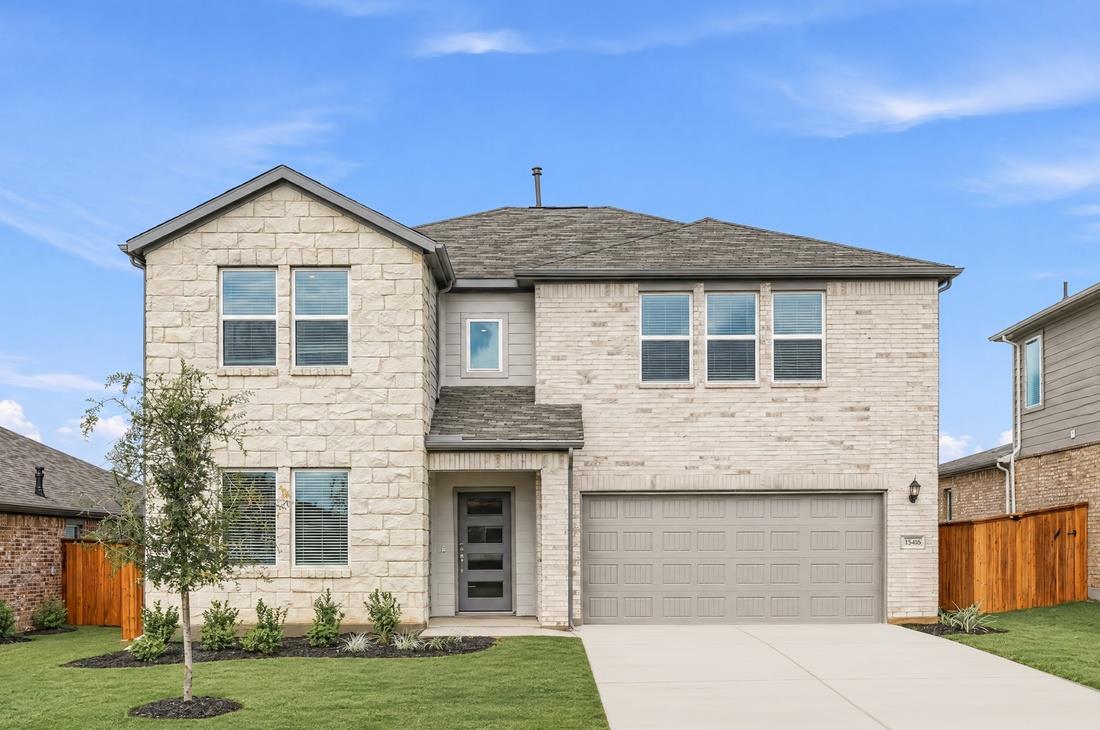
For sale
$464,900
15416 Welsh Mills Dr
Pflugerville, TX 78660
- 4 beds
- 3 baths
- 2,964 sq ft
- 0.14 acres
Listing courtesy of Alexander Properties · (281) 619-8241 · MLS# 2723577 · Status: Active
About this home
What's Special: Flex Room | Game Room | Covered Patio | Large Kitchen Island. New Construction – Ready Now! Built by Taylor Morrison, America's Most Trusted Home Builder. Welcome to the Wren at 15416 Welsh Mills Drive in Lisso! Discover a home that feels welcoming from the start, featuring a two-car garage and a thoughtfully placed laundry room across from a flexible space ready to become a home office, studio, or cozy retreat. A nearby powder bath adds everyday ease. Upstairs, three inviting bedrooms share a full bath and are joined by a dedicated tech space and a cheerful game room perfect for relaxing or gathering. Back on the main level, the kitchen flows beautifully into the great room and casual dining area, with a covered patio just beyond for effortless indoor-outdoor living. Tucked away for privacy, the primary suite offers a calming escape with a walk-in closet and a light-filled bath. The community surrounds you with a warm, neighborly atmosphere designed for connection, comfort, and enjoying life at a gentler pace. Lisso is a charming new home community of stylish single-family homes in the convenient Pflugerville area of Austin. Fill your days with community amenities! The amenity center features a shaded pavilion, a Junior Olympic pool with a beach entry, pickleball court and fun-filled playscapes. Additional Highlights Include: Whole house blinds.
Description provided by the listing brokerage.
Facts
- Property type
- Residential · Single Family Residence
- Year built
- 2026
- Lot size
- 0.14 acres
- Living area
- 2,964 sq ft
- Price per sq ft
- $157
- Bathrooms
- 2 full, 1 half
- Garage
- 2 spaces
- HOA
- $195 (quarterly)
- County
- Travis
- Neighborhood
- Lisso
- School district
- Pflugerville ISD
- Schools
- Pflugerville · Dessau · Weiss
Features
- Roof
- Shingle
- View
- None
- Sewer
- Public Sewer
- Levels
- Two
- Cooling
- Ceiling Fan(s), Central Air, Electric, Zoned
- Fencing
- Fenced, Privacy, Wood
- Heating
- Central, Exhaust Fan, Natural Gas, Zoned
- Flooring
- Carpet, Vinyl
- Utilities
- Cable Available, Electricity Connected, High Speed Internet, Natural Gas Connected, Phone Available, Sewer Connected, Underground Utilities, Water Connected
- Appliances
- Gas Range, Electric Oven, Stainless Steel Appliance(s), Water Heater, Tankless Water Heater
- Lot
- Interior Lot
- Water
- Public
- Pool
- None
- Horse amenities
- None
- Windows
- Blinds, Double Pane Windows, Vinyl Windows
- Parking
- Garage Door Opener
- Exterior
- Gutters Full
- Interior
- Ceiling Fan(s), Kitchen Island, Open Floorplan, Primary Bedroom on Main
- Community
- Cluster Mailbox, Common Grounds, Curbs, Park, Playground, Pool, Sidewalks, Sport Court(s)/Facility, Street Lights, Trash Pickup - Door to Door, Underground Utilities, Trail(s)
- Foundation
- Slab
- Waterfront
- None
- Energy efficiency
- Healthy Living Features
- Accessibility
- None
- Construction
- Brick, HardiPlank Type
- Patio & porch
- Covered
Location

 Listings courtesy of Unlock MLS as distributed by MLS GRID.
Based on information submitted to the MLS GRID as of November 15, 2026 at 3:14 PM CT. All data is obtained from various sources and may not have been verified by broker or MLS GRID. Supplied Open House Information is subject to change without notice. All information should be independently reviewed and verified for accuracy. Properties may or may not be listed by the office/agent presenting the information.
IDX information is provided exclusively for consumers' personal, non-commercial use, and may not be used for any purpose other than to identify prospective properties consumers may be interested in purchasing. The data is deemed reliable but is not guaranteed by MLS GRID, and its use may be subject to an end user license agreement prescribed by the applicable MLS. Some IDX listings have been excluded from this website. Any use or search of this website other than by a consumer looking to purchase or lease real estate is prohibited. Terms of use