
For sale
$819,999
12914 Pfluger Berkman Ln
Coupland, TX 78615
- 3 beds
- 2 baths
- 1,932 sq ft
- 5 acres
Listing courtesy of Jeanette Shelby, Realtors · (512) 281-3412 · MLS# 2723413 · Status: Active
About this home
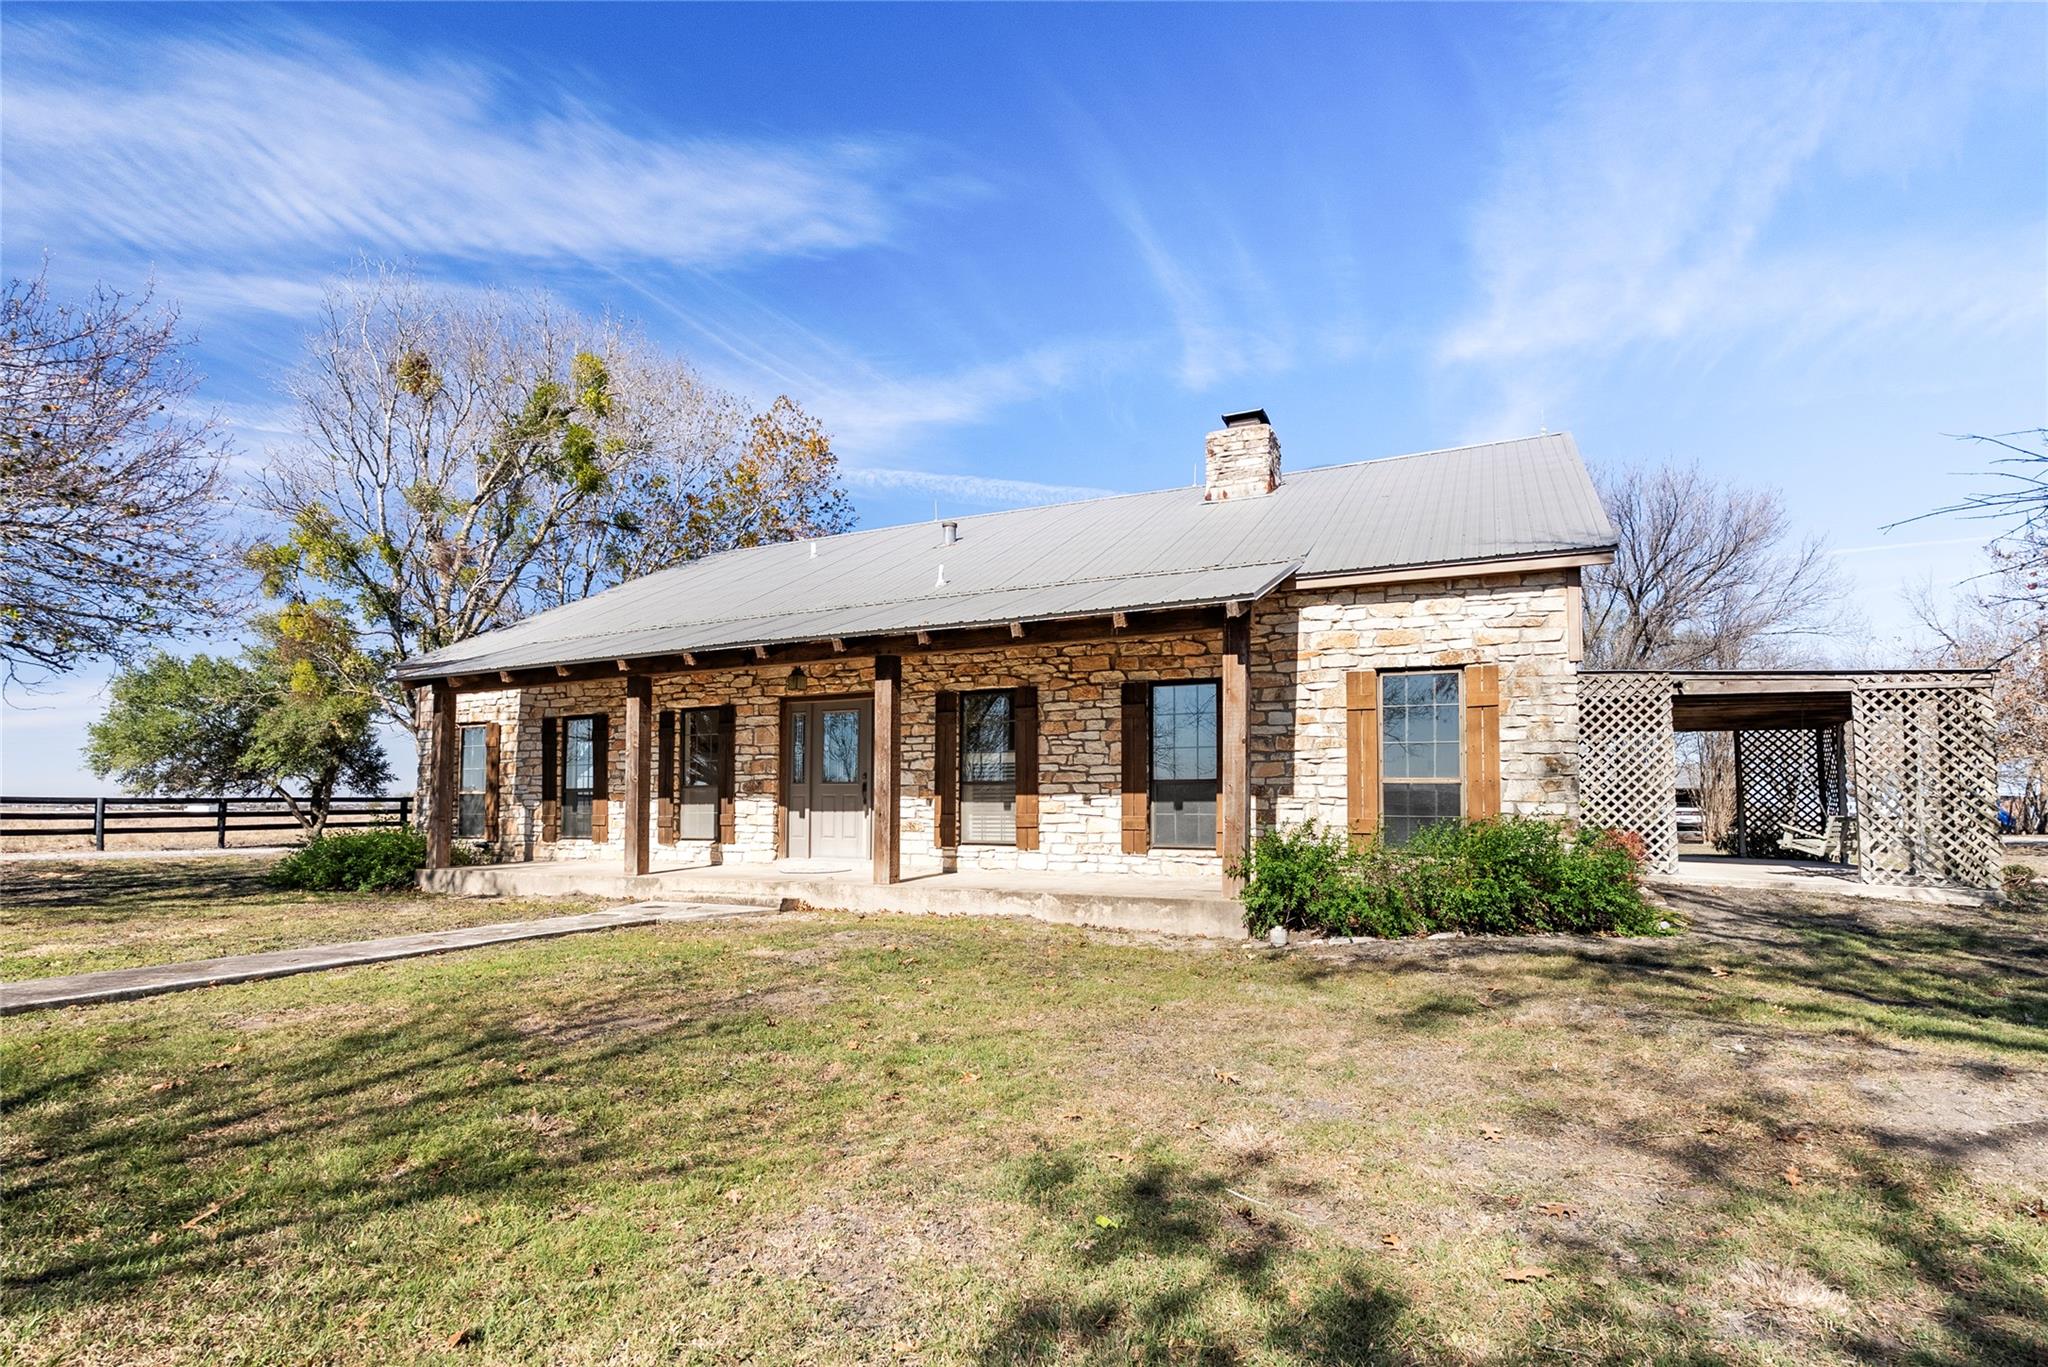
Nestled on five peaceful acres in the countryside in Coupland, this charming property offers the space, privacy, and quiet that make country living so appealing, while still being just a short drive from modern conveniences, including the Taylor Samsung facility. Set back from the road, a picturesque gravel drive lined with mature Live Oaks leads to a thoughtfully built Austin Stone home that blends character with comfort. Inside, the split three bedroom, two bath layout provides both functionality and privacy, while the spacious main living area features a dramatic vaulted ceiling and a stone fireplace that anchors the home and creates a welcoming gathering space. The open kitchen and dining area flow easily into the living room, making everyday living and entertaining effortless. Outside, both the covered front porch and covered side patio invite you to slow down and are perfect for rocking chairs, morning coffee, or unwinding in the evenings while taking in wide-open views of the surrounding land. The property is well equipped with both an attached and detached workshop/garage, along with additional outbuildings offering flexibility for storage, hobbies, or agricultural use. A fenced coastal bermuda pasture provides room for animals or future projects, completing the true country setting. Come sit on the porch, take a deep breath, and imagine the lifestyle. Schedule your private showing today to experience this Coupland retreat in person
Description provided by the listing brokerage.
Facts
- Property type
- Residential · Single Family Residence
- Year built
- 1976
- Lot size
- 5 acres
- Living area
- 1,932 sq ft
- Price per sq ft
- $424
- Bathrooms
- 2 full, 0 half
- Garage
- 4 spaces
- Annual taxes
- $4,851
- County
- Travis
- Neighborhood
- N/A
- School district
- Coupland ISD
- Schools
- Coupland · Coupland Middle · Taylor
Features
- Roof
- Metal
- View
- Pasture, Rural
- Sewer
- Septic Tank
- Levels
- One
- Cooling
- Central Air
- Fencing
- Barbed Wire, Fenced, Gate, Partial, Split Rail
- Heating
- Central, Fireplace Insert
- Flooring
- Carpet, Tile
- Utilities
- Above Ground, Electricity Connected, Natural Gas Not Available, Sewer Not Available, Water Connected
- Appliances
- Dishwasher, Disposal, Electric Range
- Lot
- Agricultural, Garden, Private
- Water
- Public
- Pool
- None
- Horse amenities
- Barn
- Windows
- Aluminum Frames
- Parking
- Asphalt, Attached, Detached, Garage Faces Side
- Exterior
- Private Yard
- Interior
- Bookcases, Built-in Features, Beamed Ceilings, Ceiling-High, Ceiling-Vaulted, Natural Woodwork, No Interior Steps, Primary Bedroom on Main, Walk-In Closet(s)
- Community
- None
- Fireplace
- Living Room
- Foundation
- Slab
- Waterfront
- None
- Energy efficiency
- None
- Accessibility
- None
- Construction
- Stone
- Patio & porch
- Arbor, Covered, Front Porch, Patio
Location

 Listings courtesy of Unlock MLS as distributed by MLS GRID.
Based on information submitted to the MLS GRID as of November 15, 2026 at 4:24 PM CT. All data is obtained from various sources and may not have been verified by broker or MLS GRID. Supplied Open House Information is subject to change without notice. All information should be independently reviewed and verified for accuracy. Properties may or may not be listed by the office/agent presenting the information.
IDX information is provided exclusively for consumers' personal, non-commercial use, and may not be used for any purpose other than to identify prospective properties consumers may be interested in purchasing. The data is deemed reliable but is not guaranteed by MLS GRID, and its use may be subject to an end user license agreement prescribed by the applicable MLS. Some IDX listings have been excluded from this website. Any use or search of this website other than by a consumer looking to purchase or lease real estate is prohibited. Terms of use