
For rent
$2,000/mo
14200 Hacienda Estates Dr
Elgin, TX 78621
- 4 beds
- 2 baths
- 1,794 sq ft
- 0.14 acres
Listing courtesy of On Q Texas LLC · (512) 778-0025 · MLS# 2718407 · Status: Active
About this rental
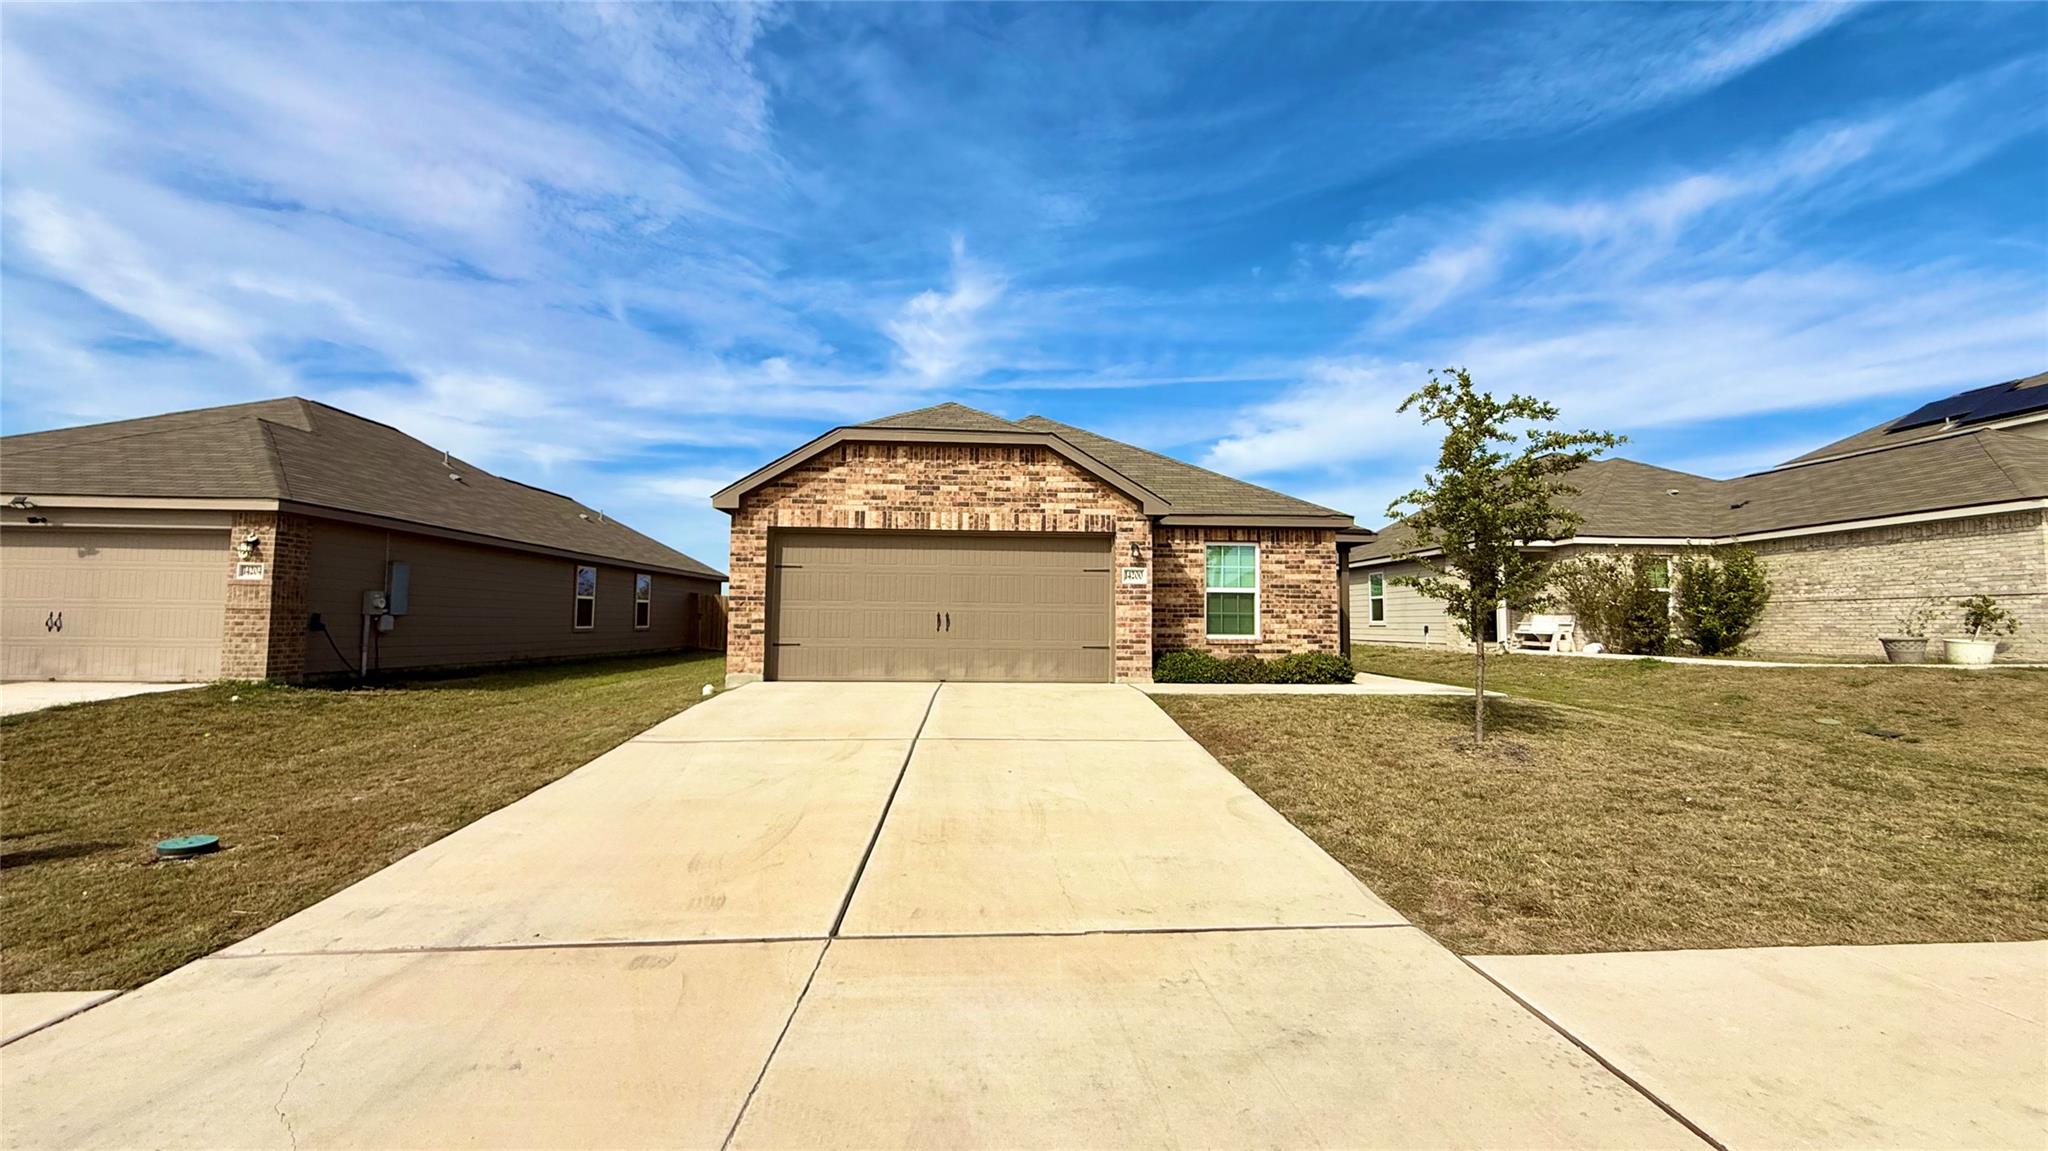
This beautifully built 2022 single-story home offers 1,794 square feet of thoughtfully designed living space with 4 bedrooms, 2 bathrooms, and an open, functional floor plan. The kitchen is well-appointed with a stove, oven, microwave, and dishwasher, and features a breakfast bar and pantry — perfect for everyday cooking and casual entertaining. The living room flows naturally from the kitchen and dining area, creating a connected, comfortable common space enhanced by ceiling fans and an abundance of natural light filtered through window blinds throughout. The primary bedroom includes a spacious walk-in closet, while the three additional bedrooms offer flexibility for guests, a home office, or growing households. The shared full bathroom serves the secondary bedrooms with ease. A dedicated laundry room with hookups provides added convenience, keeping utility needs organized and out of the way. The attached 2-car garage features a garage door opener and covered parking for two vehicles. Step outside to enjoy a covered patio and a fully fenced yard — ideal for relaxing evenings or weekend gatherings. Pets are welcome with approval, making this home a great fit for pet owners as well. Located in the Homestead Estates community in Elgin, TX, this home offers a peaceful residential setting with easy access to the growing amenities of the greater Austin metro area, combining suburban comfort with convenient connectivity to shopping, dining, and major commuter routes.
Description provided by the listing brokerage.
Facts
- Property type
- Residential Lease · Single Family Residence
- Year built
- 2022
- Lot size
- 0.14 acres
- Living area
- 1,794 sq ft
- Bathrooms
- 2 full, 0 half
- Garage
- 2 spaces
- County
- Travis
- Neighborhood
- Homestead Estates
- School district
- Elgin ISD
- Schools
- Neidig · Elgin · Elgin
Features
- Sewer
- Public Sewer
- Levels
- One
- Cooling
- Ceiling Fan(s), Central Air
- Flooring
- Carpet, Vinyl
- Lease term
- 12 Months
- Utilities
- Electricity Connected, Water Available
- Appliances
- Dishwasher, Microwave, Range
- Lot
- See Remarks
- Pets
- Cats OK, Dogs OK
- Pool
- None
- Parking
- Garage
- Exterior
- None
- Interior
- See Remarks
- Community
- See Remarks
- Foundation
- Slab
- Accessibility
- None
Location

 Listings courtesy of Unlock MLS as distributed by MLS GRID.
Based on information submitted to the MLS GRID as of November 15, 2026 at 4:22 PM CT. All data is obtained from various sources and may not have been verified by broker or MLS GRID. Supplied Open House Information is subject to change without notice. All information should be independently reviewed and verified for accuracy. Properties may or may not be listed by the office/agent presenting the information.
IDX information is provided exclusively for consumers' personal, non-commercial use, and may not be used for any purpose other than to identify prospective properties consumers may be interested in purchasing. The data is deemed reliable but is not guaranteed by MLS GRID, and its use may be subject to an end user license agreement prescribed by the applicable MLS. Some IDX listings have been excluded from this website. Any use or search of this website other than by a consumer looking to purchase or lease real estate is prohibited. Terms of use