
For sale
$294,995
453 Agave Azul Way
Leander, TX 78641
- 4 beds
- 3 baths
- 1,746 sq ft
- 0.13 acres
Listing courtesy of Marshall Reddick Real Estate · (210) 339-2932 · MLS# 2715710 · Status: Active
About this home
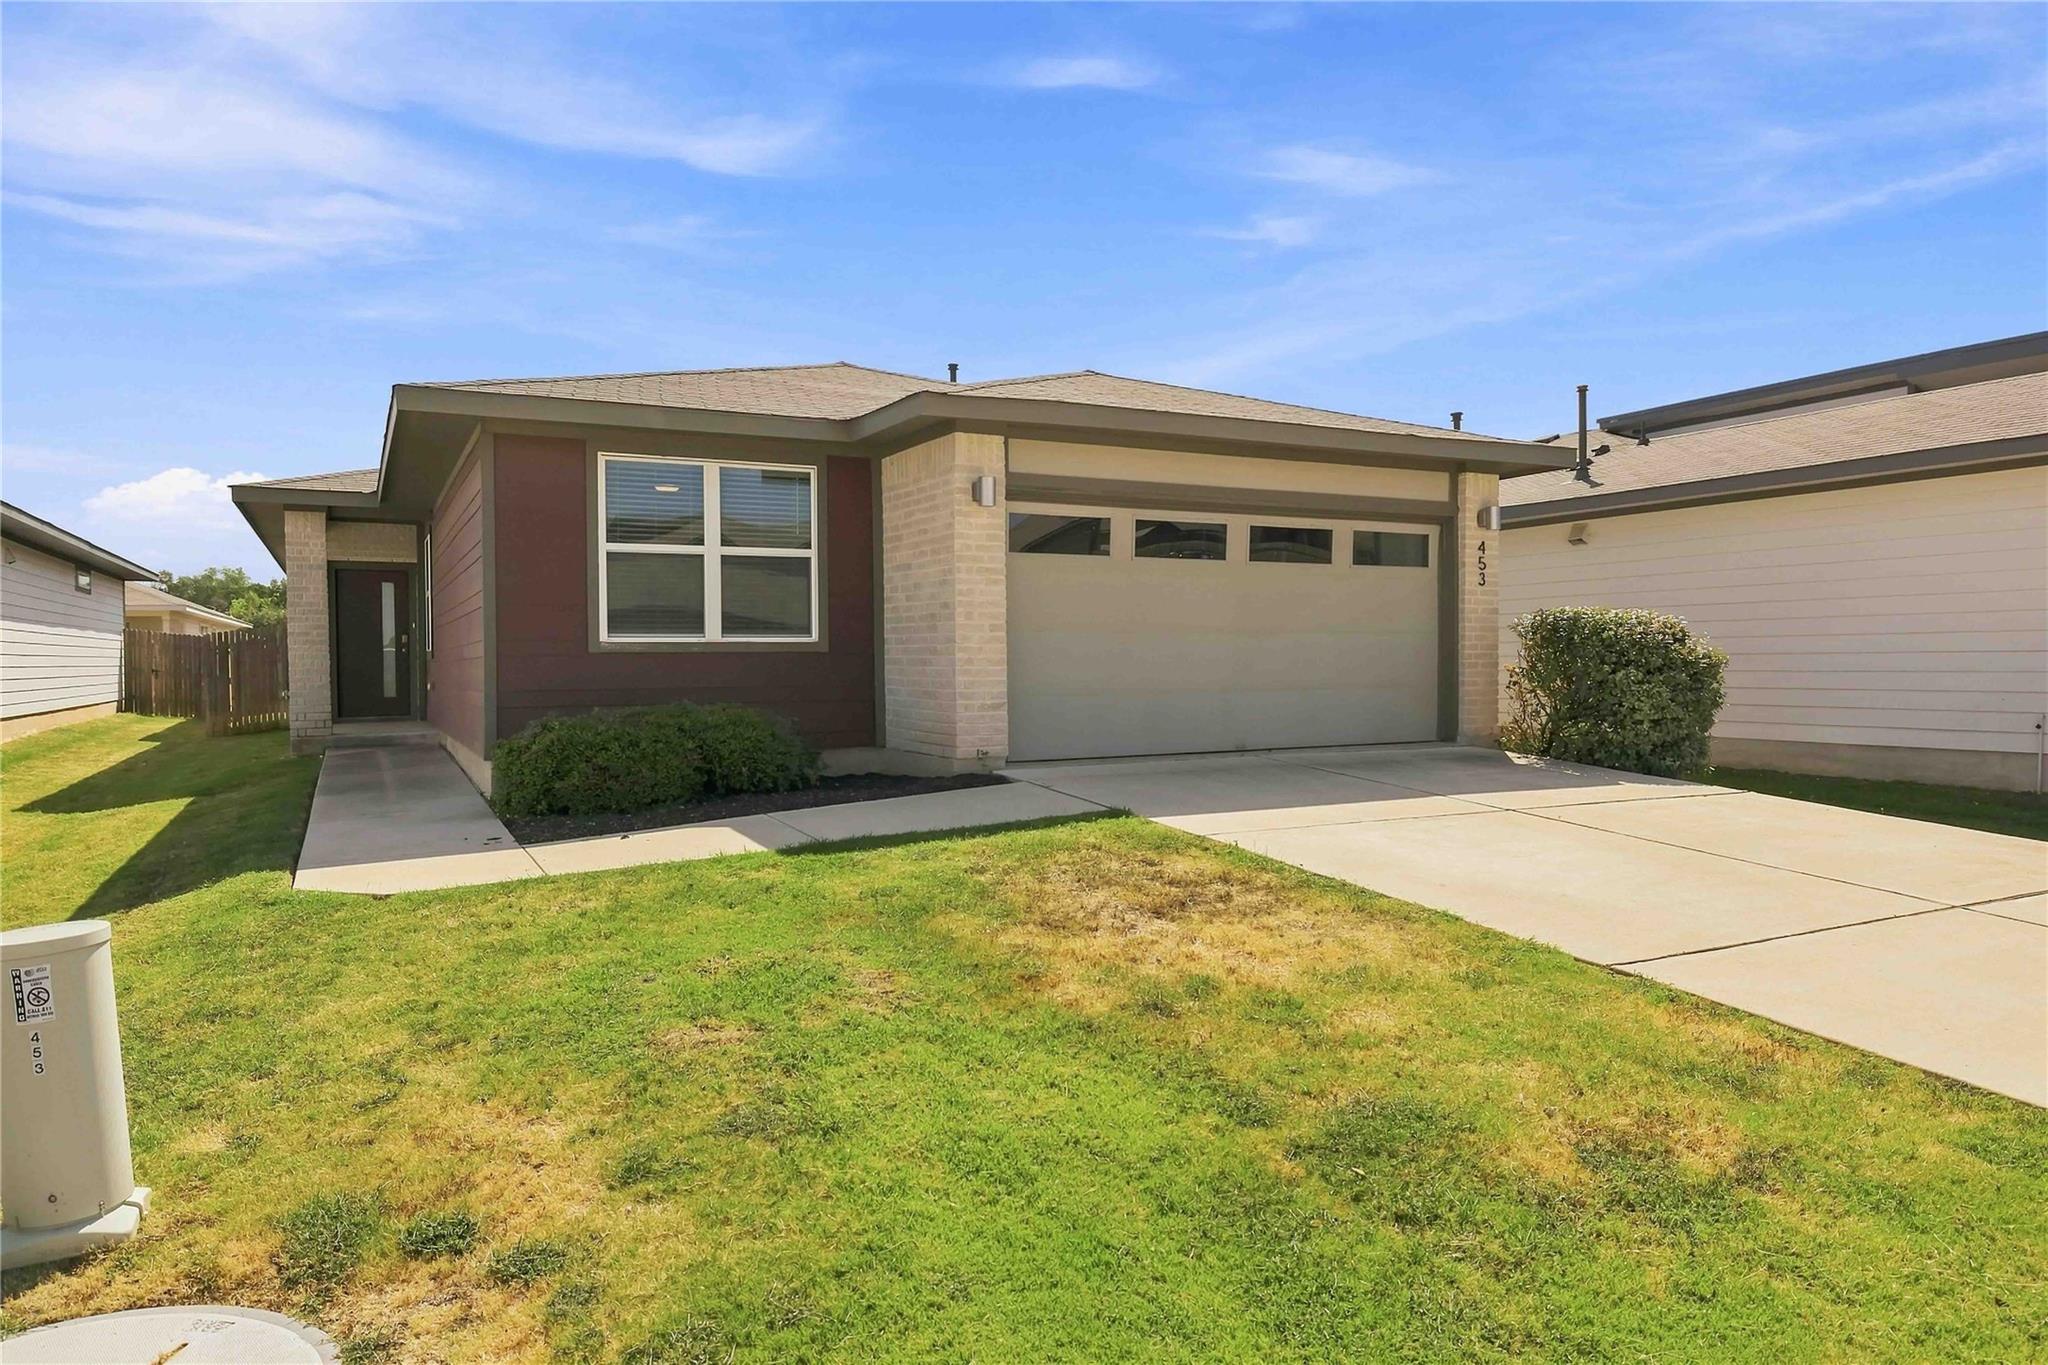
Welcome to 453 Agave Azul Way, a beautifully designed single-story home located in the desirable Wildleaf community of Leander. Offering 4 bedrooms, 2 full baths, and approximately 1,705 square feet, this home features an inviting open-concept floor plan ideal for both everyday living and entertaining. The spacious kitchen opens seamlessly to the living area and features Silestone countertops, stainless steel appliances, an undermount sink, and a generous walk-in pantry. The private primary suite offers a walk-in closet and an en-suite bath with an oversized shower and dual raised vanities. Three additional bedrooms provide plenty of flexibility for guests, a home office, or additional living space. Step outside to enjoy the covered patio and fenced backyard, perfect for relaxing or entertaining. Additional features include an attached two-car garage and sprinkler system. Residents of Wildleaf enjoy access to fantastic neighborhood amenities including a community pool, clubhouse, playground, park, dog park, and common areas. Conveniently located near shopping, dining, major roadways, and everything the growing Leander area has to offer, this home is ready for its next owner!
Description provided by the listing brokerage.
Facts
- Property type
- Residential · Single Family Residence
- Year built
- 2019
- Lot size
- 0.13 acres
- Living area
- 1,746 sq ft
- Price per sq ft
- $169
- Bathrooms
- 2 full, 1 half
- Garage
- 2 spaces
- HOA
- $840 (annually)
- Annual taxes
- $7,511
- County
- Williamson
- Neighborhood
- WILDLEAF
- School district
- Liberty Hill ISD
- Schools
- Rancho Sienna · Liberty Hill (Liberty Hill) · Liberty Hill
Features
- Roof
- Composition
- View
- Neighborhood
- Sewer
- Public Sewer
- Levels
- One
- Cooling
- Central Air
- Fencing
- Privacy
- Heating
- Central
- Flooring
- Carpet, Vinyl
- Utilities
- Electricity Connected, Natural Gas Connected, Sewer Connected
- Appliances
- Dishwasher, Microwave, Gas Oven, Refrigerator
- Lot
- None
- Water
- Public
- Pool
- None
- Horse amenities
- None
- Windows
- Blinds
- Parking
- Garage
- Exterior
- None
- Interior
- Ceiling Fan(s), Kitchen Island, Open Floorplan, Walk-In Closet(s)
- Community
- Dog Park, Park, Picnic Area, Playground, Pool
- Foundation
- Slab
- Waterfront
- None
- Energy efficiency
- None
- Accessibility
- None
- Construction
- Brick Veneer, Frame, HardiPlank Type, Masonry – Partial, Stone
- Patio & porch
- Patio
Location

 Listings courtesy of Unlock MLS as distributed by MLS GRID.
Based on information submitted to the MLS GRID as of November 15, 2026 at 4:07 PM CT. All data is obtained from various sources and may not have been verified by broker or MLS GRID. Supplied Open House Information is subject to change without notice. All information should be independently reviewed and verified for accuracy. Properties may or may not be listed by the office/agent presenting the information.
IDX information is provided exclusively for consumers' personal, non-commercial use, and may not be used for any purpose other than to identify prospective properties consumers may be interested in purchasing. The data is deemed reliable but is not guaranteed by MLS GRID, and its use may be subject to an end user license agreement prescribed by the applicable MLS. Some IDX listings have been excluded from this website. Any use or search of this website other than by a consumer looking to purchase or lease real estate is prohibited. Terms of use