
For sale
$359,900
8200 Furness Dr
Austin, TX 78753
- 3 beds
- 2 baths
- 1,693 sq ft
- 0.2 acres
Listing courtesy of Keller Williams Realty · (512) 346-3550 · MLS# 2712260 · Status: Active
About this home
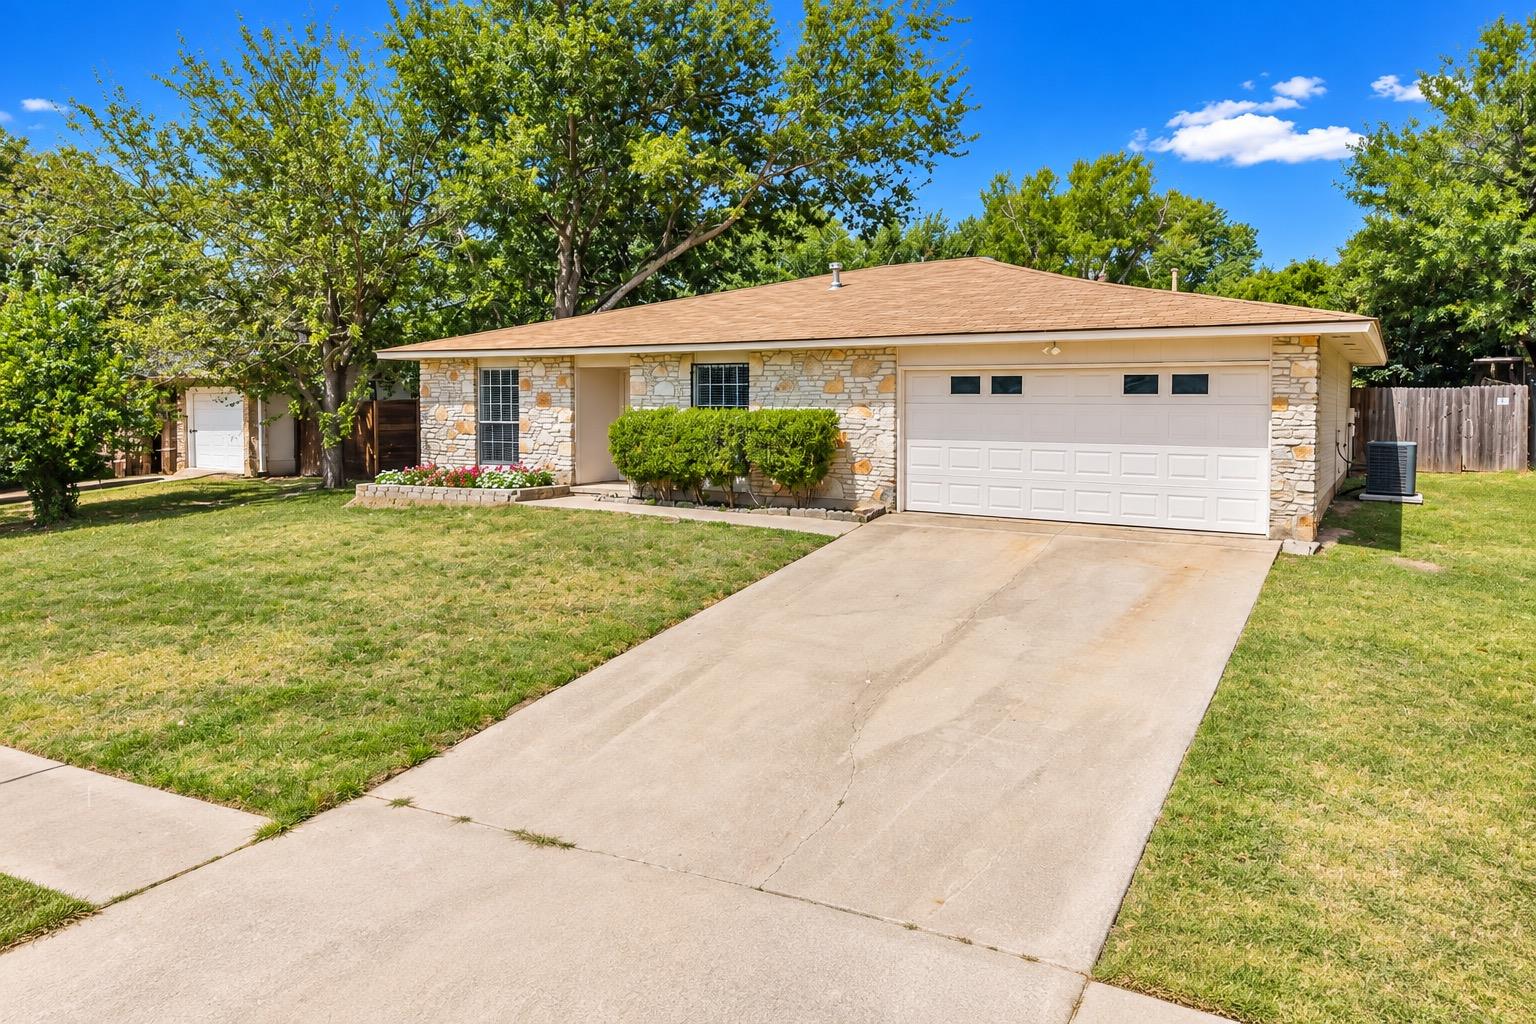
No Carpet! Brand-New premium vinyl plan Flooring Throughout & Fresh Interior Paint! Perfect for First-Time Buyers, Downsizers & Investors! This move-in-ready single-story ranch home sits on a spacious 0.2-acre lot and features a private fenced backyard, striking stone exterior, and a highly desirable one-story floor plan. Offering 1,693 square feet of thoughtfully designed living space, this charming Austin home blends comfort, functionality, and timeless appeal. Recent updates include brand-new flooring throughout and fresh interior paint, creating a bright, clean, modern feel that today's buyers will appreciate. The attractive stone façade provides excellent curb appeal, while the open and practical layout makes everyday living easy and enjoyable. Step outside to enjoy a fully fenced backyard with plenty of space for entertaining, pets, gardening, or simply relaxing in your own private outdoor retreat. A two-car garage and extended driveway provide ample parking and storage. Easy to show and positioned to appeal to a broad buyer pool, this Austin gem offers exceptional value in today's market. Whether your clients are searching for their first home, looking to downsize, or seeking a strong investment opportunity, this property checks all the boxes. Don't miss this rare opportunity to own a beautifully updated, move-in-ready home with classic Texas charm and modern upgrades.
Description provided by the listing brokerage.
Facts
- Property type
- Residential · Single Family Residence
- Year built
- 1979
- Lot size
- 0.2 acres
- Living area
- 1,693 sq ft
- Price per sq ft
- $213
- Bathrooms
- 2 full, 0 half
- Garage
- 2 spaces
- Annual taxes
- $7,942
- County
- Travis
- Neighborhood
- Woodbridge Sec 03
- School district
- Austin ISD
- Schools
- Hart · Dobie (Austin ISD) · Northeast Early College
Features
- Roof
- Composition
- View
- None
- Sewer
- Public Sewer
- Levels
- One
- Cooling
- Central Air
- Fencing
- Fenced, Wood
- Heating
- Central, Natural Gas
- Flooring
- Vinyl
- Utilities
- Cable Available, Electricity Available, Natural Gas Available, Sewer Available, Water Available
- Appliances
- Dishwasher, Disposal, Gas Range, Free-Standing Range, Refrigerator
- Lot
- Level, Public Maintained Road, Trees-Medium (20 Ft - 40 Ft)
- Water
- Public
- Pool
- None
- Horse amenities
- None
- Windows
- Blinds
- Parking
- Garage
- Exterior
- Private Yard
- Interior
- Breakfast Bar, Ceiling Fan(s), Ceiling-Vaulted, Entrance Foyer, Open Floorplan, Pantry, Recessed Lighting, Walk-In Closet(s)
- Community
- Sidewalks, Street Lights
- Fireplace
- Family Room
- Foundation
- Slab
- Waterfront
- None
- Energy efficiency
- None
- Accessibility
- None
- Construction
- HardiPlank Type, Stone
- Patio & porch
- None
Location

 Listings courtesy of Unlock MLS as distributed by MLS GRID.
Based on information submitted to the MLS GRID as of November 15, 2026 at 4:41 PM CT. All data is obtained from various sources and may not have been verified by broker or MLS GRID. Supplied Open House Information is subject to change without notice. All information should be independently reviewed and verified for accuracy. Properties may or may not be listed by the office/agent presenting the information.
IDX information is provided exclusively for consumers' personal, non-commercial use, and may not be used for any purpose other than to identify prospective properties consumers may be interested in purchasing. The data is deemed reliable but is not guaranteed by MLS GRID, and its use may be subject to an end user license agreement prescribed by the applicable MLS. Some IDX listings have been excluded from this website. Any use or search of this website other than by a consumer looking to purchase or lease real estate is prohibited. Terms of use