
For sale
$399,000
186 Breccia Cv
Buda, TX 78610
- 4 beds
- 3 baths
- 2,658 sq ft
- 0.31 acres
Listing courtesy of Proper Management · (512) 354-7828 · MLS# 2709564 · Status: Active
About this home
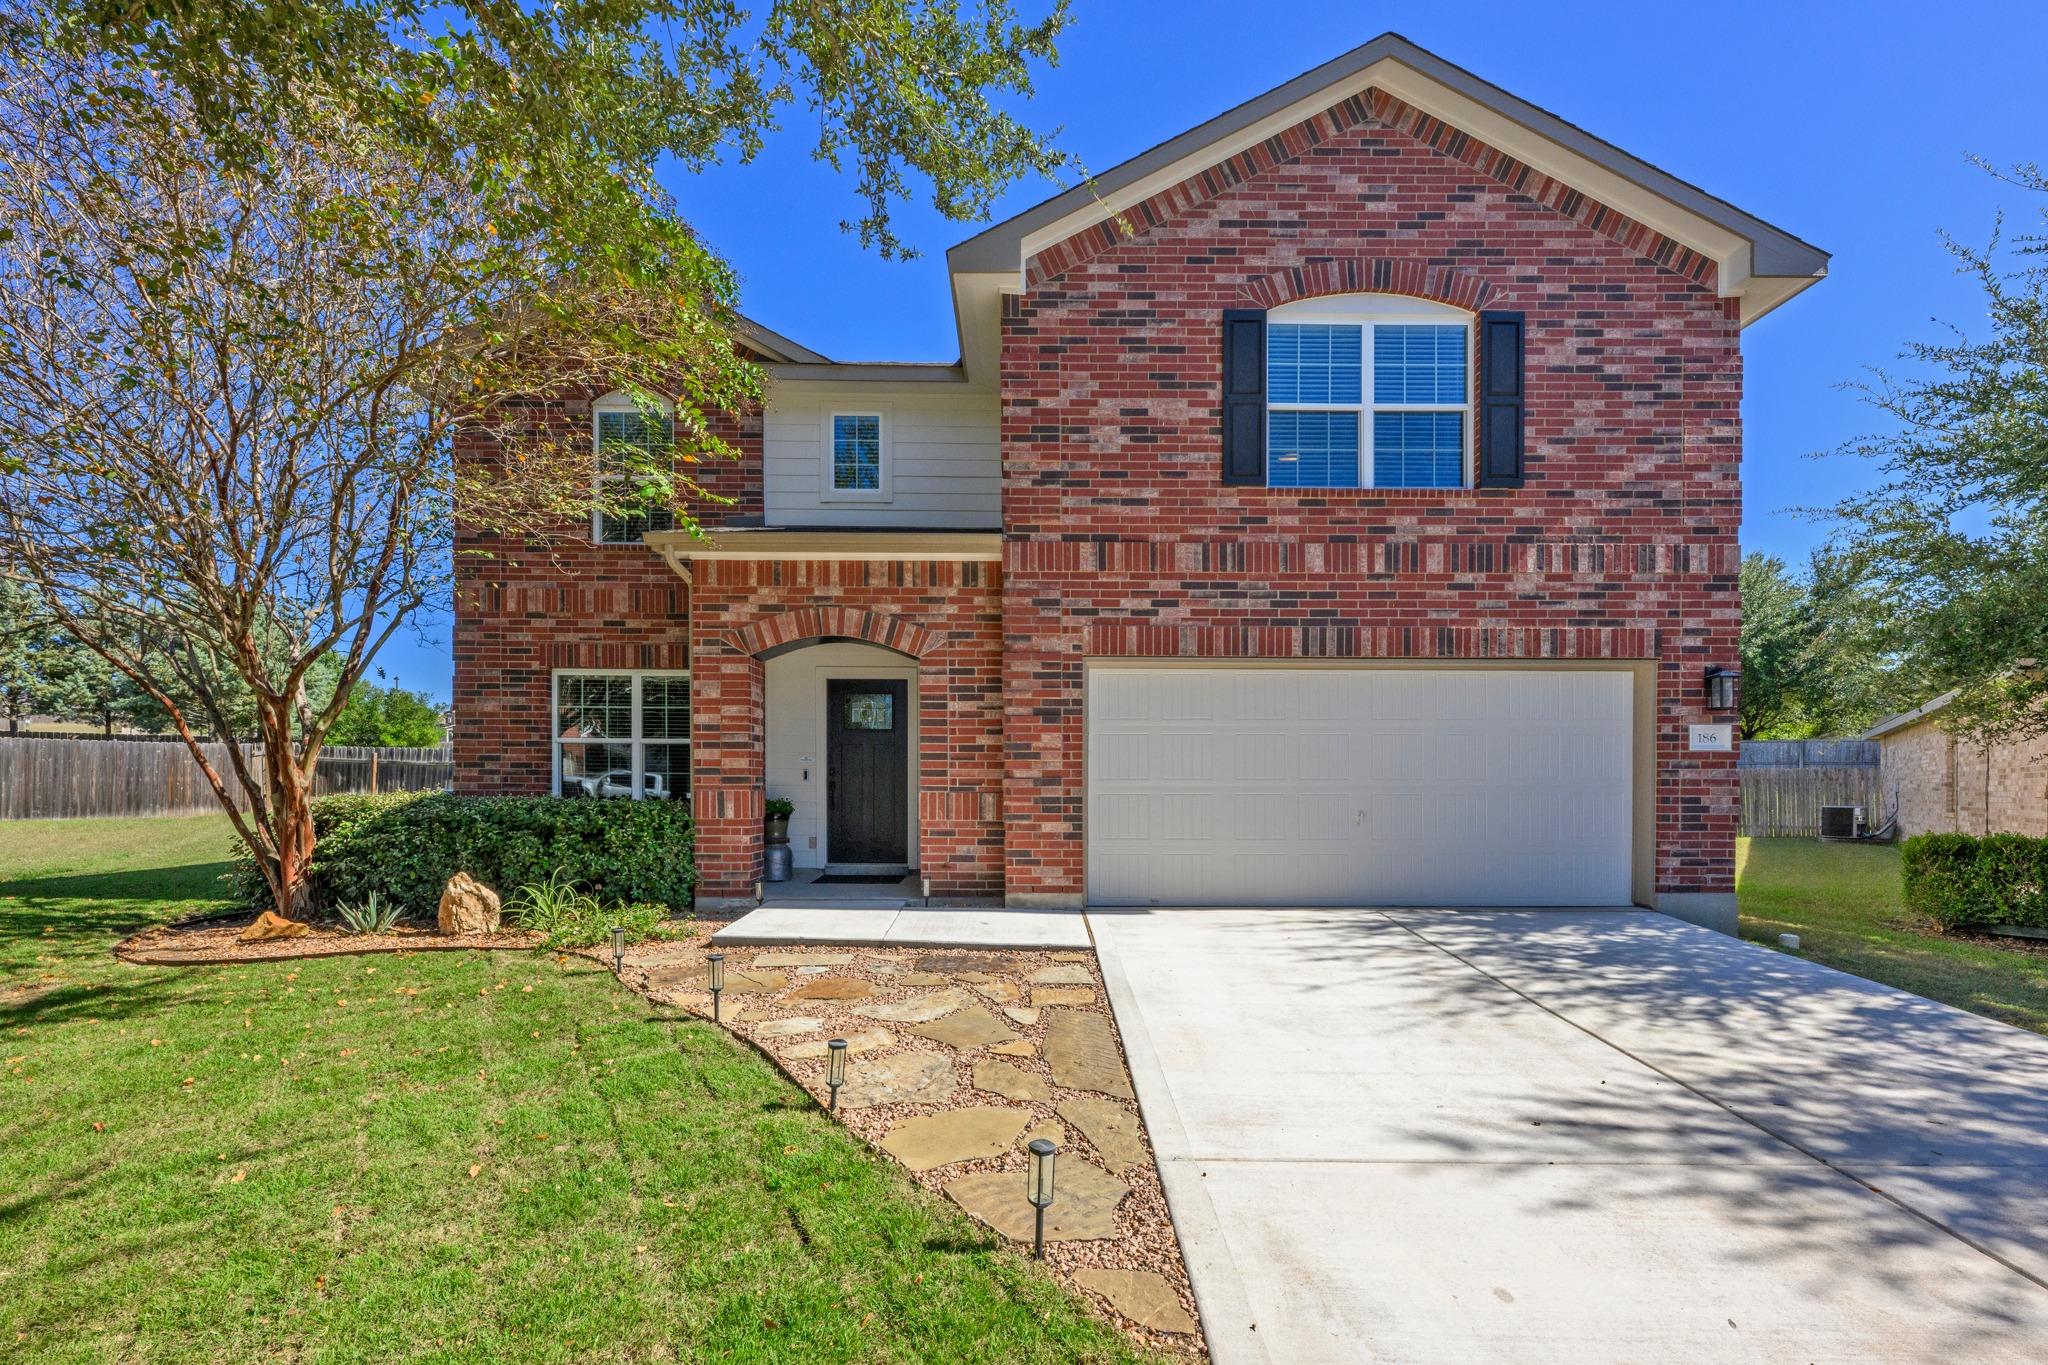
Welcome home to this stunning 2-story brick residence, offering 2,658 sq ft of thoughtfully updated living space. It comes with 4 bedrooms and 2.5 baths on a generous 0.3-acre lot at the end of a peaceful cul-de-sac. Step inside to engineered wood floors flowing through the living areas and into the beautifully remodeled kitchen, complete with stainless steel appliances, perfect for everyday meals and entertaining alike. Energy-efficient low-E windows fill the home with natural light, and the 20SEER Super HVAC system will keep Texas heat at bay all year long. New roof with 50-year architectural shingles was installed in 2024 plus shaker-style solid wood doors throughout the home. Primary bedroom and an updated en-suite bath is on main level. 3 secondary bedrooms and a second living room upstairs. A finished garage adds polished, functional space for parking, storage, or hobbies. Outside, a lush, manicured lawn and mature landscaping create exceptional curb appeal and plenty of room to play, garden, or unwind. A concealed gate in the backyard opens directly to resort-style amenities that feature a children's playground, open recreation area, basketball sport court, walking paths, and junior Olympic-size community pool. Gated dog park, additional playscape, and catch-and-release fishing pond only blocks away. If buyer prefers, seller will remove wallpaper treatment behind the island and repaint to match existing walls with no additional cost to buyer. Timeless design. Modern comfort. A location that's hard to beat. Schedule your showing today!
Description provided by the listing brokerage.
Facts
- Property type
- Residential · Single Family Residence
- Year built
- 2008
- Lot size
- 0.31 acres
- Living area
- 2,658 sq ft
- Price per sq ft
- $150
- Bathrooms
- 2 full, 1 half
- Garage
- 2 spaces
- HOA
- $60 (monthly)
- Annual taxes
- $7,780
- County
- Hays
- Neighborhood
- Stonefield
- School district
- HaysCONSISD
- Schools
- Tom Green · McCormick · Johnson High School
Features
- Roof
- Composition
- View
- None
- Sewer
- Public Sewer
- Levels
- Two
- Cooling
- Central Air
- Fencing
- Privacy
- Heating
- Natural Gas
- Flooring
- Carpet, Tile, Wood
- Utilities
- Electricity Connected, Natural Gas Connected, Sewer Connected, Water Connected
- Appliances
- Dishwasher, Disposal, Gas Range, Microwave, Refrigerator, Stainless Steel Appliance(s), Water Softener Owned
- Lot
- Cul-De-Sac, Landscaped, Level, Pie Shaped Lot, Trees-Medium (20 Ft - 40 Ft), Trees-Small (Under 20 Ft)
- Water
- Public
- Pool
- None
- Horse amenities
- None
- Windows
- Blinds, Double Pane Windows, Low-Emissivity Windows
- Parking
- Attached
- Exterior
- None
- Interior
- Multiple Dining Areas, Multiple Living Areas, Primary Bedroom on Main
- Community
- None
- Fireplace
- None
- Foundation
- Slab
- Waterfront
- None
- Energy efficiency
- HVAC, Windows
- Accessibility
- None
- Construction
- Masonry – Partial
- Patio & porch
- None
Location

 Listings courtesy of Unlock MLS as distributed by MLS GRID.
Based on information submitted to the MLS GRID as of November 15, 2026 at 3:58 PM CT. All data is obtained from various sources and may not have been verified by broker or MLS GRID. Supplied Open House Information is subject to change without notice. All information should be independently reviewed and verified for accuracy. Properties may or may not be listed by the office/agent presenting the information.
IDX information is provided exclusively for consumers' personal, non-commercial use, and may not be used for any purpose other than to identify prospective properties consumers may be interested in purchasing. The data is deemed reliable but is not guaranteed by MLS GRID, and its use may be subject to an end user license agreement prescribed by the applicable MLS. Some IDX listings have been excluded from this website. Any use or search of this website other than by a consumer looking to purchase or lease real estate is prohibited. Terms of use