
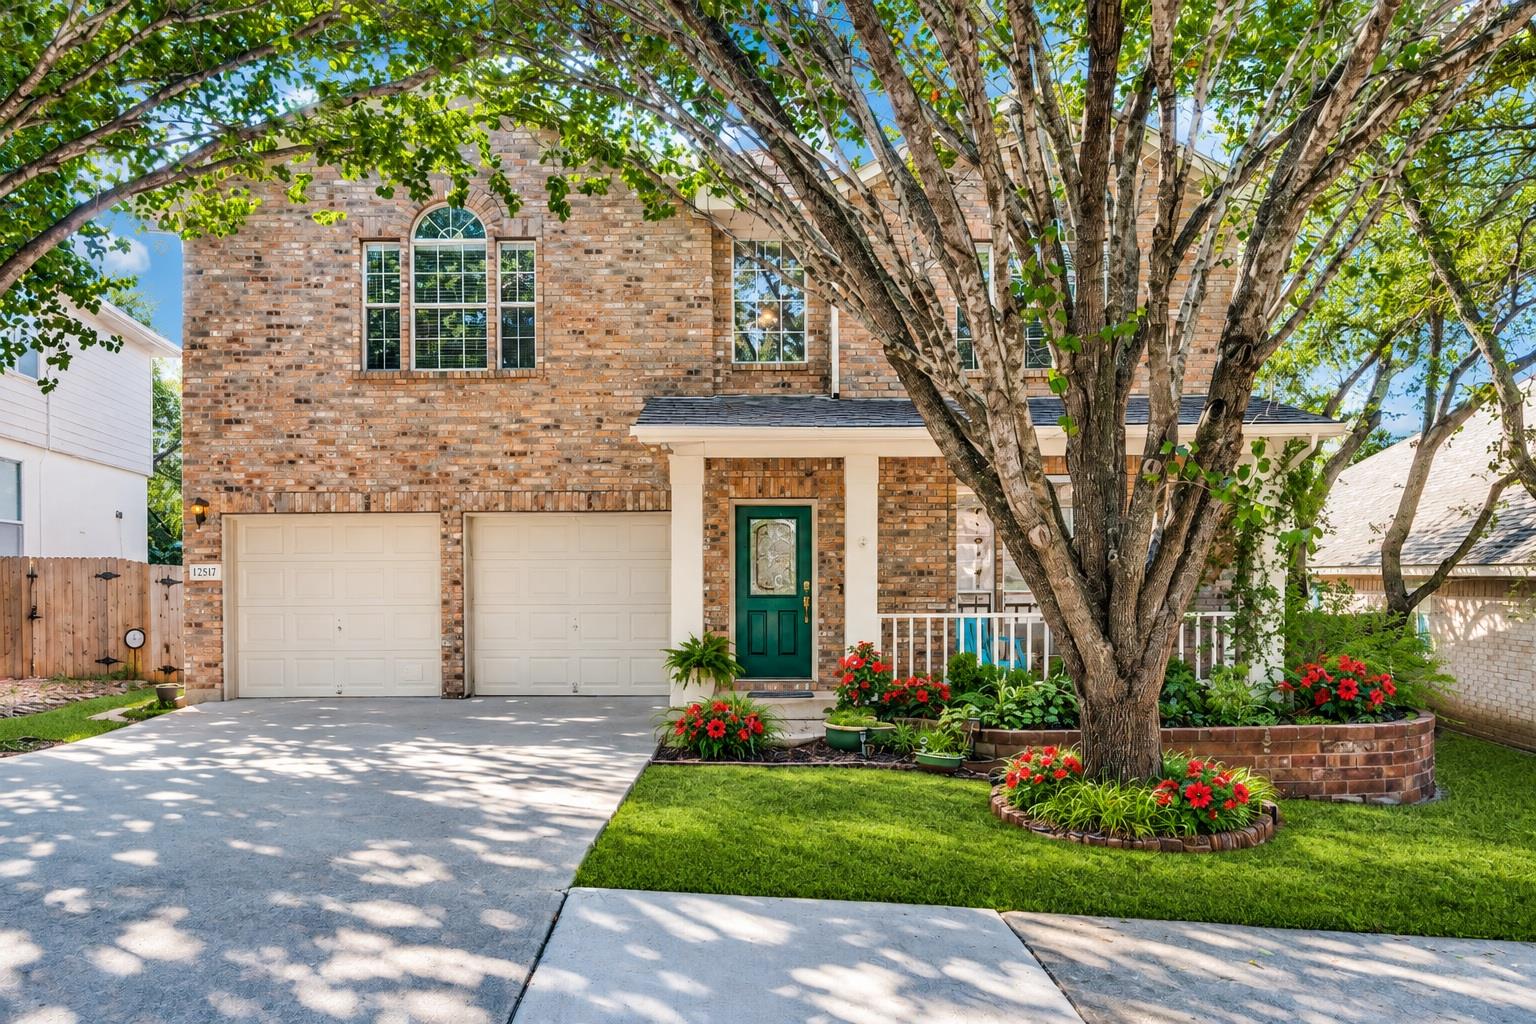
For rent
$2,800/mo
12517 Canyon Glen Dr
Austin, TX 78732
- 5 beds
- 3 baths
- 2,288 sq ft
- 0.16 acres
Listing courtesy of Ready Real Estate LLC · (817) 569-8200 · MLS# 2695557 · Status: Active
About this rental
Welcome to this beautifully refreshed home in the highly desirable Steiner Ranch community, within walking distance of Steiner Ranch Elementary! Step inside to discover a spacious, inviting floor plan featuring a generous kitchen that flows seamlessly into the living room, complete with a cozy fireplace. The main-level primary suite offers peaceful backyard views and a relaxing retreat. Upstairs, you'll find a versatile game room and three additional bedrooms, including one with access to a private second-level deck, perfect for a home office or quiet escape. Enjoy outdoor living on the expansive deck, complete with a metal pergola, overlooking a spacious, level backyard with plenty of room for outdoor activities, play, and entertaining. Recent updates include fresh interior paint, new carpet on the stairs and upstairs, a new microwave, and an oven, washer, and dryer all less than a year old. The refrigerator is also included, along with convenient garage shelving. Ideally located with a neighborhood park at the end of the street and Steiner Ranch Elementary just a short walk away, this home offers the perfect combination of comfort, functionality, outdoor living, and a fantastic location in one of Austin's most desirable communities!
Description provided by the listing brokerage.
Facts
- Property type
- Residential Lease · Single Family Residence
- Year built
- 1999
- Lot size
- 0.16 acres
- Living area
- 2,288 sq ft
- Bathrooms
- 2 full, 1 half
- Garage
- 2 spaces
- County
- Travis
- Neighborhood
- Steiner Ranch Ph 02 Sec 04A
- School district
- Leander ISD
- Schools
- Steiner Ranch · Canyon Ridge · Vandegrift
Features
- Sewer
- Public Sewer
- Levels
- Two
- Cooling
- Ceiling Fan(s), Central Air
- Heating
- Central
- Flooring
- Carpet, Tile, Vinyl
- Lease term
- 12 Months
- Utilities
- Electricity Connected, Natural Gas Connected, Sewer Connected, Water Connected
- Appliances
- Dishwasher, Disposal, Dryer, Gas Cooktop, Microwave, Free-Standing Range, Refrigerator, Washer
- Lot
- Trees-Large (Over 40 Ft), Trees-Medium (20 Ft - 40 Ft)
- Pets
- Cats OK, Dogs OK, Small (< 20 lbs), Medium (< 35 lbs), Size Limit, Breed Restrictions, Negotiable
- Pool
- None
- Parking
- Garage, Garage Door Opener
- Exterior
- Exterior Steps
- Interior
- Interior Steps, Multiple Living Areas, Open Floorplan, Primary Bedroom on Main, Walk-In Closet(s)
- Community
- Clubhouse, Cluster Mailbox, Park, Pet Amenities, Picnic Area, Playground, Pool, Tennis Court(s), Trail(s)
- Foundation
- Slab
- Accessibility
- None
Location

 Listings courtesy of Unlock MLS as distributed by MLS GRID.
Based on information submitted to the MLS GRID as of November 15, 2026 at 4:19 PM CT. All data is obtained from various sources and may not have been verified by broker or MLS GRID. Supplied Open House Information is subject to change without notice. All information should be independently reviewed and verified for accuracy. Properties may or may not be listed by the office/agent presenting the information.
IDX information is provided exclusively for consumers' personal, non-commercial use, and may not be used for any purpose other than to identify prospective properties consumers may be interested in purchasing. The data is deemed reliable but is not guaranteed by MLS GRID, and its use may be subject to an end user license agreement prescribed by the applicable MLS. Some IDX listings have been excluded from this website. Any use or search of this website other than by a consumer looking to purchase or lease real estate is prohibited. Terms of use