
For sale
$365,000
140 Suzanne Dr
Bastrop, TX 78602
- 5 beds
- 3 baths
- 2,128 sq ft
- 2.25 acres
Listing courtesy of RE/MAX Bastrop Area · (512) 303-4441 · MLS# 2676622 · Status: Active
About this home
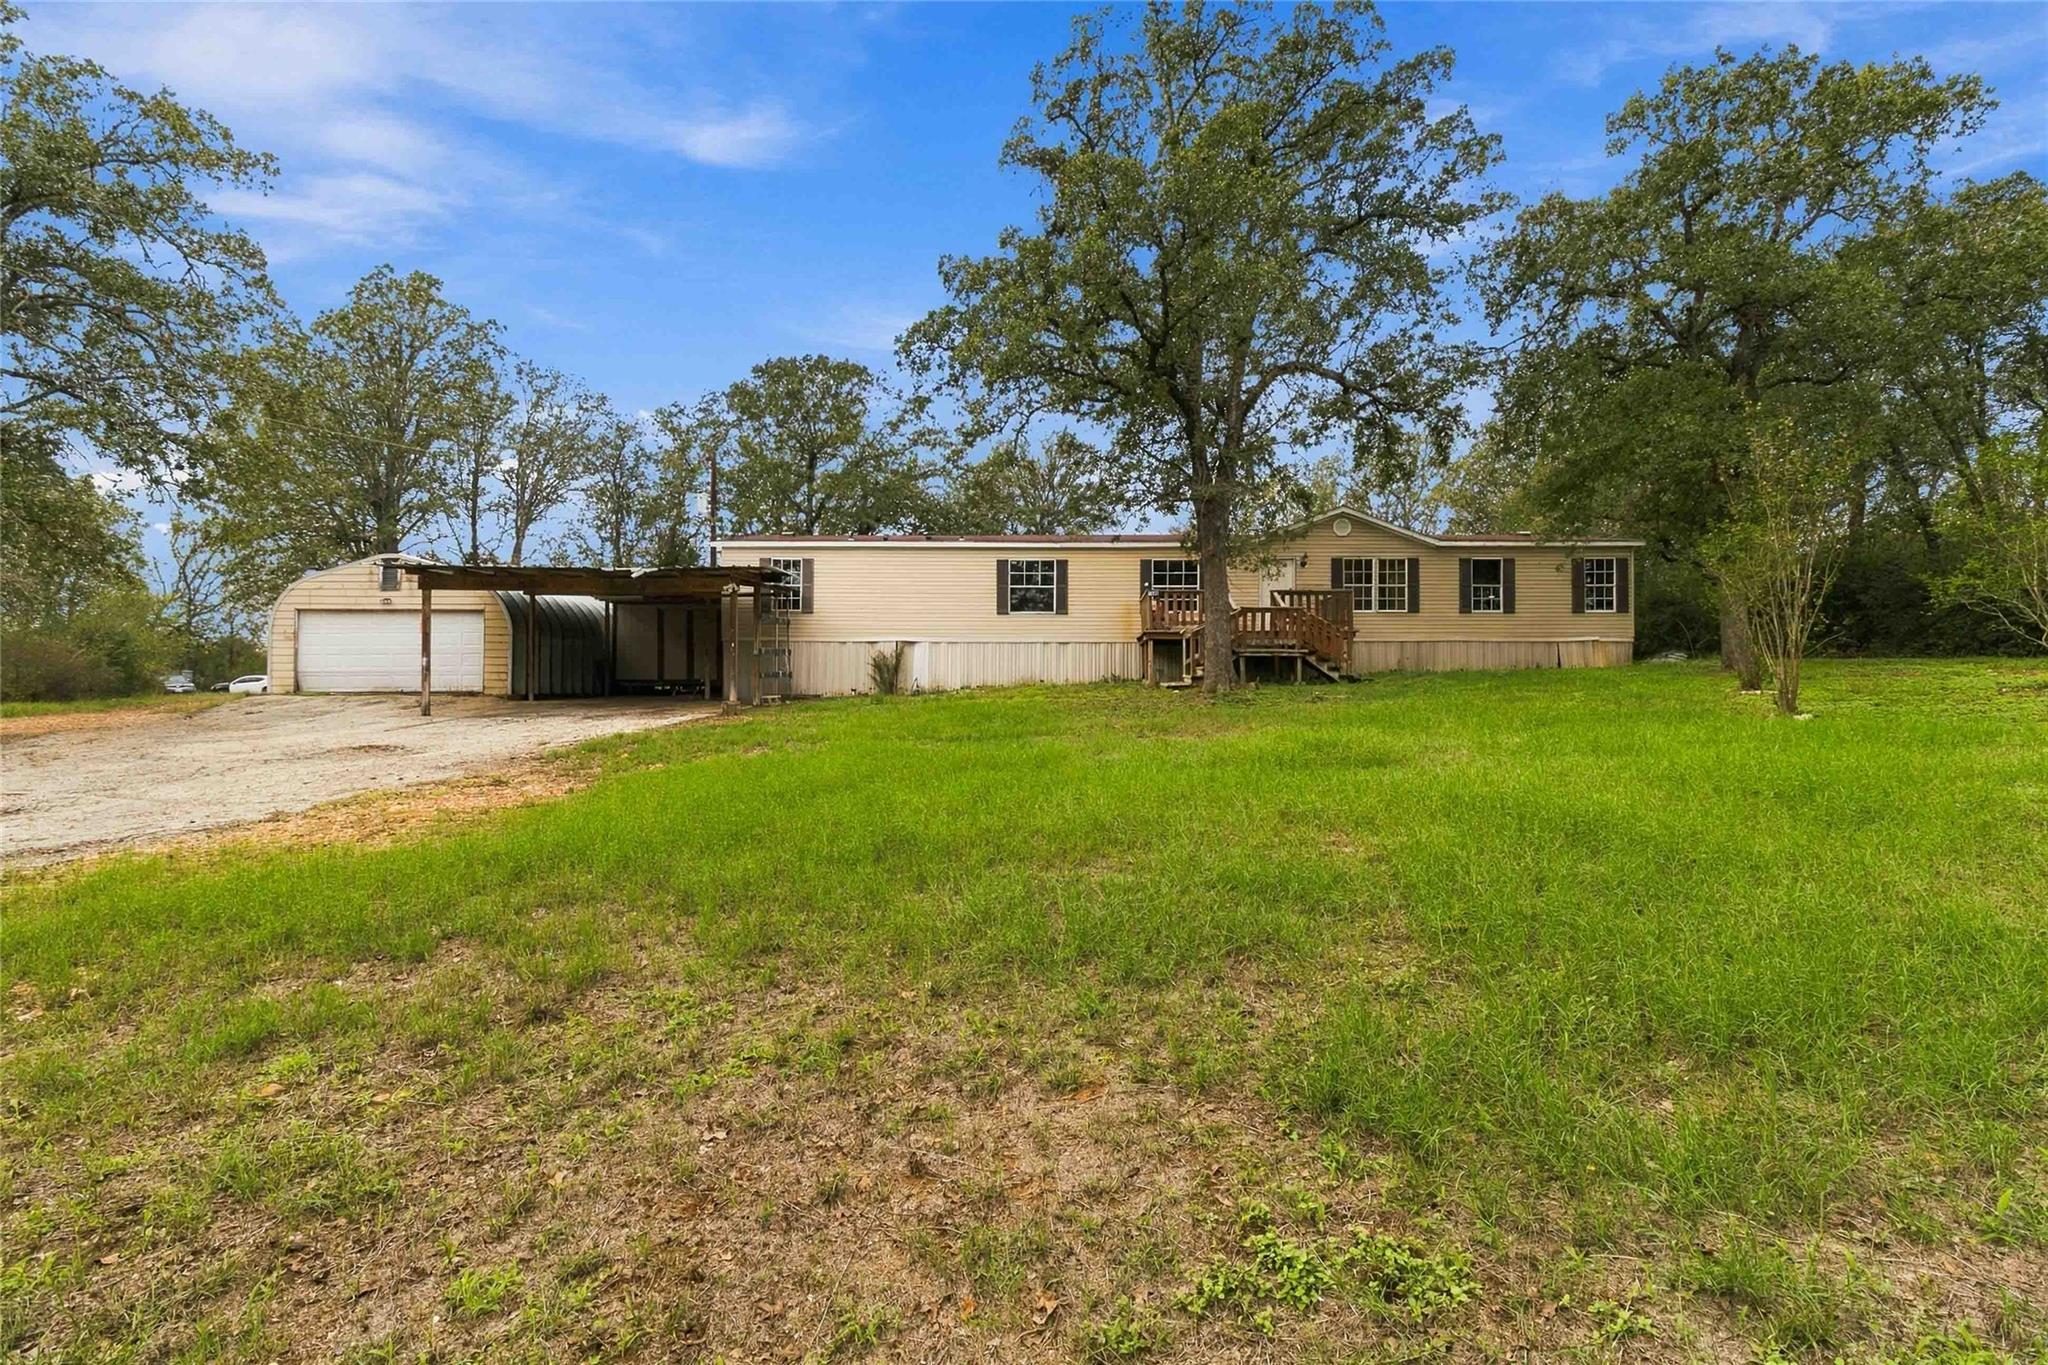
Do you dream of privacy, trees, your own space, extras/options, and life close to the lake? This is your place! This spacious 5/3 is surrounded by trees on 2+ acres with plenty of room for outdoor fun and freedom. PLUS, you're only 5 minutes from Lake Bastrop! Imagine the possibilities! In the wintertime, you can cozy up by your living room fireplace and marvel that you got such a great deal on such a cool property! Not only do you get this generously sized, comfortable home, you also get front and back decks for hanging out in the evenings, an above ground pool for when you don't feel like going far to cool off, and plenty of room to work, play, plant gardens, or let your imagination run wild. There is plenty of storage (or options to use as you wish) with a storage shed and a drive thru garage (which could also be a workshop, hangout, etc.). Basically, this is your realm just waiting for you to claim it! Reasonable commute to ABIA, Tesla, SpaceX, Boring, Austin, Bastrop, or Elgin. Schedule your showing today!
Description provided by the listing brokerage.
Facts
- Property type
- Residential · Manufactured Home
- Year built
- 1998
- Lot size
- 2.25 acres
- Living area
- 2,128 sq ft
- Price per sq ft
- $172
- Bathrooms
- 3 full, 0 half
- Garage
- 2 spaces
- Annual taxes
- $5,139
- County
- Bastrop
- Neighborhood
- Sanders Estates
- School district
- Bastrop ISD
- Schools
- Mina · Bastrop · Bastrop
Features
- Roof
- Composition, Shingle
- View
- Trees/Woods
- Sewer
- Aerobic Septic
- Levels
- One
- Cooling
- Ceiling Fan(s), Central Air
- Fencing
- Partial
- Heating
- Central, Fireplace(s)
- Flooring
- Carpet, Vinyl
- Utilities
- Cable Available, Electricity Connected, Other, Propane, Sewer Connected, Water Connected
- Appliances
- Cooktop, Dishwasher, Exhaust Fan, Gas Cooktop, Gas Range, Microwave, Oven, RNGHD, Refrigerator
- Lot
- Back Yard, Cleared, Front Yard, Open Lot, Private, Sprinklers In Front
- Water
- Private
- Pool
- Above Ground
- Horse amenities
- None
- Windows
- Aluminum Frames, Screens
- Parking
- Carport, Converted Garage, Deck, Detached Carport, Garage Faces Front
- Exterior
- Exterior Steps, Private Entrance, Private Yard
- Interior
- Bookcases, Built-in Features, Ceiling Fan(s), Beamed Ceilings, Ceiling-Vaulted, Crown Molding, Double Vanity, High Speed Internet, In-Law Floorplan, Kitchen Island, No Interior Steps, Pantry, Soaking Tub, Storage, Walk-In Closet(s)
- Community
- None
- Fireplace
- Living Room, Stone
- Foundation
- Block
- Waterfront
- None
- Energy efficiency
- None
- Accessibility
- None
- Construction
- Metal Siding
- Patio & porch
- Covered, Deck, Porch
Location

 Listings courtesy of Unlock MLS as distributed by MLS GRID.
Based on information submitted to the MLS GRID as of November 15, 2026 at 2:56 PM CT. All data is obtained from various sources and may not have been verified by broker or MLS GRID. Supplied Open House Information is subject to change without notice. All information should be independently reviewed and verified for accuracy. Properties may or may not be listed by the office/agent presenting the information.
IDX information is provided exclusively for consumers' personal, non-commercial use, and may not be used for any purpose other than to identify prospective properties consumers may be interested in purchasing. The data is deemed reliable but is not guaranteed by MLS GRID, and its use may be subject to an end user license agreement prescribed by the applicable MLS. Some IDX listings have been excluded from this website. Any use or search of this website other than by a consumer looking to purchase or lease real estate is prohibited. Terms of use