
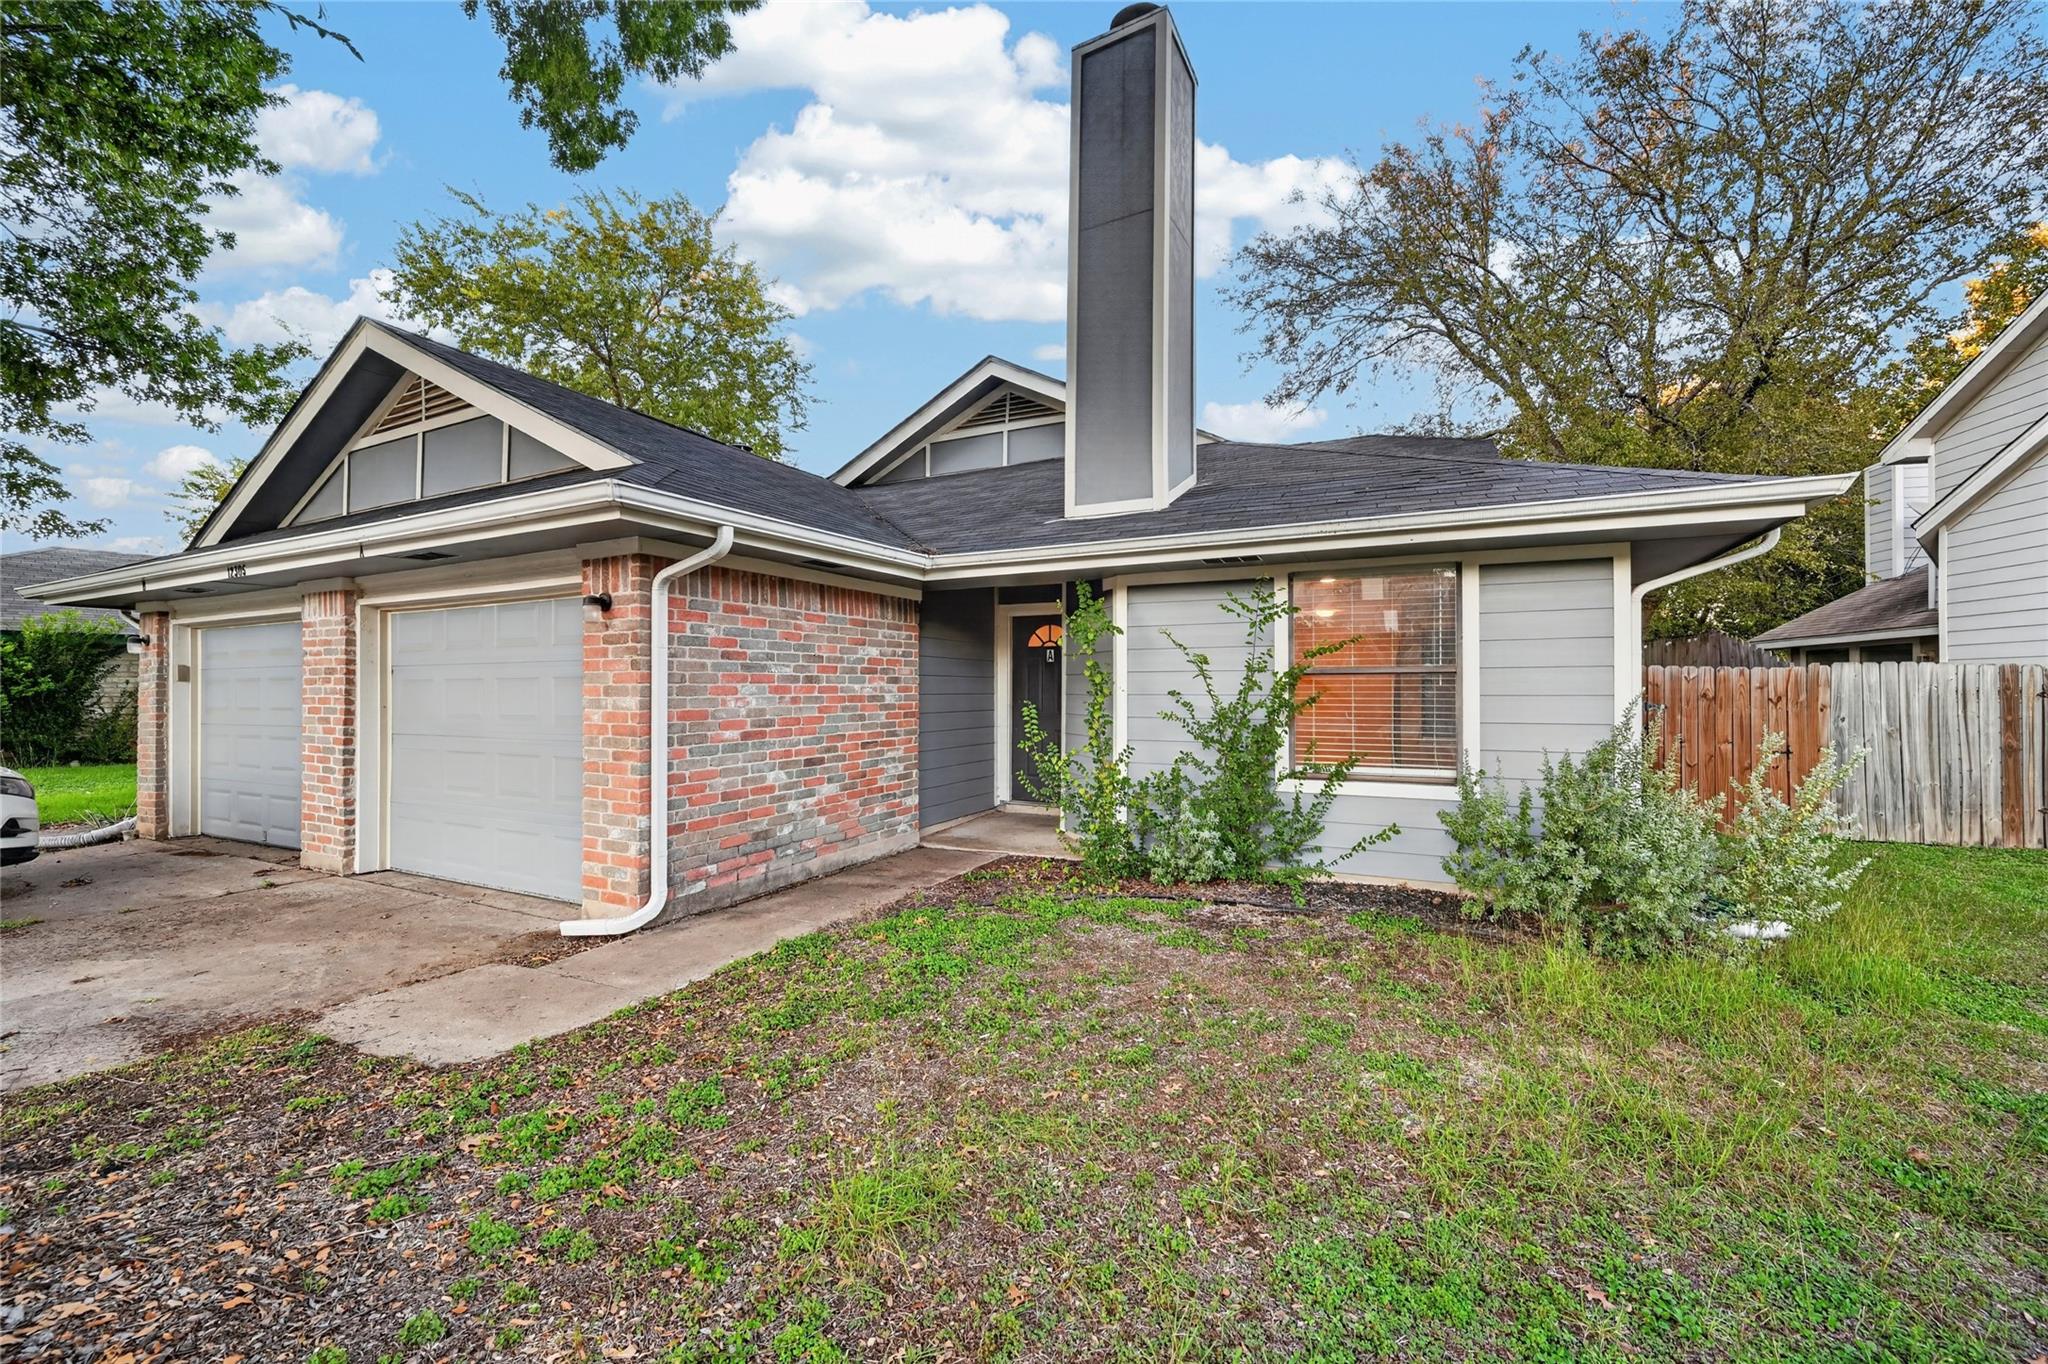
For rent
$1,625/mo
12305 Deer Falls Dr #A
Austin, TX 78729
- 3 beds
- 2 baths
- 1,188 sq ft
- 0.22 acres
Listing courtesy of Ramendu Realty LLC · (512) 698-5161 · MLS# 2667810 · Status: Active
About this rental
Specious 3-Bedroom Home in Pond Springs – Austin, TX! Welcome to inviting 3-bedroom, 2-bathroom home offers approximately 1,188 square feet of comfortable living space in the desirable Pond Springs neighborhood. The thoughtfully designed layout provides a welcoming living environment with plenty of room to relax, entertain, and enjoy everyday living. With three bedrooms and two full bathrooms, this home offers flexibility for families, roommates, or anyone looking for extra space. Conveniently located in Northwest Austin, the property offers access to nearby shopping, dining, everyday conveniences, and local amenities. Don't miss the opportunity to make this lovely home yours! Schedule a showing today and come see all it has to offer. Please Note: $99 admin fee/lease Pet fee- $500 for first pet, $150 for additional pet Pet application fee: $25 per pet Pet screening is mandatory All explorer residents are enrolled in the RPM- Resident Benefits Package (RBP) Enjoy the benefits of the Resident Benefits Package (RBP), tailored to your needs. at $34.05/month (includes pest control, air filter delivery/installation, and one-time Late fee waiver) The available date is subject to the property's make-ready process.
Description provided by the listing brokerage.
Facts
- Property type
- Residential Lease · Duplex
- Year built
- 1984
- Lot size
- 0.22 acres
- Living area
- 1,188 sq ft
- Bathrooms
- 2 full, 0 half
- Garage
- 1 spaces
- County
- Williamson
- Neighborhood
- Hunters Chase Sec 03
- School district
- Round Rock ISD
- Schools
- Live Oak · Deerpark · McNeil
Features
- Roof
- Composition
- View
- Park/Greenbelt, See Remarks
- Sewer
- Public Sewer
- Levels
- One
- Cooling
- Central Air
- Fencing
- Fenced, Full, Privacy, Wood
- Heating
- Central
- Flooring
- Tile
- Furnished
- Unfurnished
- Lease term
- 12 Months
- Utilities
- Electricity Connected, Natural Gas Connected, Sewer Connected, Water Connected
- Appliances
- Dishwasher, Disposal, Free-Standing Gas Range, Free-Standing Refrigerator, Washer/Dryer
- Lot
- Back Yard, Curbs, Trees-Medium (20 Ft - 40 Ft)
- Pets
- Cats OK, Dogs OK
- Water
- Public
- Pool
- None
- Windows
- Drapes, Window Treatments
- Parking
- Attached, Garage, Shared Driveway
- Exterior
- No Exterior Steps, Private Yard
- Interior
- Ceiling Fan(s), Granite Counters, Primary Bedroom on Main, Recessed Lighting, Walk-In Closet(s)
- Community
- Park
- Fireplace
- Gas, Living Room
- Foundation
- Slab
- Waterfront
- None
- Energy efficiency
- None
- Accessibility
- None
- Construction
- Brick, Wood Siding
- Patio & porch
- Covered
Location

 Listings courtesy of Unlock MLS as distributed by MLS GRID.
Based on information submitted to the MLS GRID as of November 15, 2026 at 4:27 PM CT. All data is obtained from various sources and may not have been verified by broker or MLS GRID. Supplied Open House Information is subject to change without notice. All information should be independently reviewed and verified for accuracy. Properties may or may not be listed by the office/agent presenting the information.
IDX information is provided exclusively for consumers' personal, non-commercial use, and may not be used for any purpose other than to identify prospective properties consumers may be interested in purchasing. The data is deemed reliable but is not guaranteed by MLS GRID, and its use may be subject to an end user license agreement prescribed by the applicable MLS. Some IDX listings have been excluded from this website. Any use or search of this website other than by a consumer looking to purchase or lease real estate is prohibited. Terms of use