
For sale
$362,500
4913 Single Shot #A Cir
Austin, TX 78723
- 3 beds
- 2 baths
- 1,209 sq ft
- 0.19 acres
Listing courtesy of Real Broker, LLC · (855) 450-0442 · MLS# 2667386 · Status: Active
About this home
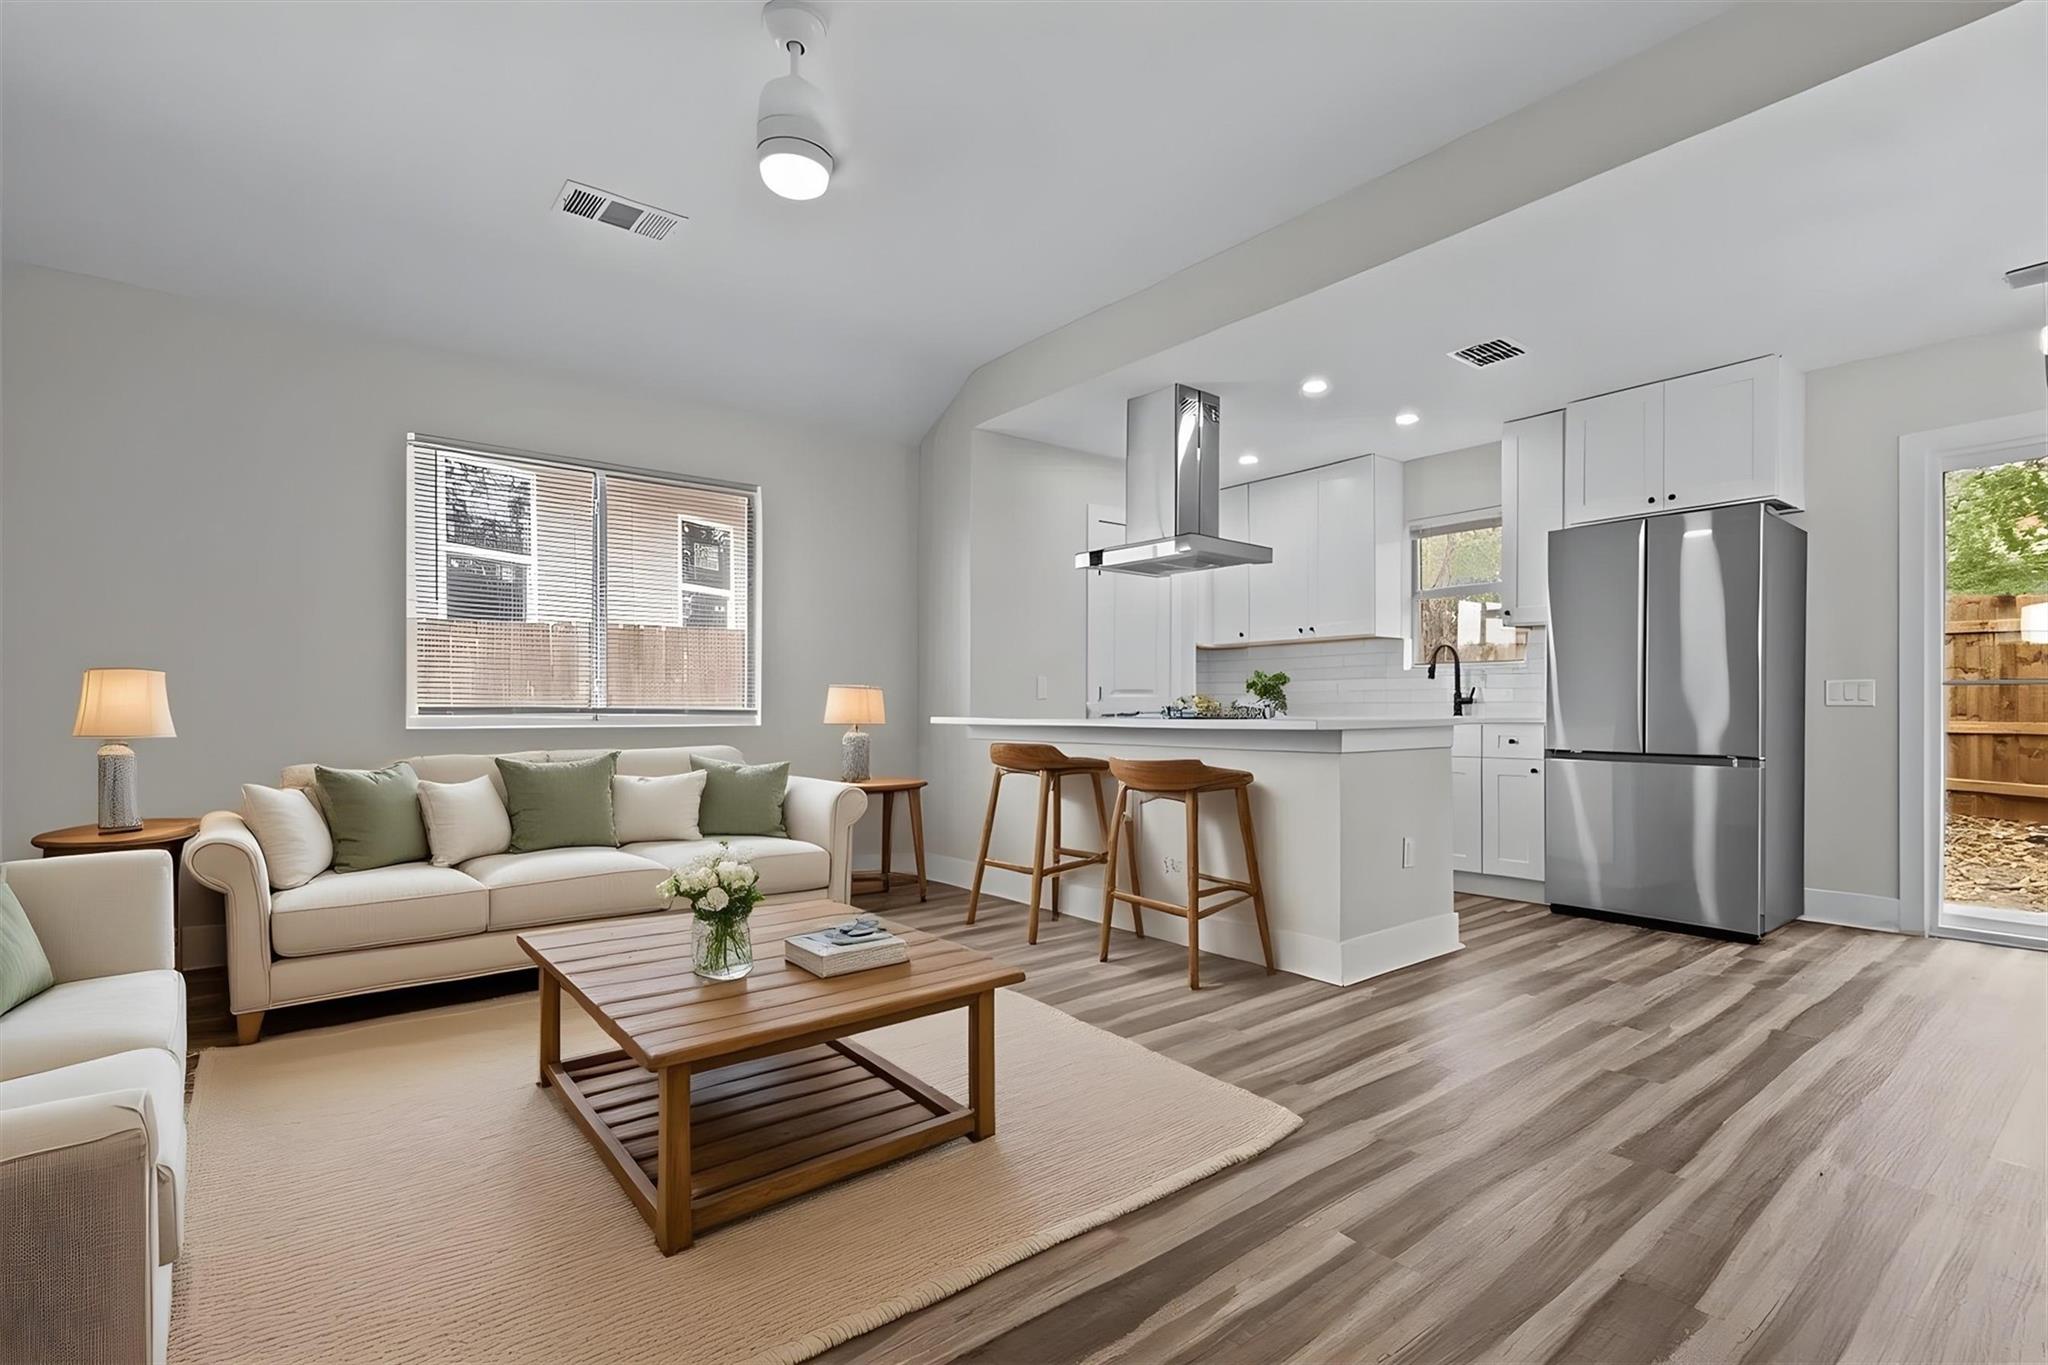
***** BRAND NEW ROOF INSTALLED 11/25******* Seller is offering $7,500 in closing cost assistance with an acceptable offer!!! Welcome to this beautifully updated 3-bedroom, 2-bathroom gem offering 1,209 square feet of thoughtfully designed living space. Nestled in a quiet neighborhood, this single-story home combines style, comfort, and functionality. Step inside to discover a modern open-concept floor plan with luxury vinyl plank flooring throughout the main living areas and plush carpet in the bedrooms for added comfort. The interior has been fully renovated, featuring a bright, neutral color palette that complements any style. The heart of the home is the stunning kitchen, complete with sleek quartz countertops, subway tile backsplash, stainless steel appliances, soft-close white shaker cabinets, and a stylish vent hood over the electric cooktop island—perfect for entertaining. The bathrooms have been tastefully updated with contemporary finishes, and the primary suite offers a serene retreat with generous natural light. Enjoy the low-maintenance backyard and a front yard with a mature shade tree, ready for your personal landscaping touch. Additional features include a single-car garage, updated lighting, and modern black fixtures throughout. This move-in ready home is a must-see!
Description provided by the listing brokerage.
Facts
- Property type
- Residential · Single Family Residence
- Year built
- 1999
- Lot size
- 0.19 acres
- Living area
- 1,209 sq ft
- Price per sq ft
- $300
- Bathrooms
- 2 full, 0 half
- Garage
- 1 spaces
- Annual taxes
- $7,445
- County
- Travis
- Neighborhood
- Fort View Hills Sec 01
- School district
- Austin ISD
- Schools
- Pecan Springs · Martin · Lyndon B Johnson (Austin ISD)
Features
- Roof
- Asphalt
- View
- None
- Sewer
- Public Sewer
- Levels
- One
- Cooling
- Central Air, Electric
- Fencing
- Back Yard, Wire
- Heating
- Central, Natural Gas
- Flooring
- Carpet, Vinyl
- Utilities
- Electricity Available
- Appliances
- Dishwasher, Microwave, Range
- Lot
- None
- Water
- Public
- Pool
- None
- Horse amenities
- None
- Windows
- Window Coverings
- Parking
- Attached, Garage
- Exterior
- None
- Interior
- Primary Bedroom on Main
- Community
- None
- Fireplace
- None
- Foundation
- Slab
- Waterfront
- None
- Energy efficiency
- None
- Accessibility
- None
- Construction
- Brick, Cement Siding
- Patio & porch
- None
Location

 Listings courtesy of Unlock MLS as distributed by MLS GRID.
Based on information submitted to the MLS GRID as of November 15, 2026 at 4:17 PM CT. All data is obtained from various sources and may not have been verified by broker or MLS GRID. Supplied Open House Information is subject to change without notice. All information should be independently reviewed and verified for accuracy. Properties may or may not be listed by the office/agent presenting the information.
IDX information is provided exclusively for consumers' personal, non-commercial use, and may not be used for any purpose other than to identify prospective properties consumers may be interested in purchasing. The data is deemed reliable but is not guaranteed by MLS GRID, and its use may be subject to an end user license agreement prescribed by the applicable MLS. Some IDX listings have been excluded from this website. Any use or search of this website other than by a consumer looking to purchase or lease real estate is prohibited. Terms of use