
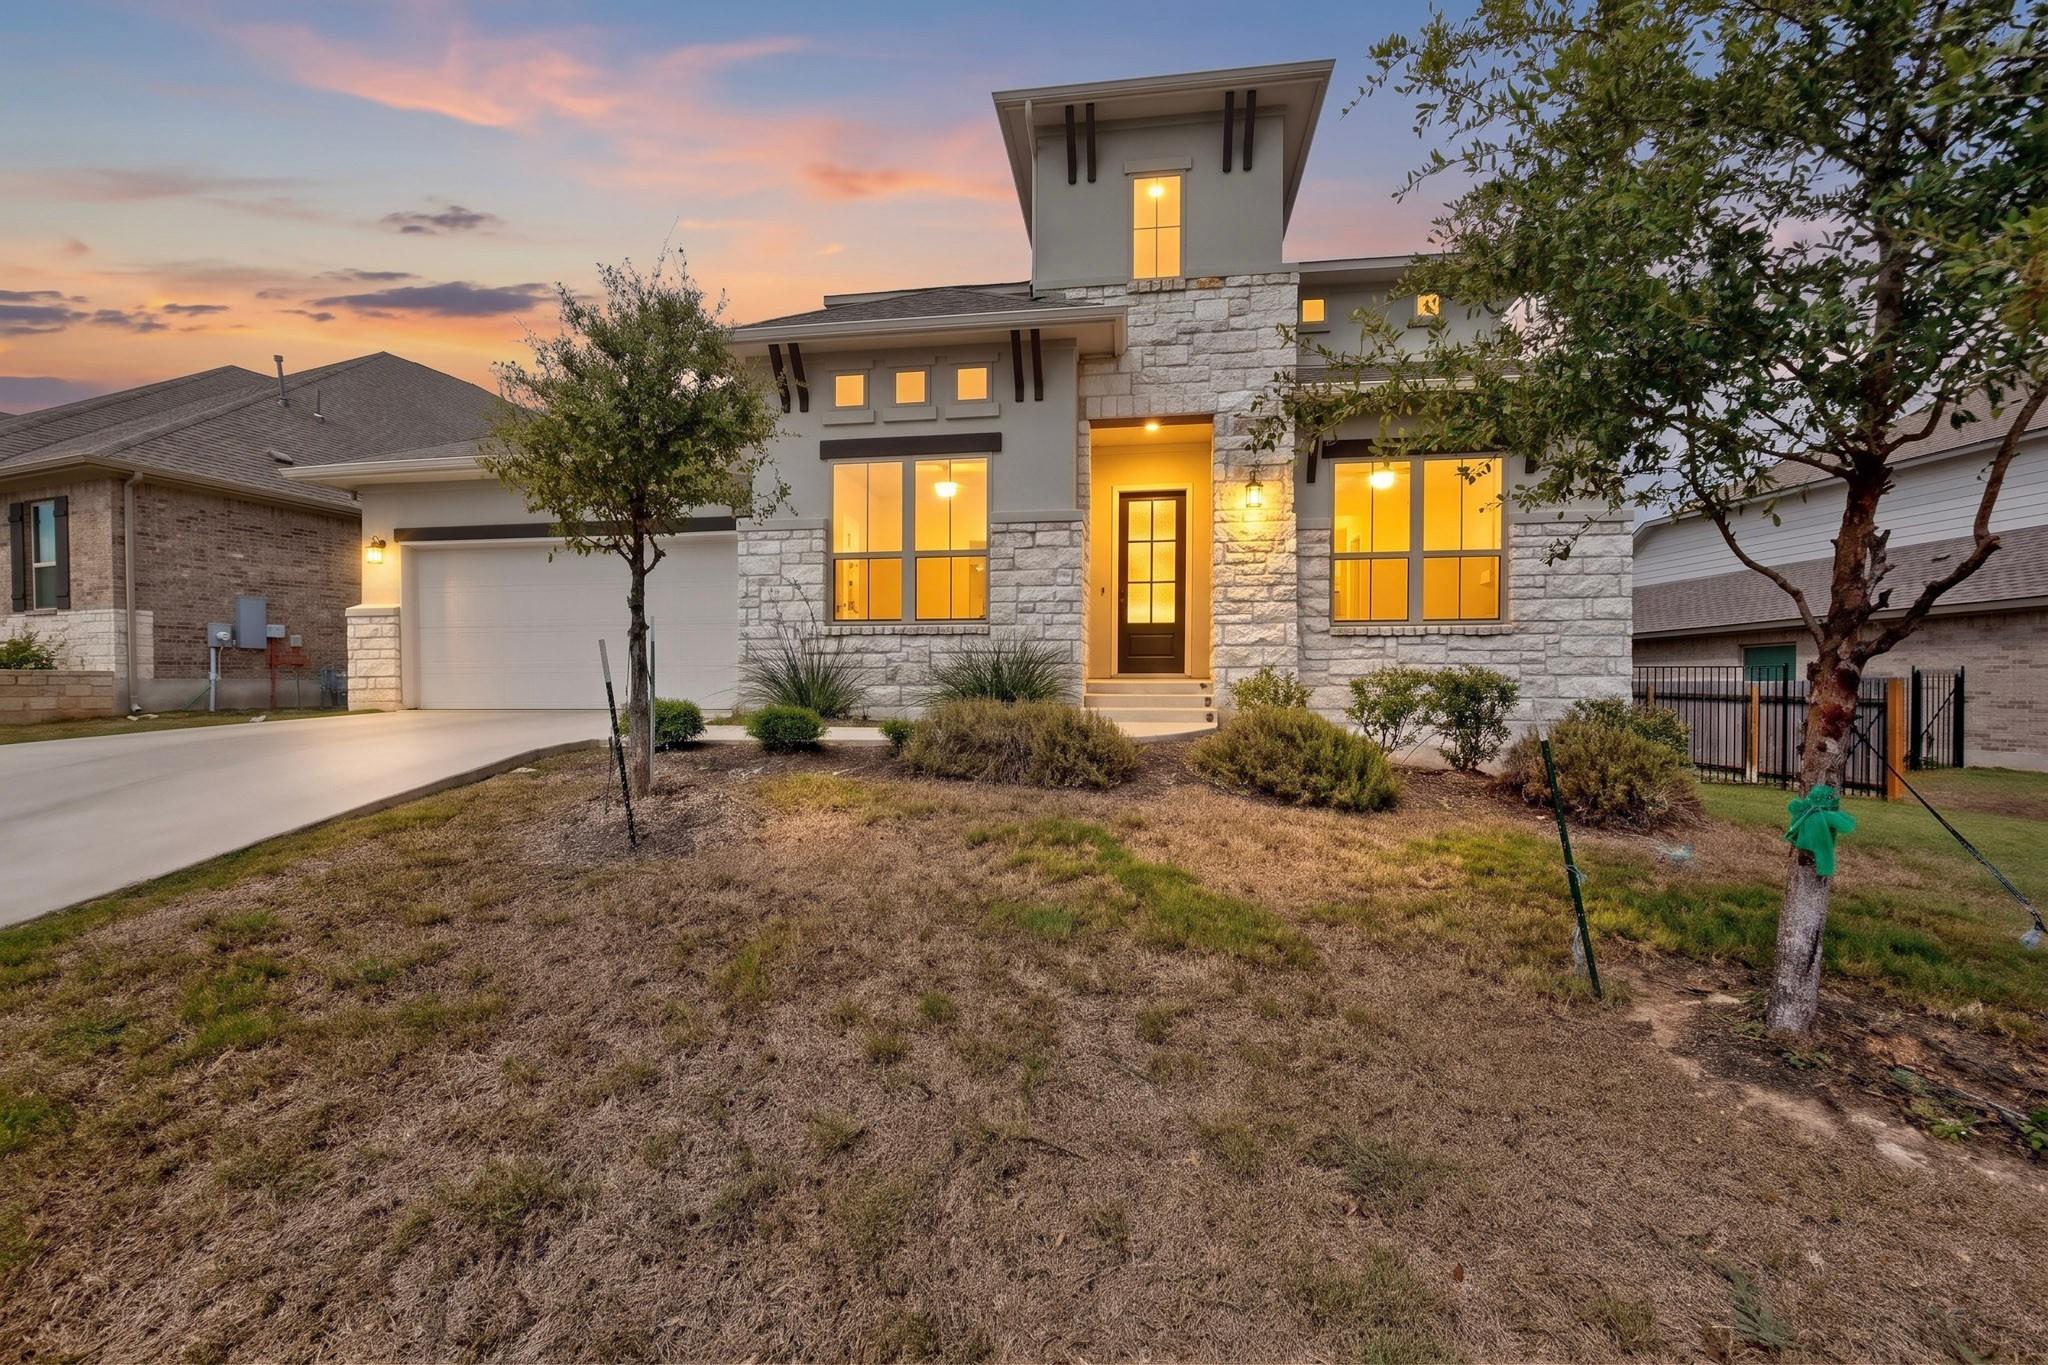
For sale
$655,000
305 Palatino Bnd
Liberty Hill, TX 78642
- 4 beds
- 3 baths
- 3,496 sq ft
- 0.24 acres
Listing courtesy of All City Real Estate Ltd. Co · (866) 277-6005 · MLS# 2662922 · Status: Active
About this home
Luxury Living in Master Planned Santa Rita Ranch. Welcome to this exquisite 2023 Coventry built two story residence offering nearly 3,500 square feet of open concept design and upscale finishes. Featuring 4 spacious bedrooms, 3 full bathrooms, tile and wood look flooring throughout main areas, and a gourmet kitchen seamlessly flowing into expansive dining and living spaces. It is Coventry's popular Zavalla plan on an oversized lot. Master plus secondary bedroom and study on main floor. Media room, game room, mega covered patio, built in appliances, 8 ft. doors, freestanding tub, water softener are on this beautiful home. Many upgrades. Enjoy energy efficient construction and a private backyard on a quarter-acre lot. Located within award winning Santa Rita Ranch with access to resort style pools, water slides, miles of trails, and top rated Liberty Hill ISD schools. VERY MOTIVATED SELLER + LENDER INCENTIVES! ?? Lower your rate and reduce your upfront costs! Take advantage of a Lender Paid Rate Buydown and closing cost credits for qualified buyers using our preferred lender.
Description provided by the listing brokerage.
Facts
- Property type
- Residential · Single Family Residence
- Year built
- 2023
- Lot size
- 0.24 acres
- Living area
- 3,496 sq ft
- Price per sq ft
- $187
- Bathrooms
- 3 full, 0 half
- Garage
- 2 spaces
- HOA
- $116 (monthly)
- Annual taxes
- $17,164
- County
- Williamson
- Neighborhood
- Santa Rita Ranch Ph 4 Sec 2
- School district
- Liberty Hill ISD
- Schools
- Tierra Rosa · Santa Rita Middle · Legacy Ranch
Features
- Roof
- Composition
- View
- None
- Sewer
- Public Sewer
- Levels
- Two
- Cooling
- Ceiling Fan(s), Central Air
- Fencing
- Back Yard
- Heating
- Central
- Flooring
- Carpet, Laminate, Tile
- Utilities
- Electricity Available, Natural Gas Available, Sewer Available, Water Available
- Appliances
- Built-In Oven(s), Dishwasher, Exhaust Fan, Gas Cooktop, Microwave, Refrigerator, Self Cleaning Oven
- Lot
- Sprinklers In Rear, Sprinklers In Front
- Water
- Public
- Pool
- None
- Horse amenities
- None
- Windows
- None
- Parking
- None
- Exterior
- None
- Interior
- Ceiling Fan(s), Ceiling-High, Chandelier, Quartz Counters, Kitchen Island, Multiple Living Areas, Open Floorplan, Pantry, Primary Bedroom on Main, Recessed Lighting, Study/Home Office
- Community
- Clubhouse, Fitness Center, Park, Planned Social Activities, Playground, Pool, Sport Court(s)/Facility
- Foundation
- Slab
- Waterfront
- None
- Energy efficiency
- None
- Accessibility
- None
- Construction
- Other
- Patio & porch
- Patio
Location

 Listings courtesy of Unlock MLS as distributed by MLS GRID.
Based on information submitted to the MLS GRID as of November 15, 2026 at 4:34 PM CT. All data is obtained from various sources and may not have been verified by broker or MLS GRID. Supplied Open House Information is subject to change without notice. All information should be independently reviewed and verified for accuracy. Properties may or may not be listed by the office/agent presenting the information.
IDX information is provided exclusively for consumers' personal, non-commercial use, and may not be used for any purpose other than to identify prospective properties consumers may be interested in purchasing. The data is deemed reliable but is not guaranteed by MLS GRID, and its use may be subject to an end user license agreement prescribed by the applicable MLS. Some IDX listings have been excluded from this website. Any use or search of this website other than by a consumer looking to purchase or lease real estate is prohibited. Terms of use