
For sale
$669,000
7502 Vail Valley Dr
Austin, TX 78749
- 3 beds
- 2 baths
- 1,691 sq ft
- 0.19 acres
Listing courtesy of Compass RE Texas, LLC · (512) 575-3644 · MLS# 2659482 · Status: Active
About this home
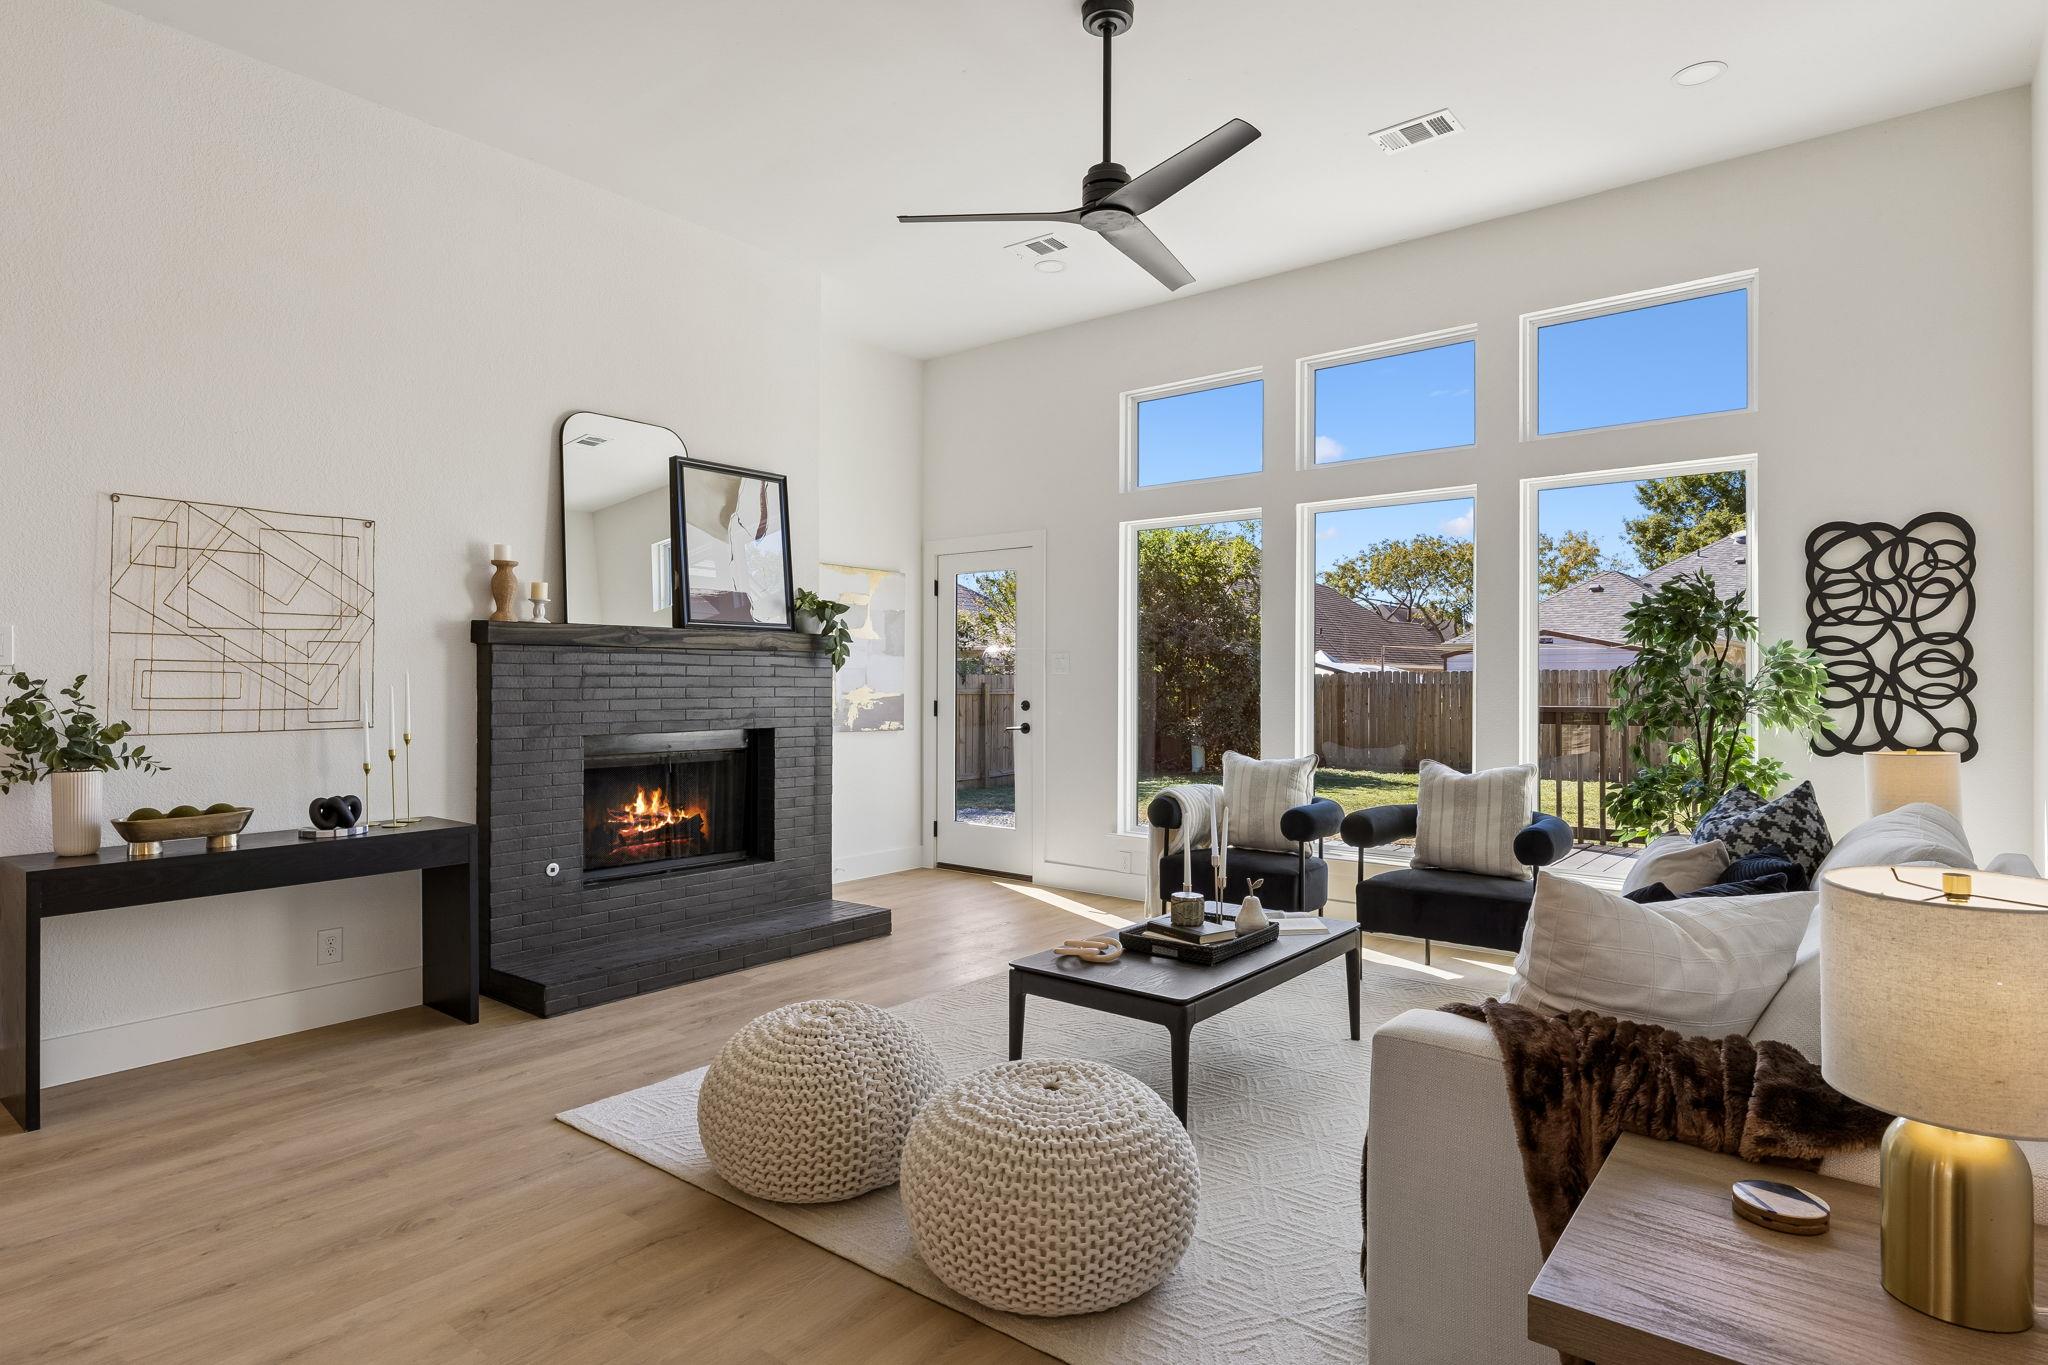
Tucked away in the established Beckett Meadows community, this stunning 1,690-square-foot home has been fully reimagined! Every inch of this three-bedroom, two-bathroom residence reflects a modern, high-end aesthetic while maintaining a warm and inviting atmosphere that feels like home the moment you walk in. The open-concept layout is a showstopper, anchored by a chef-inspired kitchen that flows effortlessly into the main living areas. You’ll find crisp cabinetry, sleek stone countertops, and a suite of new appliances that make hosting a breeze. Natural light pours through updated windows, highlighting the fresh flooring and designer finishes that run throughout the entire home. The primary suite serves as a true retreat, featuring a spa-like ensuite bathroom with a custom-tiled shower and contemporary fixtures. The two additional bedrooms are equally bright and versatile, perfect for guests, a home office, or a creative studio. Outside, the property offers a generous backyard with plenty of room for al fresco dining or weekend gardening. With a complete interior renovation, this is a rare opportunity to enjoy a "like-new" home in one of South Austin’s most coveted pockets. For more info, go to: https://wkf.ms/48hTgWJ
Description provided by the listing brokerage.
Facts
- Property type
- Residential · Single Family Residence
- Year built
- 1987
- Lot size
- 0.19 acres
- Living area
- 1,691 sq ft
- Price per sq ft
- $396
- Bathrooms
- 2 full, 0 half
- Garage
- 2 spaces
- County
- Travis
- Neighborhood
- Beckett Meadows Sec 01
- School district
- Austin ISD
- Schools
- Patton · Small · Austin
Features
- Roof
- Composition
- View
- None
- Sewer
- See Remarks
- Levels
- One
- Cooling
- Central Air
- Fencing
- Privacy, Wood
- Heating
- Central
- Flooring
- Carpet, Vinyl
- Utilities
- Electricity Available, Natural Gas Available
- Appliances
- Dishwasher, Disposal, Dryer, Gas Range, Microwave, Free-Standing Range, Refrigerator, Washer
- Lot
- None
- Water
- Public
- Pool
- None
- Horse amenities
- None
- Windows
- Window Treatments
- Parking
- Attached, Garage Door Opener
- Exterior
- None
- Interior
- Ceiling-High, Multiple Dining Areas, No Interior Steps, Primary Bedroom on Main, Walk-In Closet(s)
- Community
- Playground, Pool, Trail(s)
- Fireplace
- Family Room
- Foundation
- Slab
- Waterfront
- None
- Energy efficiency
- Other/See Remarks
- Accessibility
- None
- Construction
- Brick Veneer
- Patio & porch
- Deck
Location

 Listings courtesy of Unlock MLS as distributed by MLS GRID.
Based on information submitted to the MLS GRID as of November 15, 2026 at 3:58 PM CT. All data is obtained from various sources and may not have been verified by broker or MLS GRID. Supplied Open House Information is subject to change without notice. All information should be independently reviewed and verified for accuracy. Properties may or may not be listed by the office/agent presenting the information.
IDX information is provided exclusively for consumers' personal, non-commercial use, and may not be used for any purpose other than to identify prospective properties consumers may be interested in purchasing. The data is deemed reliable but is not guaranteed by MLS GRID, and its use may be subject to an end user license agreement prescribed by the applicable MLS. Some IDX listings have been excluded from this website. Any use or search of this website other than by a consumer looking to purchase or lease real estate is prohibited. Terms of use