
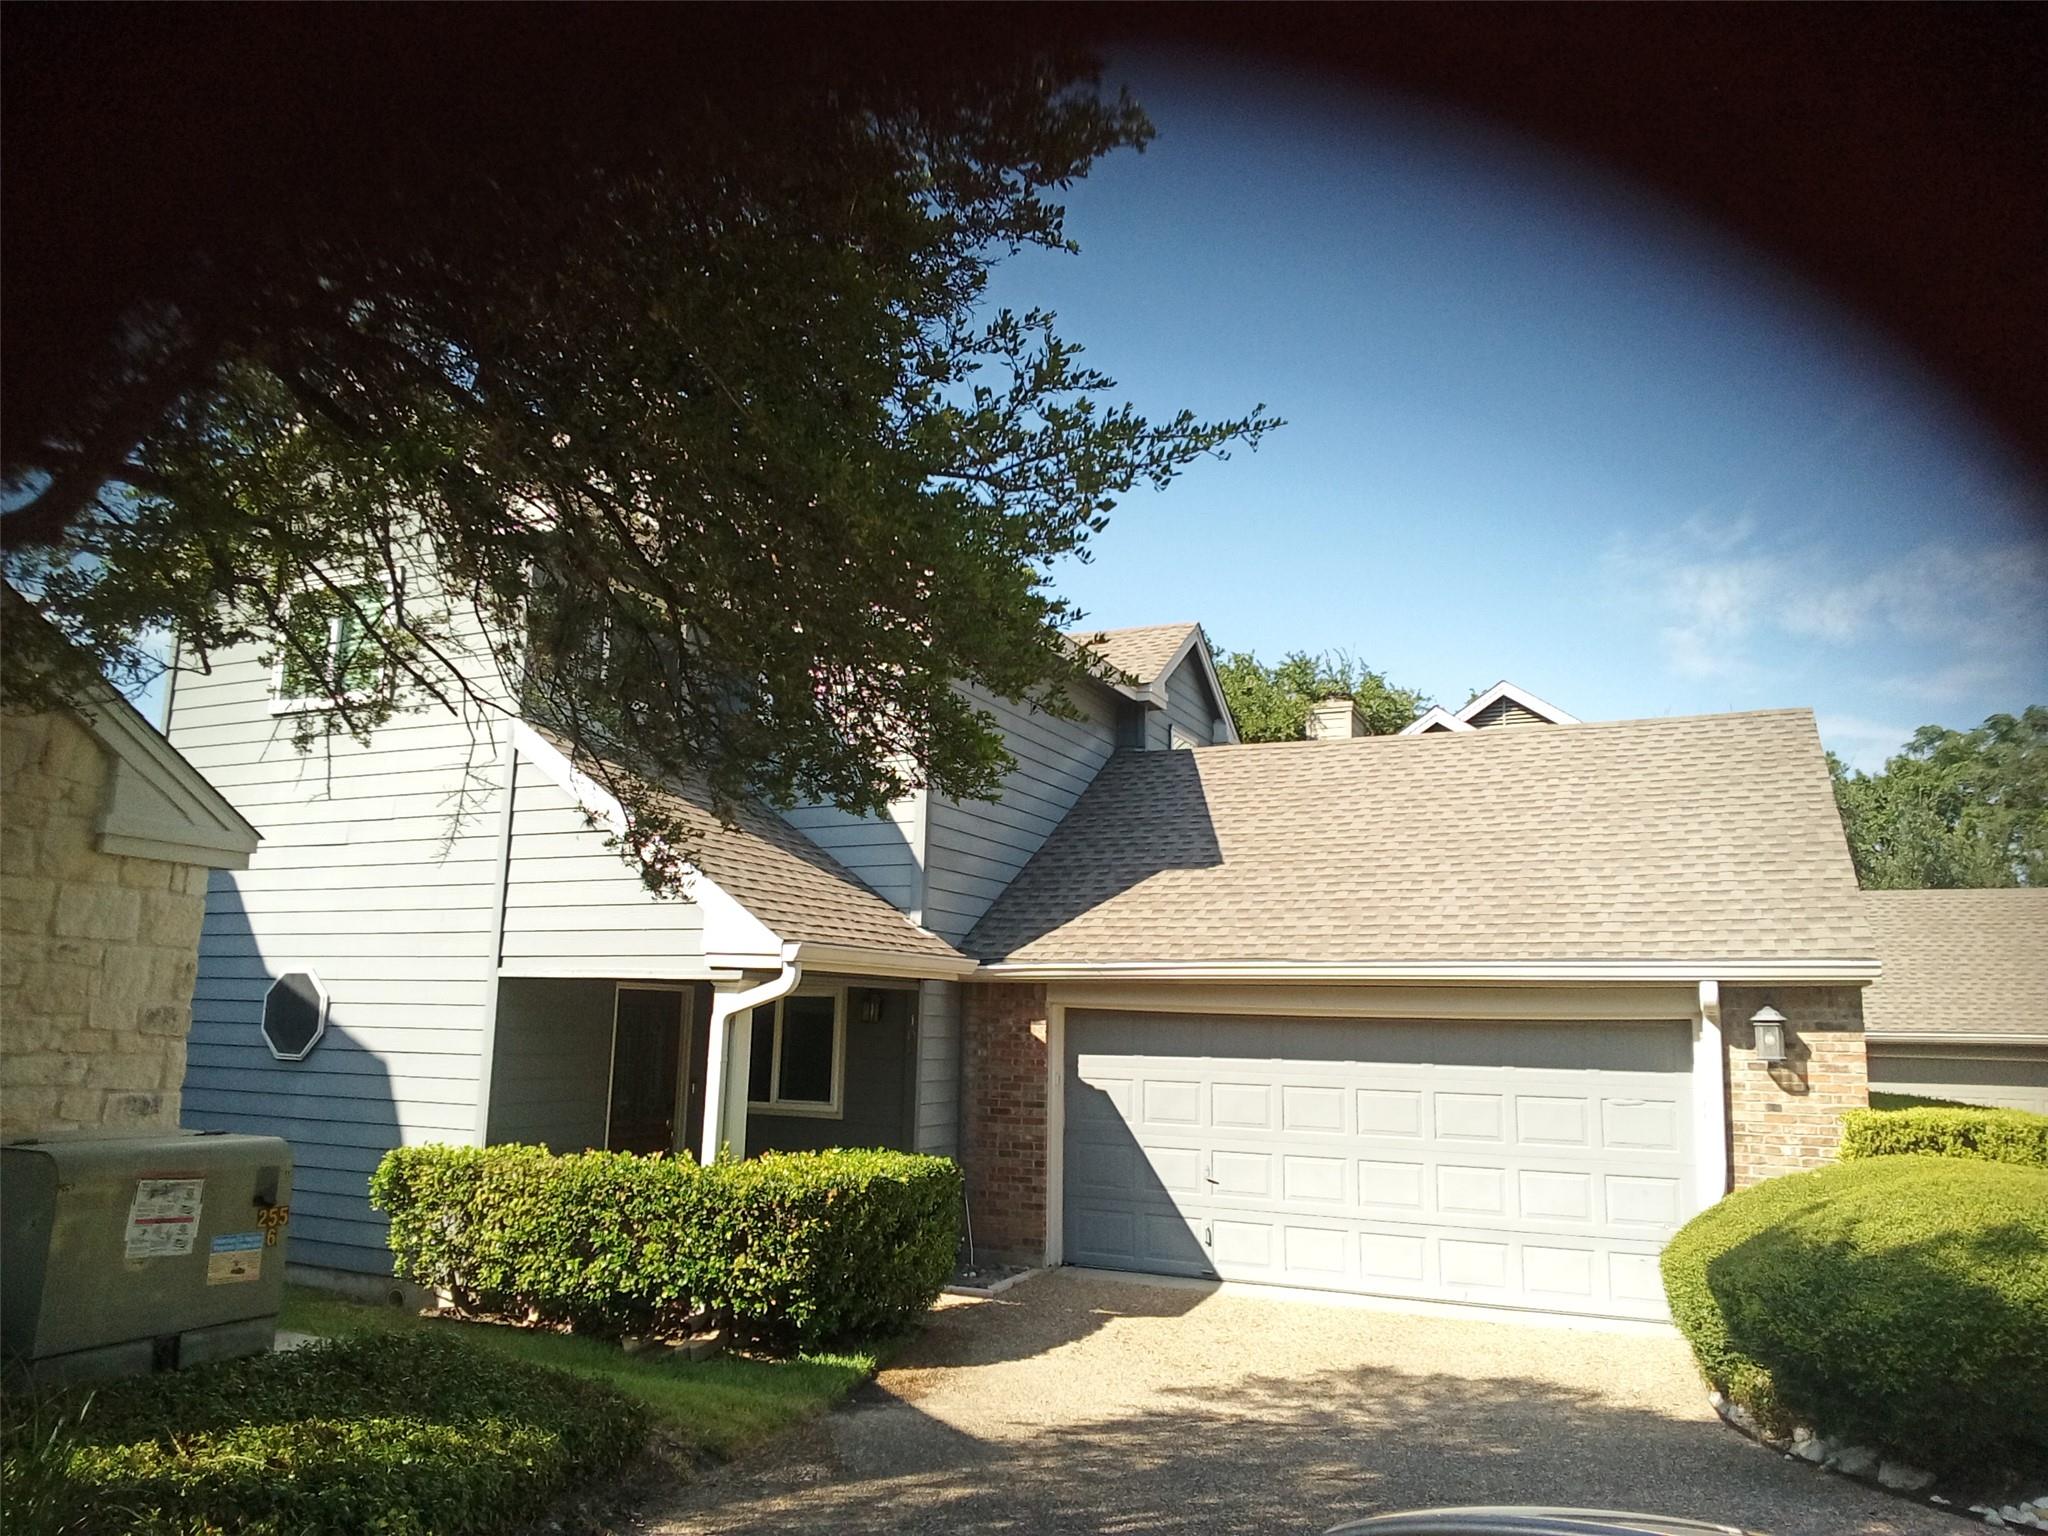
For rent
$4,500/mo
6010 Long Champ Ct #109
Austin, TX 78746
- 3 beds
- 3 baths
- 2,038 sq ft
Listing courtesy of Austin Homescapes Realty · (512) 554-3379 · MLS# 2659358 · Status: Active
About this rental
Westlake Townhome. live work and play. Up the street from the beautiful championship Austin Country Club Golf Course on the banks of constant level Lake Austin. The Townhome consist of 3 bedrooms {owners suite downstairs} 2.5 bathrooms and a full 2 car garage with Storage cabinets and Electric supply for car charger.. Kitchen highlight include light and bright openness to living, dining and family room. Stainless steel refrigerator, gas stove, dishwasher and washer dryer included. Owners bedroom has access to outdoor patio with views and large bath with free stand tub and separate shower,. 2 bedrooms and bath upstairs with large storage closet in the hall. After another great day relax or across the street enjoy shops and of course an Austin favorite dining at Maudies. Construction on Scenic loop 360 is progressing to allow easier travel to South Austin and the Airport or cross the Pennybacker suspension bridge on you way to the Arboretum shopping and and or the Domain near the Soccor stadium{ home of Ausins FC s. The Townhome is Available now. Available Good credit may add a discount to the rental price
Description provided by the listing brokerage.
Facts
- Property type
- Residential Lease · Condominium
- Year built
- 1985
- Living area
- 2,038 sq ft
- Bathrooms
- 2 full, 1 half
- Garage
- 2 spaces
- County
- Travis
- Neighborhood
- Davenport Ranch
- School district
- Eanes ISD
- Schools
- Bridge Point · Hill Country · Westlake
Features
- Roof
- Composition
- View
- None
- Sewer
- Public Sewer
- Levels
- Two
- Cooling
- Central Air
- Fencing
- Wood
- Heating
- Central, Natural Gas
- Flooring
- Carpet, Tile, Wood
- Furnished
- Unfurnished
- Lease term
- 12 Months
- Utilities
- Electricity Available, Natural Gas Available, Water Available
- Appliances
- Dishwasher, Disposal, Gas Cooktop, Gas Range, Microwave, Free-Standing Range, Refrigerator, Self Cleaning Oven, Water Heater
- Lot
- Sprinklers In Rear, Sprinklers In Front, Trees-Medium (20 Ft - 40 Ft), Views
- Pets
- Dogs OK, Small (< 20 lbs)
- Water
- Public
- Pool
- None
- Windows
- Shutters, Window Coverings, Wood Frames
- Parking
- Attached, Garage, Garage Door Opener
- Exterior
- None
- Interior
- Bookcases, Breakfast Bar, Ceiling-Vaulted, Double Vanity, Eat-in Kitchen, Interior Steps, Primary Bedroom on Main, Tile Counters
- Community
- Common Grounds
- Fireplace
- Dining Room, Double Sided, Family Room
- Foundation
- Slab
- Waterfront
- None
- Energy efficiency
- None
- Accessibility
- None
- Construction
- Wood Siding, Stone
- Patio & porch
- Covered, Patio
Location

 Listings courtesy of Unlock MLS as distributed by MLS GRID.
Based on information submitted to the MLS GRID as of November 15, 2026 at 4:29 PM CT. All data is obtained from various sources and may not have been verified by broker or MLS GRID. Supplied Open House Information is subject to change without notice. All information should be independently reviewed and verified for accuracy. Properties may or may not be listed by the office/agent presenting the information.
IDX information is provided exclusively for consumers' personal, non-commercial use, and may not be used for any purpose other than to identify prospective properties consumers may be interested in purchasing. The data is deemed reliable but is not guaranteed by MLS GRID, and its use may be subject to an end user license agreement prescribed by the applicable MLS. Some IDX listings have been excluded from this website. Any use or search of this website other than by a consumer looking to purchase or lease real estate is prohibited. Terms of use