
Under contract
$329,000
1051 Kenney Fort Xing #63
Round Rock, TX 78665
- 3 beds
- 3 baths
- 2,148 sq ft
- 0.13 acres
Listing courtesy of Watters International Realty · (512) 646-0038 · MLS# 2656055 · Status: Active Under Contract
About this home
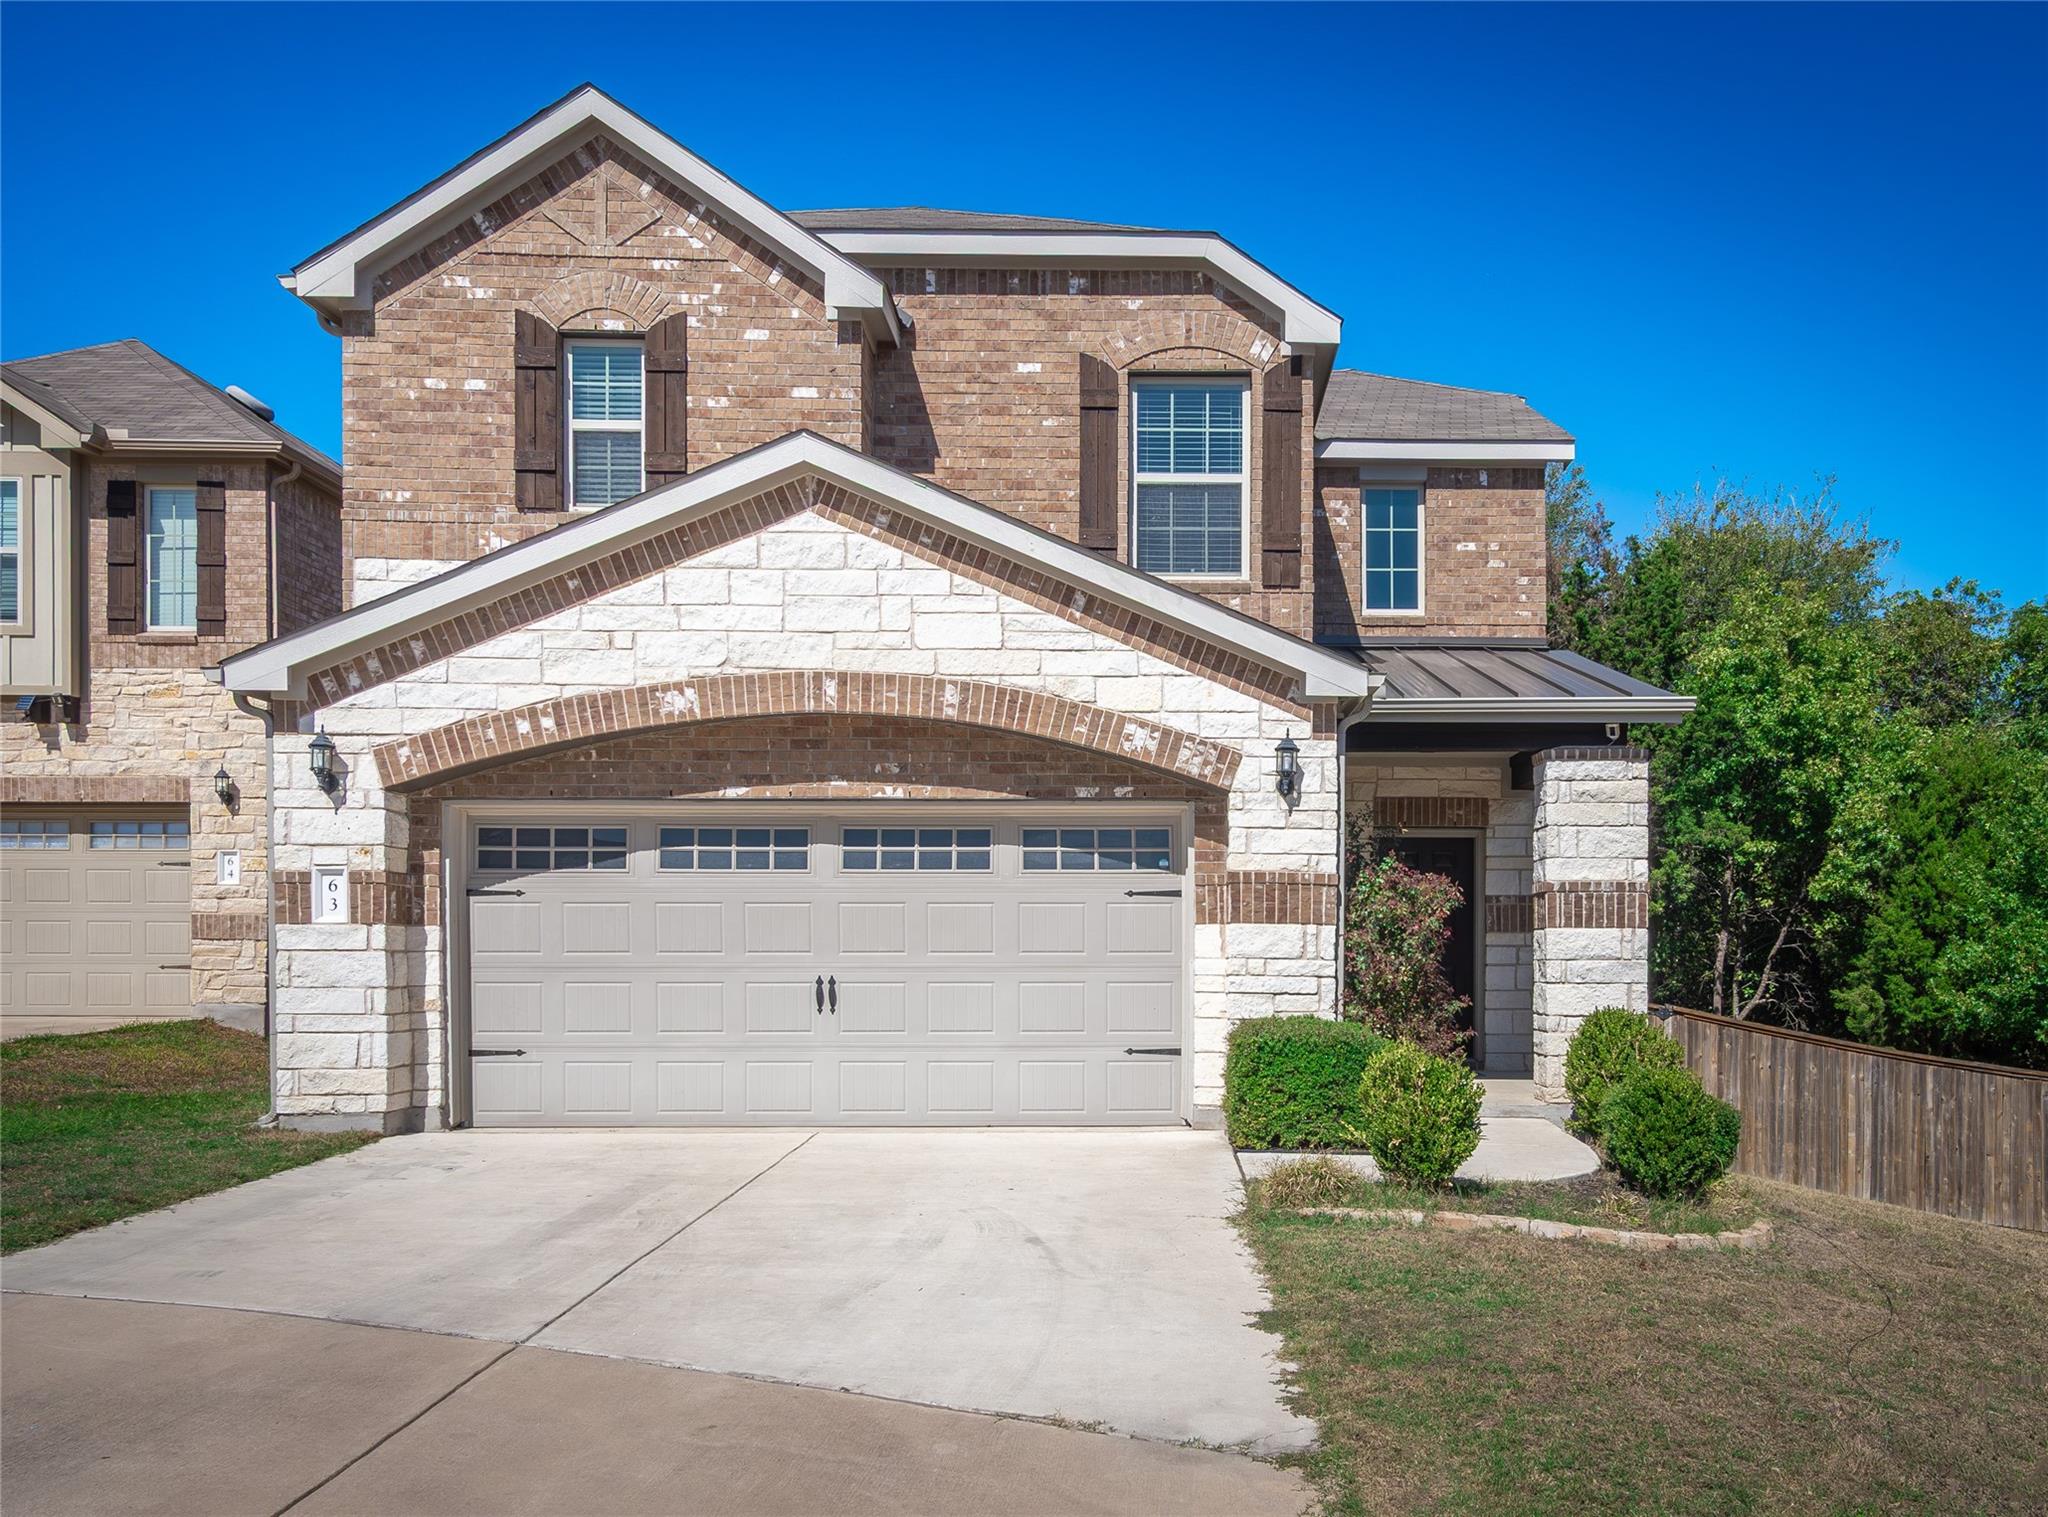
Nestled at the end of a peaceful cul-de-sac with serene wooded greenspace directly behind, this exceptional 3-bedroom, 2.5-bath home delivers ultimate privacy and tranquil surroundings. The light-filled main level features beautiful wood flooring throughout an open-concept layout that seamlessly connects the kitchen and living areas. Designed for both daily living and effortless entertaining, the spacious kitchen is anchored by an oversized island countertop that provides abundant space for meal prep, casual dining, and gathering with guests. Upstairs, comfortable carpeted floors lead to all three bedrooms, thoughtfully arranged to create a distinct separation from the primary living spaces. The spacious primary suite serves as a true retreat, boasting dual vanities and an extended walk-in shower. A versatile upper-level bonus room offers flexible space for a home office, media room, or play area. Step outside onto the expansive back deck to take in the quiet beauty of your private backyard with no rear neighbors, making it the ideal spot for relaxation and outdoor enjoyment.
Description provided by the listing brokerage.
Facts
- Property type
- Residential · Condominium
- Year built
- 2019
- Lot size
- 0.13 acres
- Living area
- 2,148 sq ft
- Price per sq ft
- $153
- Bathrooms
- 2 full, 1 half
- Garage
- 2 spaces
- HOA
- $90 (monthly)
- Annual taxes
- $7,326
- County
- Williamson
- Neighborhood
- Grove/Kenney Fort Condos
- School district
- Round Rock ISD
- Schools
- Gattis · Ridgeview · Cedar Ridge
Features
- Roof
- Composition, Shingle
- View
- Neighborhood, Park/Greenbelt, Trees/Woods
- Sewer
- Public Sewer
- Levels
- Two
- Cooling
- Central Air, Electric
- Fencing
- Back Yard, Fenced, Privacy, Wood, Wrought Iron
- Heating
- Central
- Flooring
- Carpet, Tile
- Utilities
- Cable Available, Electricity Connected, Natural Gas Connected, Phone Available, Sewer Connected, Underground Utilities, Water Connected
- Appliances
- Built-In Oven(s), Dishwasher, Disposal, Exhaust Fan, Gas Cooktop, Microwave, Water Heater
- Lot
- Greenbelt, Back Yard, Cul-De-Sac, Curbs, Front Yard
- Water
- MUD
- Pool
- None
- Horse amenities
- None
- Windows
- Blinds, Screens
- Parking
- Attached, Driveway, Garage, Garage Door Opener, Garage Faces Front
- Exterior
- Exterior Steps, Rain Gutters
- Interior
- Breakfast Bar, Ceiling-High, Double Vanity, Entrance Foyer, Interior Steps, Kitchen Island, Multiple Living Areas, Open Floorplan, Pantry, Recessed Lighting, Walk-In Closet(s)
- Community
- Trail(s)
- Foundation
- Slab
- Waterfront
- None
- Energy efficiency
- HVAC, Thermostat, Water Heater
- Accessibility
- None
- Construction
- Brick, Brick Veneer, HardiPlank Type, Masonry – Partial, Stone, Stone Veneer
- Patio & porch
- Covered, Deck, Rear Porch
Location

 Listings courtesy of Unlock MLS as distributed by MLS GRID.
Based on information submitted to the MLS GRID as of November 15, 2026 at 4:41 PM CT. All data is obtained from various sources and may not have been verified by broker or MLS GRID. Supplied Open House Information is subject to change without notice. All information should be independently reviewed and verified for accuracy. Properties may or may not be listed by the office/agent presenting the information.
IDX information is provided exclusively for consumers' personal, non-commercial use, and may not be used for any purpose other than to identify prospective properties consumers may be interested in purchasing. The data is deemed reliable but is not guaranteed by MLS GRID, and its use may be subject to an end user license agreement prescribed by the applicable MLS. Some IDX listings have been excluded from this website. Any use or search of this website other than by a consumer looking to purchase or lease real estate is prohibited. Terms of use