
For sale
$1,109,000
126 Via Roma Ct
Horseshoe Bay, TX 78657
- 4 beds
- 3 baths
- 2,608 sq ft
- 0.1 acres
Listing courtesy of Horseshoe Bay Resort Realty · (830) 596-9506 · MLS# 2653416 · Status: Active
About this home
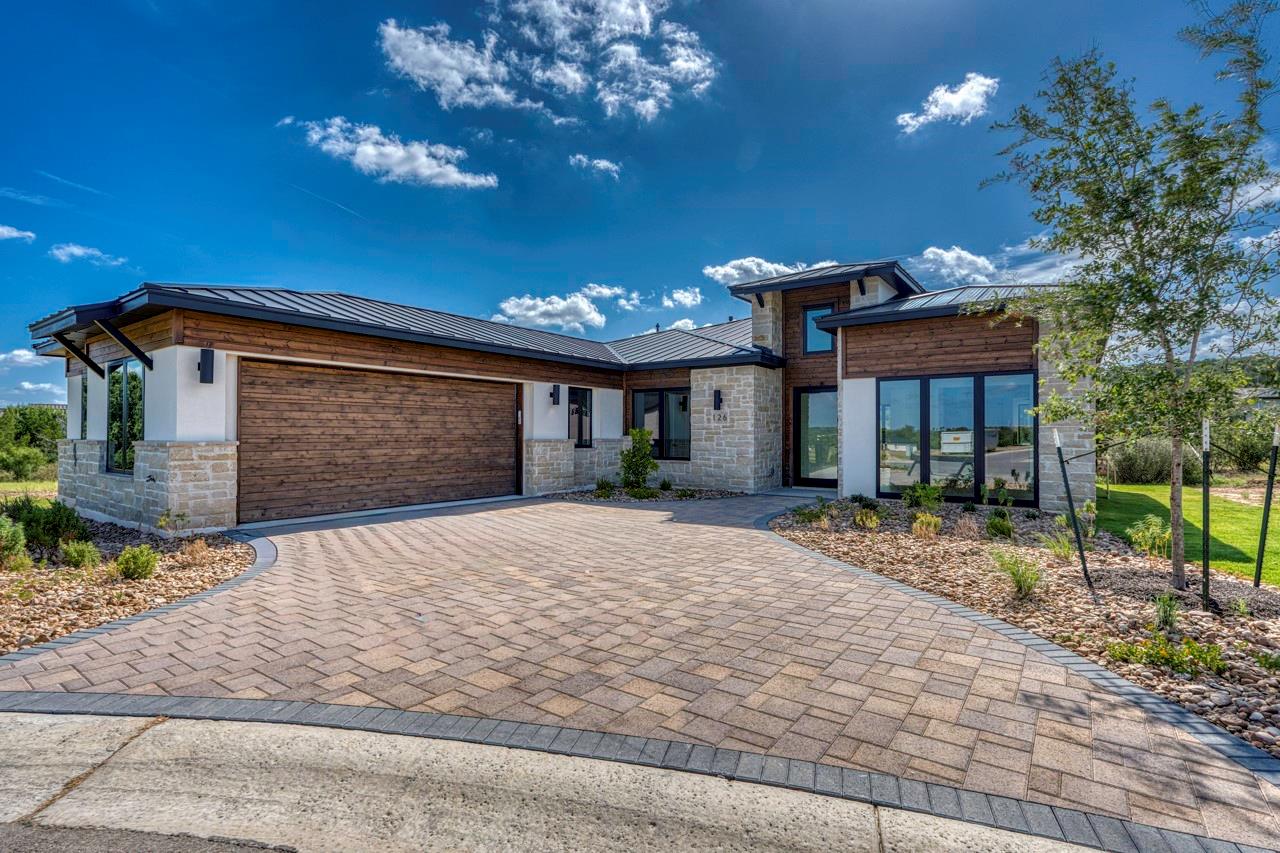
126 Via Roma Ct, tucked away on a quiet cul-de-sac behind the gates of Tuscan Village at Summit Rock, is the one you've been waiting for. **Currently the only new-construction home in Tuscan Village offering four bedrooms and backing to a greenbelt**, this thoughtfully designed home delivers the space, privacy, and lifestyle that make this community so special. The floor plan is exceptionally well laid out and features a chef's kitchen with gas cooking, a large pantry and dedicated prep area, and an expansive great room with a bar that opens to the covered outdoor living area complete with a built-in gas grill. The private primary suite offers a gorgeous spa-like bath, while a second guest suite includes its own ensuite bath. Two additional bedrooms and another full bath provide plenty of flexibility for guests, an office, hobby room, or whatever best fits your lifestyle. Generous closet and storage space can be found throughout. Tuscan Village is a thriving 55+ community offering an impressive collection of amenities and as much—or as little—social activity as your calendar can handle. Even better, a **developer-paid initiation fee to The Club at Horseshoe Bay** is included, opening the door to an even greater resort lifestyle and countless opportunities for recreation and new friendships.New construction, four bedrooms, greenbelt privacy, a cul-de-sac location, and Club initiation included—**126 Via Roma Ct truly checks all the boxes. Don't miss this one!**
Description provided by the listing brokerage.
Facts
- Property type
- Residential · Single Family Residence
- Year built
- 2026
- Lot size
- 0.1 acres
- Living area
- 2,608 sq ft
- Price per sq ft
- $425
- Bathrooms
- 3 full, 0 half
- Garage
- 2 spaces
- HOA
- $411 (monthly)
- County
- Llano
- Neighborhood
- Tuscan Village
- School district
- Llano ISD
- Schools
- Llano · Llano · Llano
Features
- Roof
- Metal
- View
- Park/Greenbelt
- Sewer
- Public Sewer
- Levels
- One
- Cooling
- Ceiling Fan(s), Central Air
- Fencing
- See Remarks
- Heating
- Central, Fireplace(s)
- Flooring
- Tile, Wood
- Utilities
- Electricity Connected, High Speed Internet, Propane, Sewer Connected, Underground Utilities, Water Connected
- Appliances
- Bar Fridge, Built-In Oven(s), Exhaust Fan, Gas Cooktop, Microwave, Stainless Steel Appliance(s), Vented Exhaust Fan, Wine Refrigerator
- Lot
- Greenbelt, Cul-De-Sac, Landscaped, Level, Near Golf Course, Sprinkler - Automatic
- Water
- Public
- Pool
- None
- Horse amenities
- None
- Windows
- ENERGY STAR Qualified Windows, Insulated Windows
- Parking
- Attached, Door-Single, Driveway, Garage, Garage Door Opener, Garage Faces Side, Golf Cart Garage, Storage
- Exterior
- Outdoor Grill
- Interior
- Breakfast Bar, Built-in Features, Ceiling Fan(s), Ceiling-High, Quartz Counters, Double Vanity, Eat-in Kitchen, Entrance Foyer, High Speed Internet, Kitchen Island, No Interior Steps, Open Floorplan, Pantry, Primary Bedroom on Main, Recessed Lighting, Storage, Study/Home Office, Walk-In Closet(s)
- Community
- See Remarks, BBQ Pit/Grill, Clubhouse, Cluster Mailbox, Common Grounds, Controlled Access, Fitness Center, Game/Rec Rm, Gated, Golf, High Speed Internet, Kitchen Facilities, Lock and Leave, Park, Pet Amenities, Picnic Area, Planned Social Activities, Pool, Sidewalks, Sport Court(s)/Facility, Tennis Court(s), Underground Utilities
- Fireplace
- Gas
- Foundation
- Slab
- Waterfront
- None
- Energy efficiency
- Construction
- Accessibility
- See Remarks
- Construction
- Concrete, Frame, Spray Foam Insulation, Masonry – All Sides, Stone, Stucco
- Patio & porch
- Covered, Patio
Location

 Listings courtesy of Unlock MLS as distributed by MLS GRID.
Based on information submitted to the MLS GRID as of November 15, 2026 at 3:24 PM CT. All data is obtained from various sources and may not have been verified by broker or MLS GRID. Supplied Open House Information is subject to change without notice. All information should be independently reviewed and verified for accuracy. Properties may or may not be listed by the office/agent presenting the information.
IDX information is provided exclusively for consumers' personal, non-commercial use, and may not be used for any purpose other than to identify prospective properties consumers may be interested in purchasing. The data is deemed reliable but is not guaranteed by MLS GRID, and its use may be subject to an end user license agreement prescribed by the applicable MLS. Some IDX listings have been excluded from this website. Any use or search of this website other than by a consumer looking to purchase or lease real estate is prohibited. Terms of use