
For rent
$2,300/mo
101 Elm Branch Trl
Taylor, TX 76574
- 3 beds
- 3 baths
- 2,117 sq ft
- 0.18 acres
Listing courtesy of eXp Realty, LLC · (888) 519-7431 · MLS# 2644716 · Status: Active
About this rental
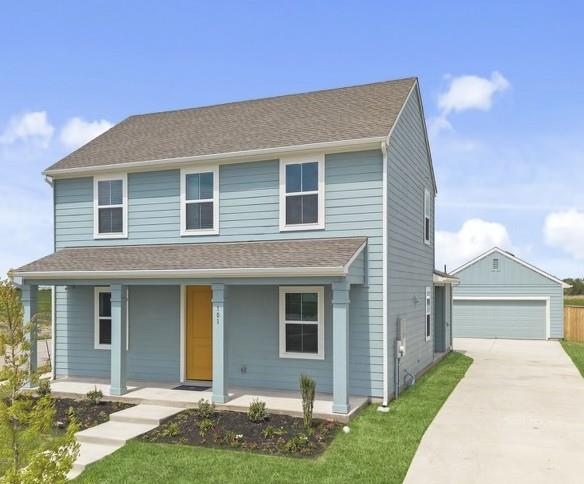
Brand-new construction in Taylor's Castlewood community, ready for its very first residents. This corner-lot home offers 3 bedrooms, 2.5 baths, and 2,117 square feet of thoughtfully designed living space — including a main-floor primary suite with a private en-suite bath and a dedicated home office behind bypass barn doors. The open-concept kitchen features quartz countertops, a center island, and brand-new Whirlpool appliances, flowing naturally into the family room and a covered side patio built for everyday living. Upstairs, two additional bedrooms share a full bath, with a spacious bonus room offering flexibility for a media space, playroom, or second home office. Two-car detached garage. Located in one of Taylor's newest master-planned communities, minutes from the Samsung corridor and easy access to Highway 79. 12–24 month lease. Schedule your private showing at CallChristi.com.
Description provided by the listing brokerage.
Facts
- Property type
- Residential Lease · Single Family Residence
- Year built
- 2025
- Lot size
- 0.18 acres
- Living area
- 2,117 sq ft
- Bathrooms
- 2 full, 1 half
- Garage
- 2 spaces
- County
- Williamson
- Neighborhood
- Castlewood Sub Ph 2 & 3
- School district
- Taylor ISD
- Schools
- Naomi Pasemann · Taylor · Taylor
Features
- Roof
- Composition, Shingle
- View
- Neighborhood, Panoramic, Rural
- Sewer
- Public Sewer
- Levels
- Two
- Cooling
- Ceiling Fan(s), Central Air, Electric
- Fencing
- Back Yard, Gate, Privacy, Wood
- Heating
- Central, Electric
- Flooring
- Carpet, Tile, Vinyl
- Furnished
- Furnished
- Lease term
- Negotiable
- Utilities
- Cable Available, Electricity Available, High Speed Internet, Phone Available, Sewer Available, Sewer Connected, Underground Utilities, Water Available
- Appliances
- Dishwasher, Disposal, Dryer, Exhaust Fan, Ice Maker, Microwave, Free-Standing Electric Range, Refrigerator, Washer
- Lot
- Back Yard, Corner Lot, Front Yard, Sprinkler - Automatic, Sprinklers In Rear, Sprinklers In Front, Sprinklers On Side, Trees-Small (Under 20 Ft)
- Pets
- Cats OK, Dogs OK, Size Limit, Breed Restrictions, Negotiable
- Water
- Public
- Pool
- None
- Horse amenities
- None
- Windows
- Blinds, Double Pane Windows, Screens, Vinyl Windows
- Parking
- Detached, Door-Single, Garage, Garage Door Opener, Garage Faces Front
- Exterior
- Gutters Full, Private Yard
- Interior
- See Remarks, Breakfast Bar, Ceiling Fan(s), Quartz Counters, Eat-in Kitchen, Interior Steps, Kitchen Island, Open Floorplan, Pantry, Primary Bedroom on Main, Recessed Lighting, Study/Home Office, Walk-In Closet(s)
- Community
- Playground, Trail(s)
- Foundation
- Slab
- Waterfront
- None
- Energy efficiency
- None
- Accessibility
- None
- Construction
- Frame, Glass, HardiPlank Type, Blown-In Insulation
- Patio & porch
- Covered, Side Porch
Location

 Listings courtesy of Unlock MLS as distributed by MLS GRID.
Based on information submitted to the MLS GRID as of November 15, 2026 at 4:12 PM CT. All data is obtained from various sources and may not have been verified by broker or MLS GRID. Supplied Open House Information is subject to change without notice. All information should be independently reviewed and verified for accuracy. Properties may or may not be listed by the office/agent presenting the information.
IDX information is provided exclusively for consumers' personal, non-commercial use, and may not be used for any purpose other than to identify prospective properties consumers may be interested in purchasing. The data is deemed reliable but is not guaranteed by MLS GRID, and its use may be subject to an end user license agreement prescribed by the applicable MLS. Some IDX listings have been excluded from this website. Any use or search of this website other than by a consumer looking to purchase or lease real estate is prohibited. Terms of use