
For sale
$535,000
8500 Apogee Blvd
Austin, TX 78744
- 3 beds
- 3 baths
- 2,424 sq ft
- 0.29 acres
Listing courtesy of Compass RE Texas, LLC · (512) 575-3644 · MLS# 2636411 · Status: Active
About this home
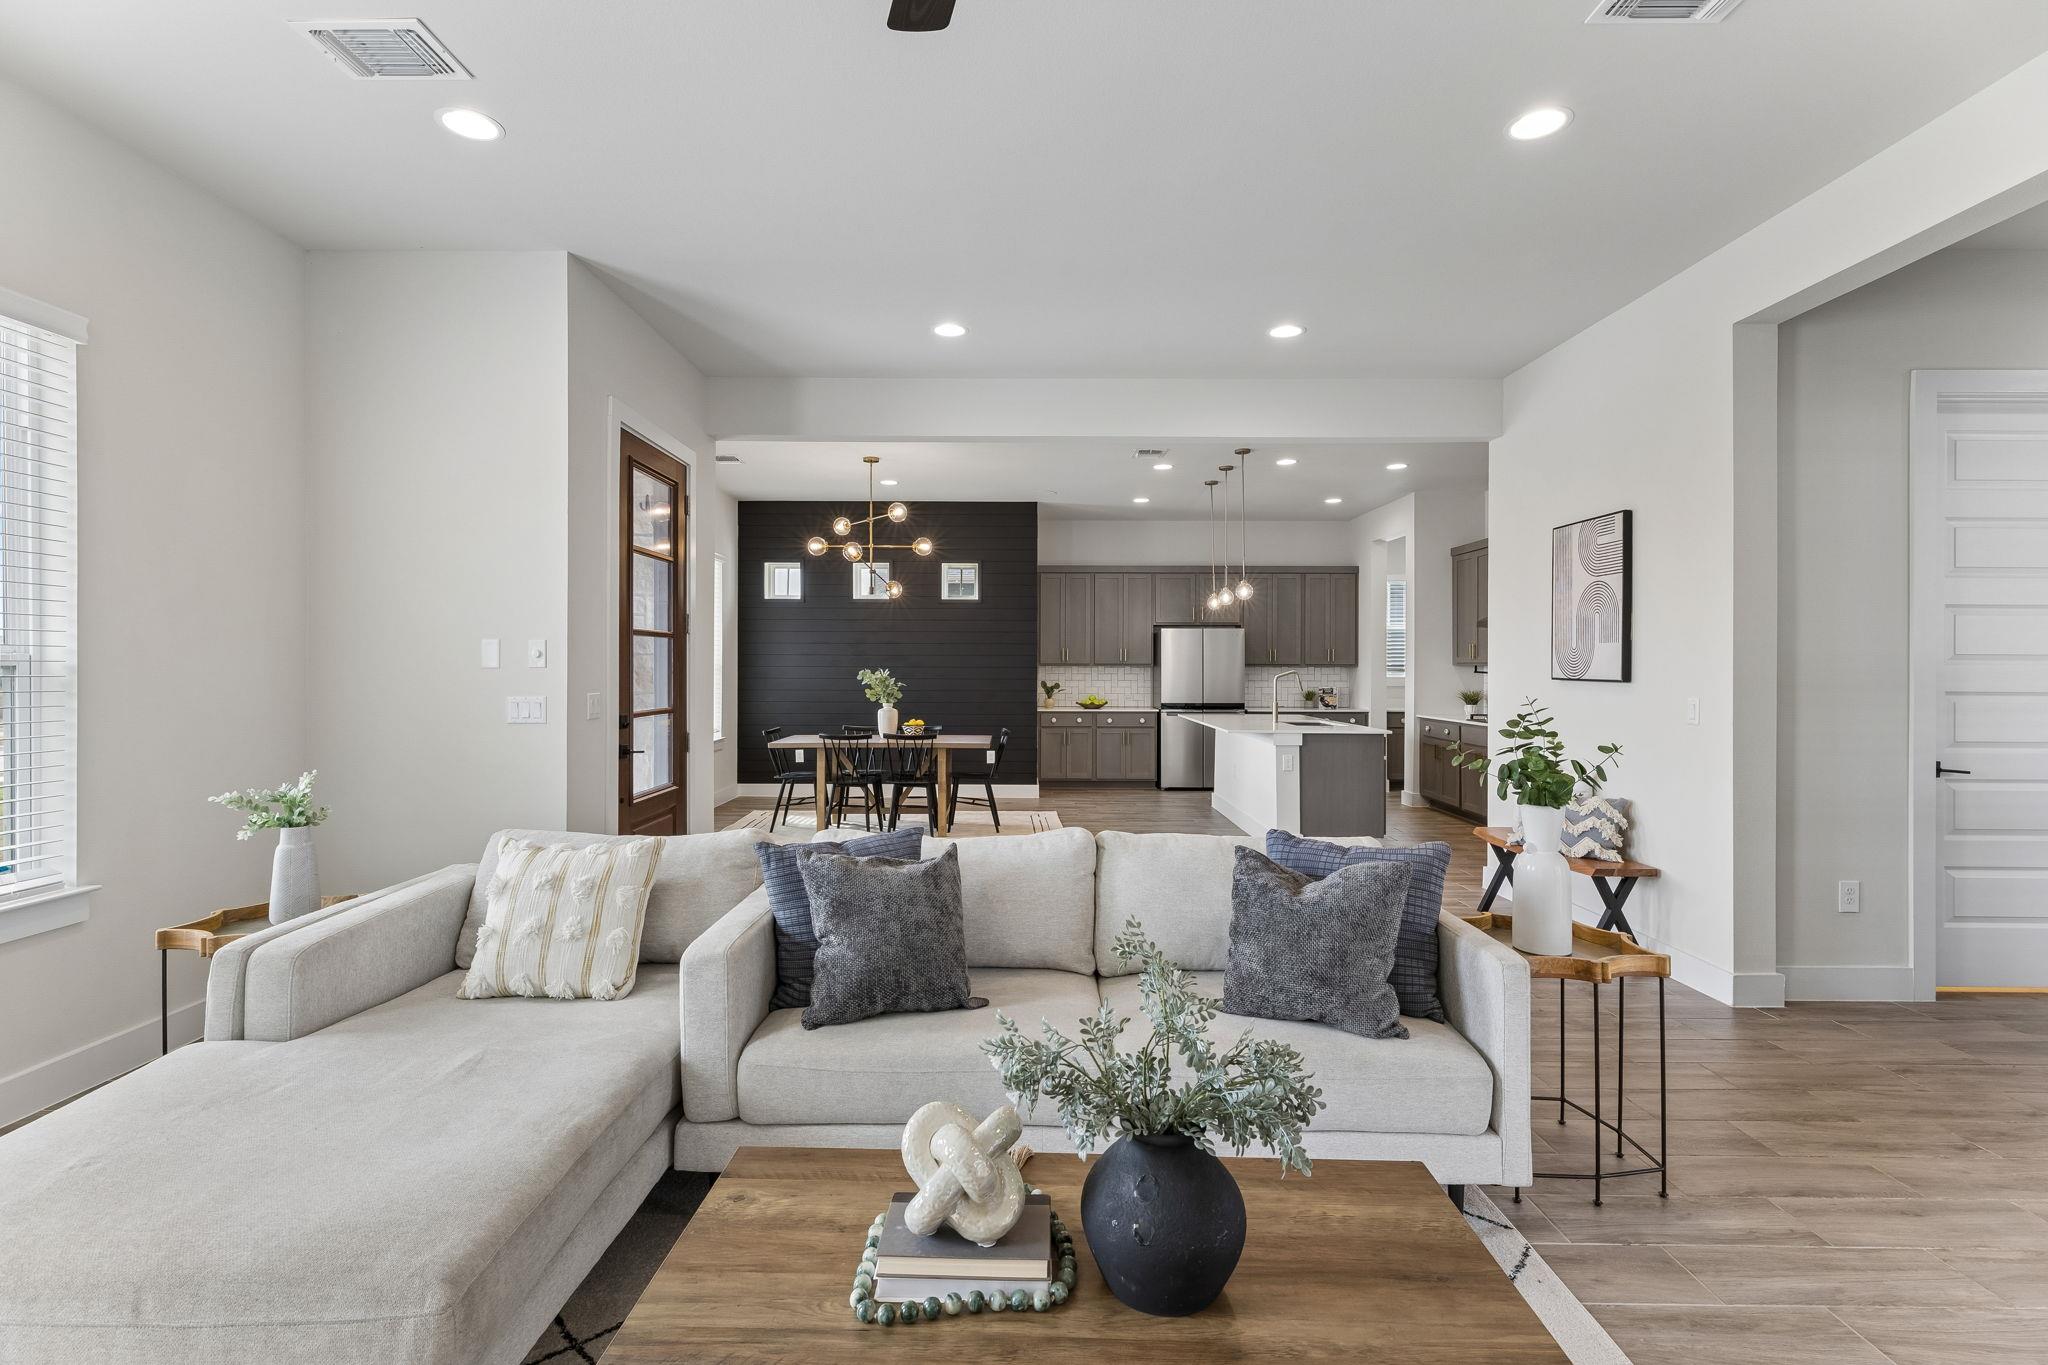
Elevated single-story living in Easton Park! This 2021 Pacesetter home offers 2,424 sq ft with 3 beds, 2.5 baths, high ceilings, tall doors, and upgraded cabinet hardware. Tile flows throughout, with carpet only in the secondary bedrooms. The office closes off with French doors, plus two additional French doors that open to a charming railed front porch for tons of natural light. The kitchen features a butler's pantry connected to a full walk-in pantry. French doors open from both the living room and primary suite to a covered patio made for morning coffee and weekend cookouts, plus a good-sized backyard out back. A convenient half bath makes hosting a breeze. The primary suite is a true retreat with a full-size soaking tub, a walk-in shower wrapped in floor-to-ceiling tile, and a custom designed walk-in closet. Two additional bedrooms share a Jack-and-Jill bathroom. Oversized laundry room and 2.5-car garage add everyday ease. In walking distance to Easton Park's signature 21- acre Skyline Park, which offers beautiful views of downtown Austin, making it especially popular for sunset viewing!
Description provided by the listing brokerage.
Facts
- Property type
- Residential · Single Family Residence
- Year built
- 2021
- Lot size
- 0.29 acres
- Living area
- 2,424 sq ft
- Price per sq ft
- $221
- Bathrooms
- 2 full, 1 half
- Garage
- 2 spaces
- HOA
- $75 (monthly)
- Annual taxes
- $12,482
- County
- Travis
- Neighborhood
- Easton Park Ph 2 Sec 2B
- School district
- Del Valle ISD
- Schools
- Newton Collins · Ojeda · Del Valle
Features
- Roof
- Shingle
- View
- None
- Sewer
- Public Sewer
- Levels
- One
- Cooling
- Ceiling Fan(s), Central Air
- Fencing
- Wood
- Heating
- Central
- Flooring
- Carpet, Tile
- Utilities
- Electricity Connected, Natural Gas Connected, Sewer Connected
- Appliances
- Built-In Gas Oven, Dishwasher, Disposal, Gas Cooktop, Microwave
- Lot
- Alley, Back Yard, Front Yard, Sprinkler - Automatic
- Water
- Public
- Pool
- None
- Horse amenities
- None
- Windows
- None
- Parking
- Additional Parking, Driveway, Garage, Garage Door Opener
- Exterior
- None
- Interior
- Ceiling Fan(s), Pantry, Storage, Study/Home Office, Walk-In Closet(s)
- Community
- BBQ Pit/Grill, Cluster Mailbox, Common Grounds, Conference/Meeting Room, Courtyard, Creative Office Space, Dog Park, Fitness Center, Game/Rec Rm, Lounge, Park, Pet Amenities, Picnic Area, Planned Social Activities, Playground, Pool, Sidewalks, Sport Court(s)/Facility, Trail(s)
- Foundation
- Slab
- Waterfront
- None
- Energy efficiency
- Appliances, Construction
- Accessibility
- None
- Construction
- HardiPlank Type
- Patio & porch
- Covered, Front Porch, Patio, Porch
Location

 Listings courtesy of Unlock MLS as distributed by MLS GRID.
Based on information submitted to the MLS GRID as of November 15, 2026 at 4:04 PM CT. All data is obtained from various sources and may not have been verified by broker or MLS GRID. Supplied Open House Information is subject to change without notice. All information should be independently reviewed and verified for accuracy. Properties may or may not be listed by the office/agent presenting the information.
IDX information is provided exclusively for consumers' personal, non-commercial use, and may not be used for any purpose other than to identify prospective properties consumers may be interested in purchasing. The data is deemed reliable but is not guaranteed by MLS GRID, and its use may be subject to an end user license agreement prescribed by the applicable MLS. Some IDX listings have been excluded from this website. Any use or search of this website other than by a consumer looking to purchase or lease real estate is prohibited. Terms of use