
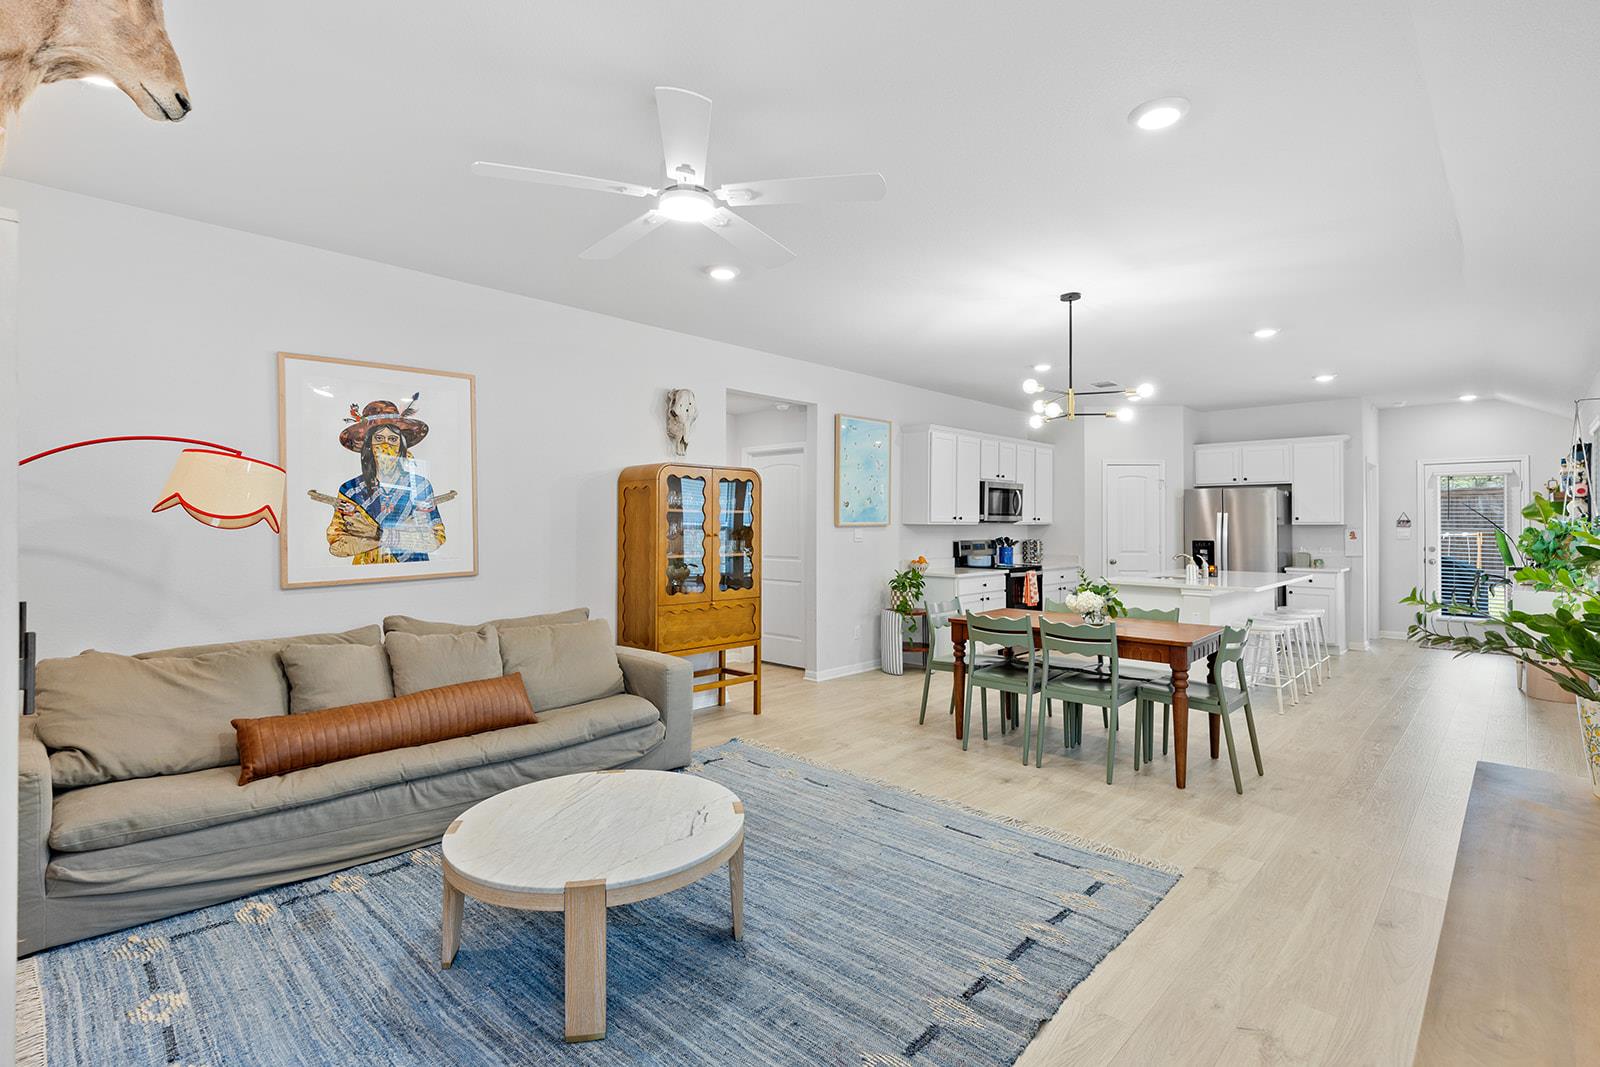
For rent
$2,000/mo
421 Lone Cedar None
Marble Falls, TX 78654
- 3 beds
- 2 baths
- 1,596 sq ft
- 0.11 acres
Listing courtesy of Phyllis Browning Company · (512) 215-8587 · MLS# 2633515 · Status: Active
About this rental
This 3 bedroom, 2 bathroom DR Horton home is packed with thousands of dollars in upgrades you won’t get with a standard new build! Thoughtful additions include a professionally designed Closets by Design primary closet, additional shelving and hanging storage in two secondary closets, upgraded cabinet hardware throughout the kitchen and bathrooms, added over-the-toilet cabinetry in both bathrooms, an adorable guest bath mirror, blinds on every window, gutters, a garage door opener, washer and dryer and refrigerator, all already installed and ready to enjoy. And the location makes everyday life easy! You’re conveniently located near the hospital, city soccer and baseball fields, and a new playground, while still being just minutes from downtown Marble Falls. Skip the expense and hassle of adding everything after closing; this one already has the upgrades that make a new home feel finished. Buyer to verify all information.
Description provided by the listing brokerage.
Facts
- Property type
- Residential Lease · Single Family Residence
- Year built
- 2024
- Lot size
- 0.11 acres
- Living area
- 1,596 sq ft
- Bathrooms
- 2 full, 0 half
- Garage
- 2 spaces
- County
- Burnet
- Neighborhood
- Thunder Rock Ph 1
- School district
- Marble Falls ISD
- Schools
- Spicewood (Marble Falls ISD) · Marble Falls · Marble Falls
Features
- Sewer
- Public Sewer
- Cooling
- Ceiling Fan(s), Central Air
- Flooring
- Vinyl
- Lease term
- 12 Months
- Utilities
- Electricity Connected, Sewer Connected, Water Connected
- Appliances
- Built-In Electric Oven, Built-In Electric Range, Dishwasher, Disposal, Freezer, Refrigerator, Stainless Steel Appliance(s), Vented Exhaust Fan, Washer/Dryer
- Lot
- Back Yard, Landscaped, Sprinkler - Automatic
- Pets
- No
- Pool
- None
- Parking
- Garage, Garage Door Opener
- Exterior
- Gutters Full, Playground, Private Yard
- Interior
- Ceiling Fan(s), Quartz Counters, Double Vanity, Kitchen Island, No Interior Steps, Pantry, Recessed Lighting, Smart Home, Smart Thermostat, Walk-In Closet(s)
- Community
- Park
- Accessibility
- None
Location

 Listings courtesy of Unlock MLS as distributed by MLS GRID.
Based on information submitted to the MLS GRID as of November 15, 2026 at 4:00 PM CT. All data is obtained from various sources and may not have been verified by broker or MLS GRID. Supplied Open House Information is subject to change without notice. All information should be independently reviewed and verified for accuracy. Properties may or may not be listed by the office/agent presenting the information.
IDX information is provided exclusively for consumers' personal, non-commercial use, and may not be used for any purpose other than to identify prospective properties consumers may be interested in purchasing. The data is deemed reliable but is not guaranteed by MLS GRID, and its use may be subject to an end user license agreement prescribed by the applicable MLS. Some IDX listings have been excluded from this website. Any use or search of this website other than by a consumer looking to purchase or lease real estate is prohibited. Terms of use