
For sale
$475,000
2169 Highway 304 None
Smithville, TX 78957
- 4 beds
- 2 baths
- 1,910 sq ft
- 4.99 acres
Listing courtesy of KW-Austin Portfolio Real Estate · (512) 901-9600 · MLS# 2622384 · Status: Active
About this home
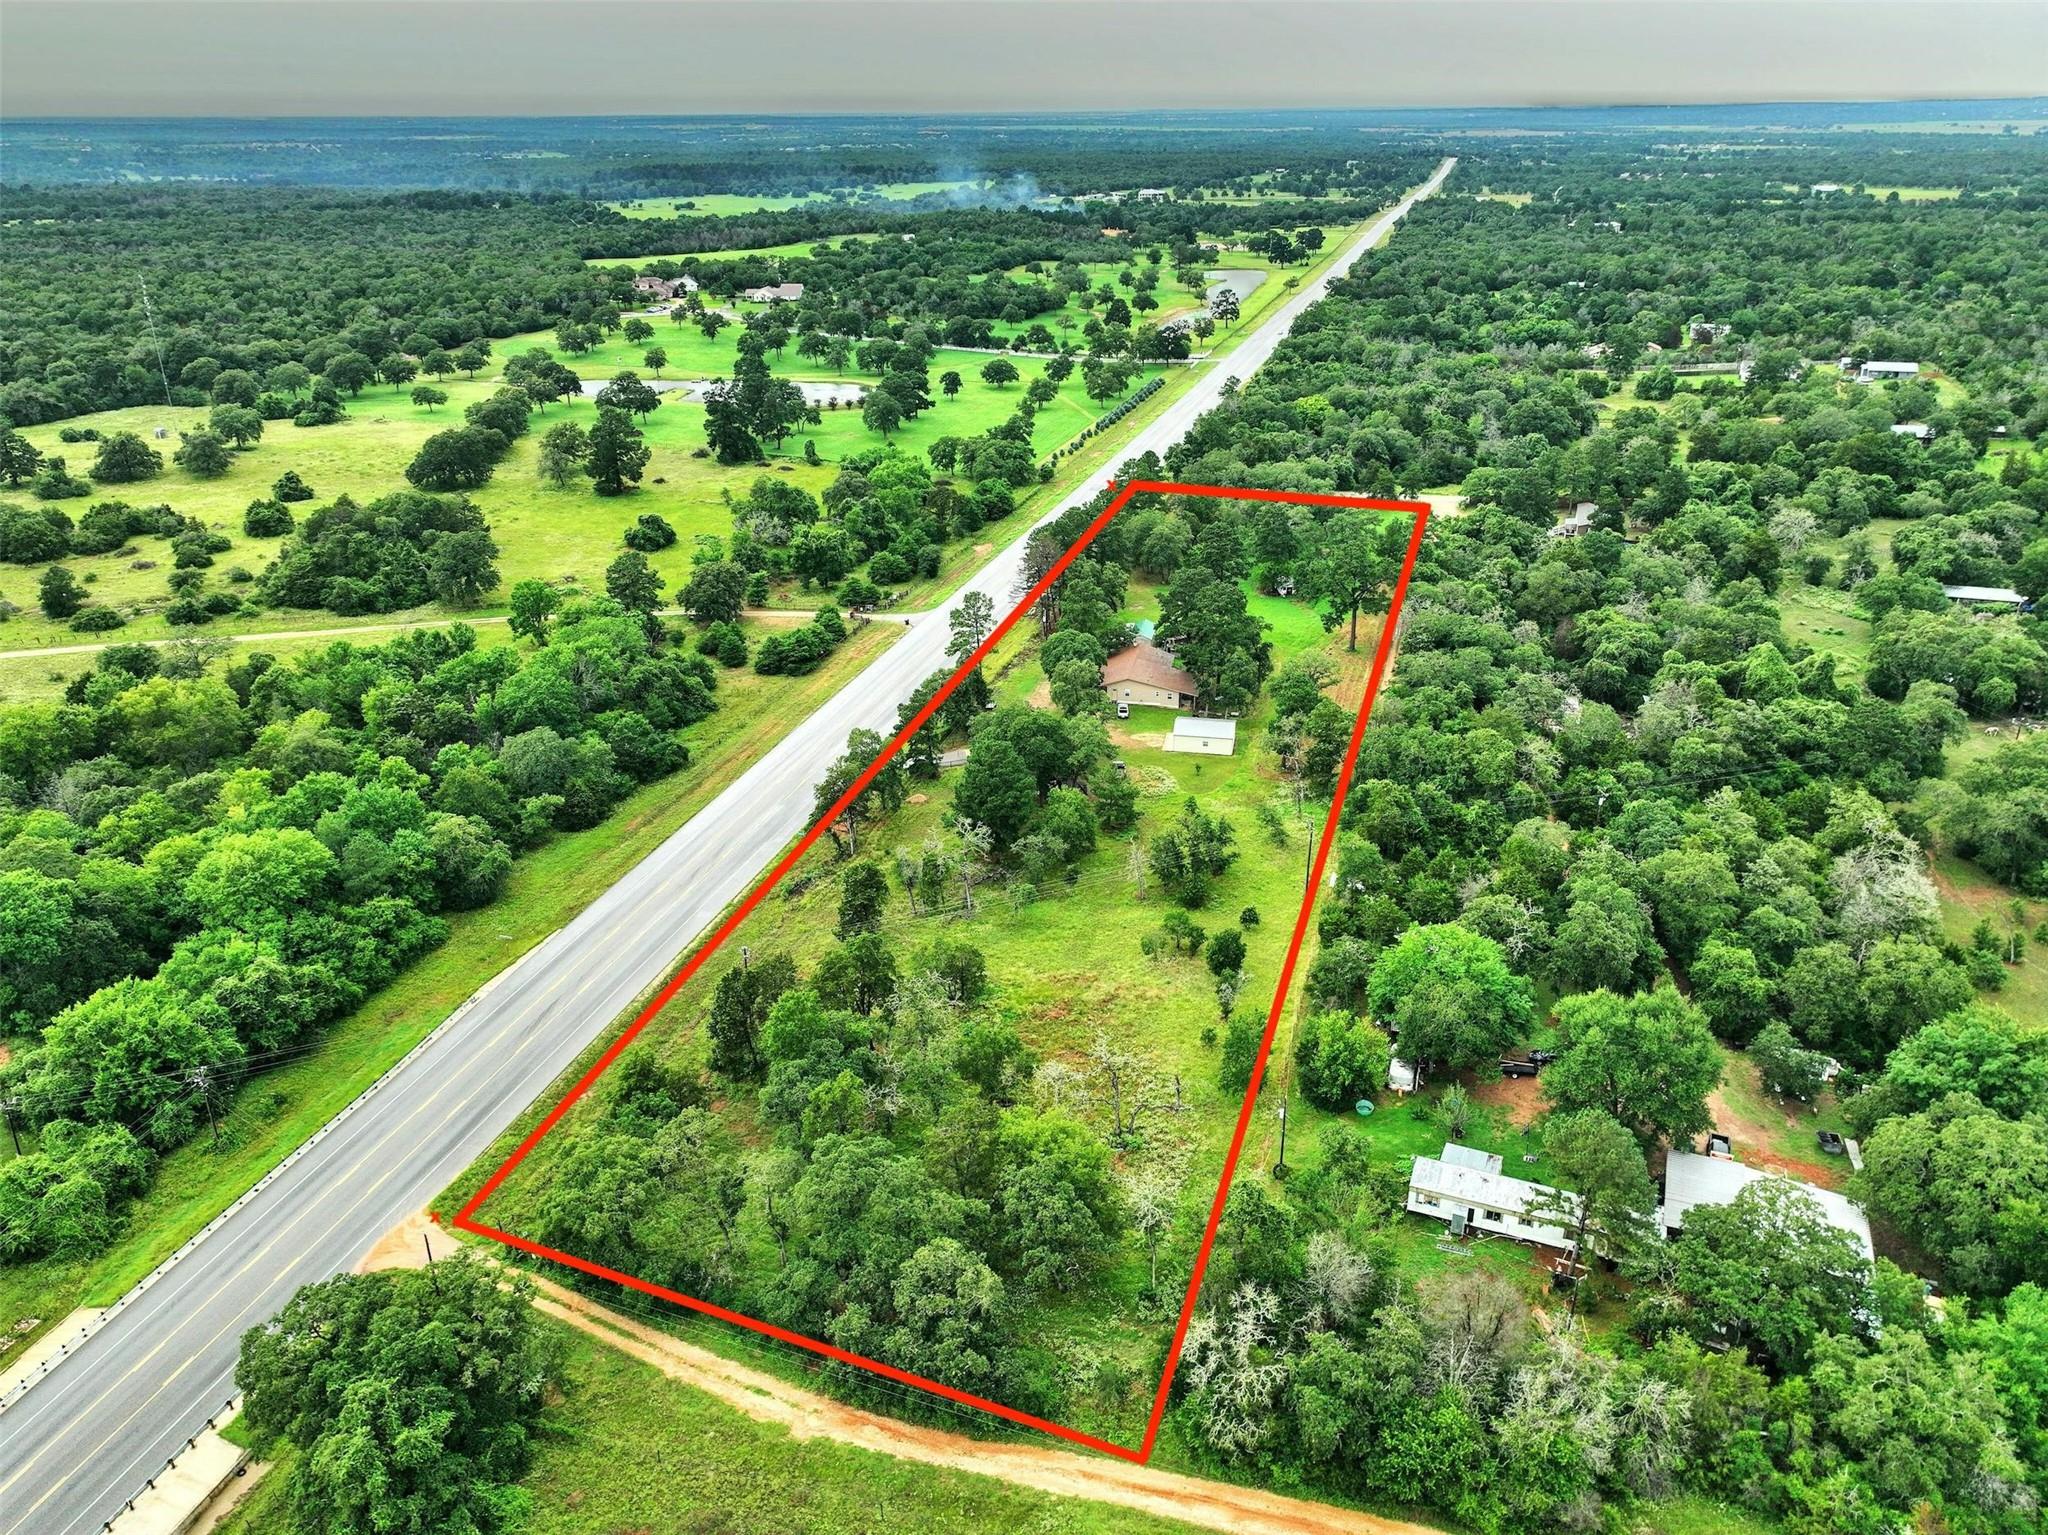
This expansive 5-acre property offers the perfect blend of residential comfort and commercial potential, with a generous 1,000 feet of frontage on 304. Here’s your chance to own a versatile piece of real estate with unrestricted use and unlimited possibilities for development, including the potential for subdivision. The main house features an open living, dining, and kitchen area, along with 4 bedrooms that can easily be converted into office spaces if needed, and 2 baths. The property also includes a separate 450-square-foot guest house complete with a kitchen, bath, and laundry. Additionally, there is a detached two-car garage/workshop providing ample space for vehicles or projects. Full livestock fencing makes this property ready for agricultural use. Enjoy natural shade and privacy with good tree cover throughout. It offers an easy commute to Bastrop, Austin, and surrounding areas, and is just 40 minutes from the Austin airport. This property offers a unique combination of residential comfort, commercial potential, and investment flexibility. Whether you’re looking to establish a residence, start a business, or invest in a profitable venture, this property provides the perfect foundation.
Description provided by the listing brokerage.
Facts
- Property type
- Residential · Single Family Residence
- Year built
- 1978
- Lot size
- 4.99 acres
- Living area
- 1,910 sq ft
- Price per sq ft
- $249
- Bathrooms
- 2 full, 0 half
- Garage
- 2 spaces
- Annual taxes
- $4,436
- County
- Bastrop
- Neighborhood
- Racoon Ridge
- School district
- Smithville ISD
- Schools
- Smithville · Smithville · Smithville
Features
- Roof
- Composition
- View
- Trees/Woods
- Sewer
- Septic Tank
- Levels
- One
- Cooling
- Ceiling Fan(s), Central Air
- Fencing
- Full, Gate, Livestock
- Heating
- Electric, Fireplace(s)
- Flooring
- Carpet, Laminate
- Utilities
- Cable Available, Electricity Connected, Phone Available
- Appliances
- Electric Range, Electric Oven
- Lot
- Corner Lot, Trees-Large (Over 40 Ft), Many Trees
- Water
- Public
- Pool
- None
- Horse amenities
- None
- Windows
- Blinds, Double Pane Windows
- Parking
- Detached, Door-Multi, Garage
- Exterior
- No Exterior Steps
- Interior
- Ceiling Fan(s), Laminate Counters, No Interior Steps, Open Floorplan, Primary Bedroom on Main
- Community
- None
- Fireplace
- Living Room, Wood Burning
- Foundation
- Pillar/Post/Pier
- Waterfront
- None
- Energy efficiency
- None
- Accessibility
- None
- Construction
- Frame, Vertical Siding
- Patio & porch
- Covered, Front Porch
Location

 Listings courtesy of Unlock MLS as distributed by MLS GRID.
Based on information submitted to the MLS GRID as of November 15, 2026 at 4:19 PM CT. All data is obtained from various sources and may not have been verified by broker or MLS GRID. Supplied Open House Information is subject to change without notice. All information should be independently reviewed and verified for accuracy. Properties may or may not be listed by the office/agent presenting the information.
IDX information is provided exclusively for consumers' personal, non-commercial use, and may not be used for any purpose other than to identify prospective properties consumers may be interested in purchasing. The data is deemed reliable but is not guaranteed by MLS GRID, and its use may be subject to an end user license agreement prescribed by the applicable MLS. Some IDX listings have been excluded from this website. Any use or search of this website other than by a consumer looking to purchase or lease real estate is prohibited. Terms of use