
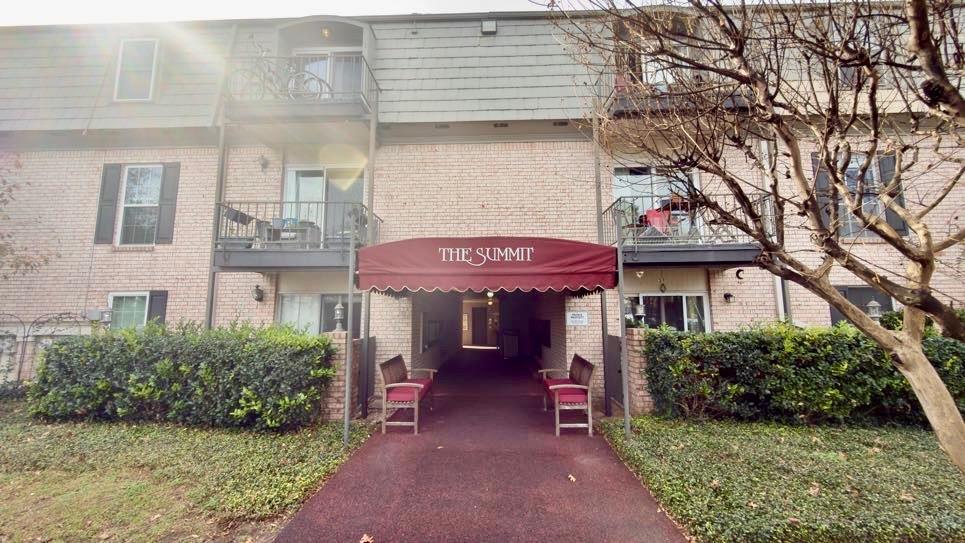
For sale
$210,000
2425 Ashdale Dr #41
Austin, TX 78757
- 2 beds
- 2 baths
- 973 sq ft
- 0.03 acres
Listing courtesy of Central Metro Realty · (512) 454-6873 · MLS# 2620486 · Status: Active
About this home
This versatile unit offers the potential to serve as a charming private residence or a strong income-producing rental with minimal additional updates. The owner has already completed significant upgrades, including new flooring, enhanced lighting, updated kitchen cabinetry providing ample storage and countertop space, and quartz countertops. Both the primary and secondary bathrooms have also been tastefully renovated. Notably, this is the only unit in the complex remodeled to include in-unit washer and dryer hookups—eliminating the need to use the first-floor laundry room or elevator. The unit overlooks a beautifully maintained common-area courtyard featuring seating, tables, and outdoor grills, offering a pleasant and scenic view. HOA fees include water, gas, trash, and exterior maintenance, providing a low-maintenance and convenient lifestyle.
Description provided by the listing brokerage.
Facts
- Property type
- Residential · Condominium
- Year built
- 1969
- Lot size
- 0.03 acres
- Living area
- 973 sq ft
- Price per sq ft
- $216
- Bathrooms
- 2 full, 0 half
- HOA
- $442 (monthly)
- Annual taxes
- $4,168
- County
- Travis
- Neighborhood
- Summit Condo Amd
- School district
- Austin ISD
- Schools
- Pillow · Burnet (Austin ISD) · Anderson
Features
- Roof
- Flat Tile
- View
- See Remarks
- Sewer
- Public Sewer
- Levels
- One
- Cooling
- Central Air
- Fencing
- None
- Heating
- Central
- Flooring
- Laminate, Tile
- Utilities
- Electricity Connected, Natural Gas Connected, Phone Available, Sewer Connected, Water Connected, See Remarks
- Appliances
- Dishwasher, Exhaust Fan, Microwave, Free-Standing Gas Range, Refrigerator
- Lot
- None
- Water
- Public
- Pool
- None
- Horse amenities
- None
- Windows
- Aluminum Frames, Blinds, Screens
- Parking
- Open, Parking Lot, Permit Required, Unassigned
- Exterior
- Uncovered Courtyard, Exterior Steps, Gutters Full, Outdoor Grill
- Interior
- Ceiling Fan(s), High Speed Internet, No Interior Steps, Pantry, Primary Bedroom on Main, Walk-In Closet(s), Wet Bar, See Remarks
- Community
- BBQ Pit/Grill, Cluster Mailbox, Common Grounds, Conference/Meeting Room, Courtyard, Laundry Room, Pool, Sidewalks
- Fireplace
- None
- Foundation
- Slab
- Waterfront
- None
- Energy efficiency
- None
- Accessibility
- None
- Construction
- Brick Veneer, Vertical Siding
- Patio & porch
- None
Location

 Listings courtesy of Unlock MLS as distributed by MLS GRID.
Based on information submitted to the MLS GRID as of November 15, 2026 at 4:09 PM CT. All data is obtained from various sources and may not have been verified by broker or MLS GRID. Supplied Open House Information is subject to change without notice. All information should be independently reviewed and verified for accuracy. Properties may or may not be listed by the office/agent presenting the information.
IDX information is provided exclusively for consumers' personal, non-commercial use, and may not be used for any purpose other than to identify prospective properties consumers may be interested in purchasing. The data is deemed reliable but is not guaranteed by MLS GRID, and its use may be subject to an end user license agreement prescribed by the applicable MLS. Some IDX listings have been excluded from this website. Any use or search of this website other than by a consumer looking to purchase or lease real estate is prohibited. Terms of use