
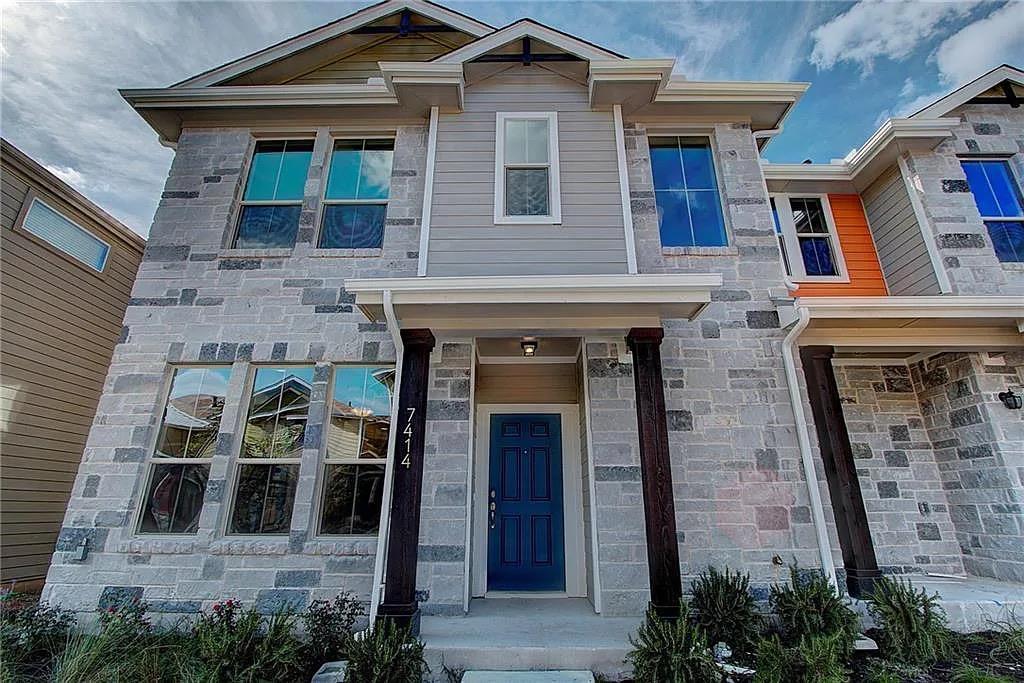
For sale
$535,000
7414 Wolverine St
Austin, TX 78757
- 3 beds
- 4 baths
- 1,540 sq ft
- 0.04 acres
Listing courtesy of eXp Realty, LLC · (888) 519-7431 · MLS# 2618878 · Status: Active
About this home
Discover modern living in the heart of Central Austin with this beautifully updated 3-bedroom, 3.5-bath townhome. Featuring an inviting open-concept floor plan, soaring ceilings, abundant natural light, and stylish wood-tile flooring, this home offers the perfect combination of comfort and functionality. All appliances convey, making for an easy move-in experience, while HOA-maintained landscaping adds everyday convenience. Residents also enjoy access to community green spaces, playground, BBQ areas, and a dog park. Ideally situated near MetroRail and UT Express Bus routes, with convenient access to MoPac, I-35, and Highway 183. Just minutes from Downtown Austin, The Domain, major tech employers, Chinatown, and 99 Ranch Market, this location puts shopping, dining, entertainment, and everyday essentials within easy reach. A wonderful opportunity to enjoy low-maintenance living in one of Austin's most convenient central locations.
Description provided by the listing brokerage.
Facts
- Property type
- Residential · Townhouse
- Year built
- 2017
- Lot size
- 0.04 acres
- Living area
- 1,540 sq ft
- Price per sq ft
- $347
- Bathrooms
- 3 full, 1 half
- Garage
- 1 spaces
- HOA
- $199 (monthly)
- Annual taxes
- $8,730
- County
- Travis
- Neighborhood
- Crestview Station Resub Of Lt
- School district
- Austin ISD
- Schools
- Brentwood · Lamar (Austin ISD) · McCallum
Features
- Roof
- See Remarks
- View
- See Remarks
- Sewer
- Public Sewer
- Levels
- Two
- Cooling
- Central Air
- Fencing
- Fenced, Wood
- Heating
- Central
- Flooring
- Carpet, Tile
- Utilities
- Underground Utilities
- Appliances
- Dishwasher, Disposal, Microwave, Free-Standing Range, Refrigerator
- Lot
- None
- Water
- Public
- Pool
- None
- Horse amenities
- None
- Windows
- See Remarks
- Parking
- Attached, Attached Carport, Garage Door Opener, Garage Faces Rear
- Exterior
- Exterior Steps
- Interior
- Ceiling Fan(s), Ceiling-High, Interior Steps, Kitchen Island, Multiple Living Areas, Open Floorplan
- Community
- BBQ Pit/Grill, Common Grounds, Dog Park, Fishing, Park, Pet Amenities, Picnic Area, Trail(s)
- Fireplace
- None
- Foundation
- Slab
- Waterfront
- None
- Energy efficiency
- Other/See Remarks
- Accessibility
- None
- Construction
- Frame, Stone
- Patio & porch
- Patio, Porch, Rear Porch
Location

 Listings courtesy of Unlock MLS as distributed by MLS GRID.
Based on information submitted to the MLS GRID as of November 15, 2026 at 3:52 PM CT. All data is obtained from various sources and may not have been verified by broker or MLS GRID. Supplied Open House Information is subject to change without notice. All information should be independently reviewed and verified for accuracy. Properties may or may not be listed by the office/agent presenting the information.
IDX information is provided exclusively for consumers' personal, non-commercial use, and may not be used for any purpose other than to identify prospective properties consumers may be interested in purchasing. The data is deemed reliable but is not guaranteed by MLS GRID, and its use may be subject to an end user license agreement prescribed by the applicable MLS. Some IDX listings have been excluded from this website. Any use or search of this website other than by a consumer looking to purchase or lease real estate is prohibited. Terms of use