
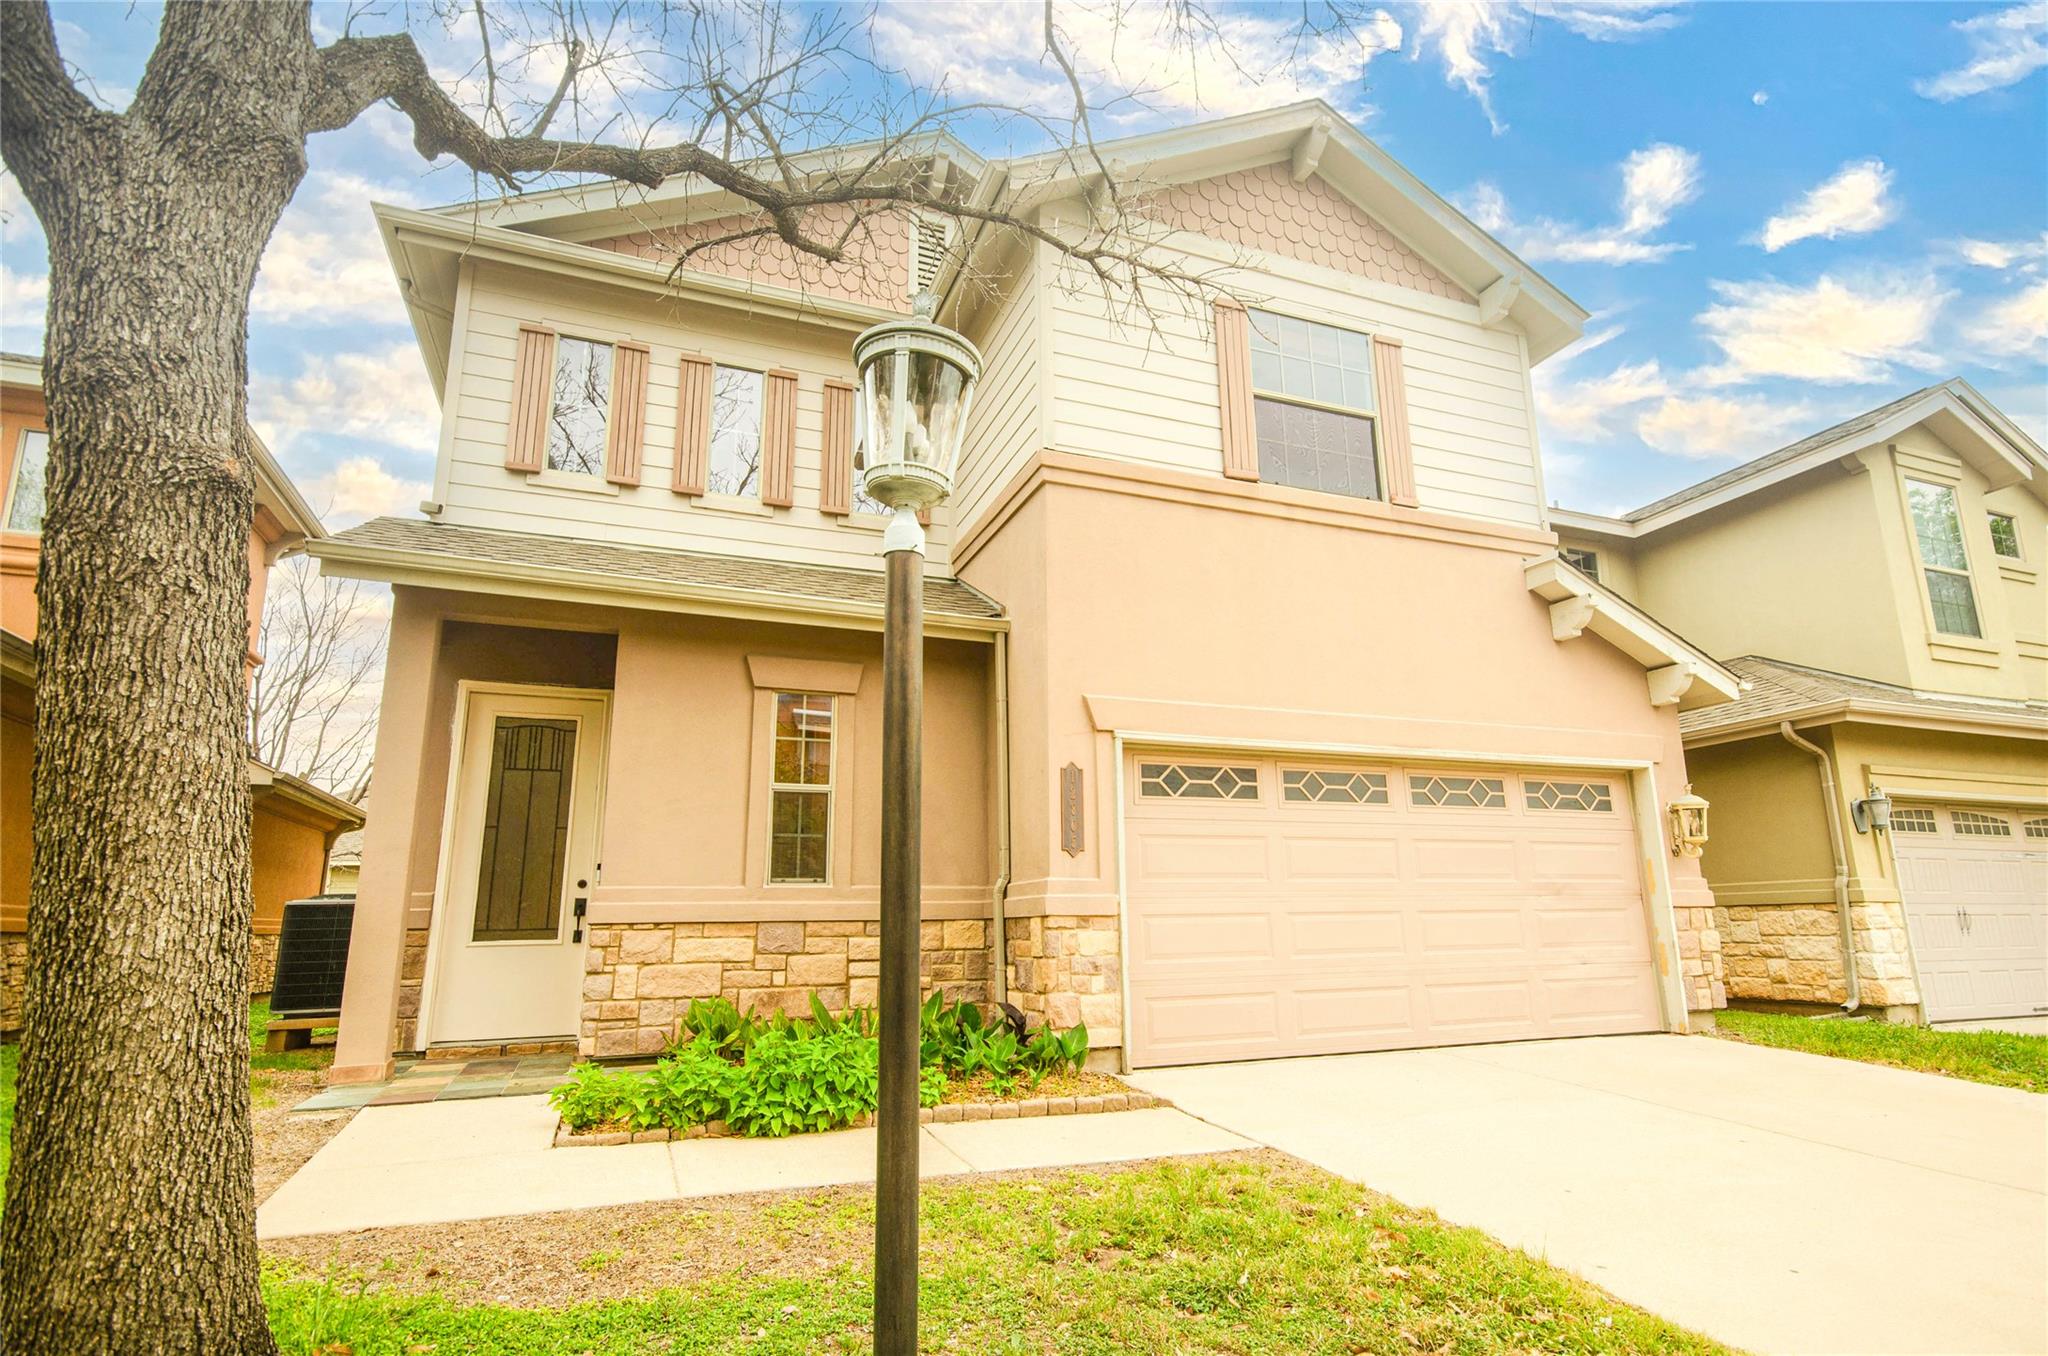
For sale
$384,999
12805 Cape May Ln
Austin, TX 78750
- 3 beds
- 3 baths
- 1,787 sq ft
- 0.07 acres
Listing courtesy of Smart Source Realty · (512) 257-9836 · MLS# 2612463 · Status: Active
About this home
Back on the Market - Previous buyer was not able to get approved for financing!! Welcome to the gated community of Pecan Park Garden Estates—where comfort, privacy, and convenience come together. This beautifully maintained condo lives like a single-family home, offering no shared walls and no neighbors behind for added peace and quiet. This spacious two-story home features 3 bedrooms, 2.5 baths, and an inviting open-concept design ideal for both everyday living and entertaining. The main level showcases wood and tile flooring, recessed lighting, and a bright, airy living and dining area filled with natural light. The kitchen is a true centerpiece, complete with granite countertops, a large center island, breakfast bar, stainless steel appliances, and generous cabinet space—perfect for cooking, gathering, and hosting. Upstairs, the primary suite offers a relaxing retreat with two closets, a double vanity, a garden tub, and a separate shower with both a rainfall showerhead and handheld sprayer. Two additional bedrooms, a full bath, and a versatile loft provide flexible space for a home office, media room, or play area. The conveniently located upstairs laundry room adds everyday ease. Step outside to enjoy the covered patio—ideal for relaxing evenings or weekend grilling. Zoned to highly acclaimed Round Rock ISD and perfectly situated near Lakeline Mall, Cedar Park, and major corridors including 183 and 620, this home offers easy access to shopping, dining, entertainment, and top tech employers. Plus, commuting is a breeze with the nearby MetroRail at Lakeline Station. This is low-maintenance living with the space, privacy, and style you’ve been looking for.
Description provided by the listing brokerage.
Facts
- Property type
- Residential · Condominium
- Year built
- 2007
- Lot size
- 0.07 acres
- Living area
- 1,787 sq ft
- Price per sq ft
- $215
- Bathrooms
- 2 full, 1 half
- Garage
- 2 spaces
- HOA
- $152 (monthly)
- Annual taxes
- $7,484
- County
- Williamson
- Neighborhood
- Pecan Park Garden Estates
- School district
- Round Rock ISD
- Schools
- Anderson Mill · Noel Grisham · Westwood
Features
- Roof
- Composition, Shingle
- View
- None
- Sewer
- Public Sewer
- Levels
- Two
- Cooling
- Central Air
- Fencing
- None
- Heating
- Central
- Flooring
- Carpet, Tile
- Utilities
- Electricity Connected, High Speed Internet, Natural Gas Available, Phone Available, Sewer Connected, Water Connected
- Appliances
- Dishwasher, Disposal, Electric Range, Microwave, Refrigerator, Washer/Dryer, Tankless Water Heater
- Lot
- Trees-Medium (20 Ft - 40 Ft)
- Water
- Public
- Pool
- None
- Horse amenities
- None
- Windows
- Blinds, Screens
- Parking
- Driveway, Garage
- Exterior
- Garden
- Interior
- Ceiling Fan(s), Granite Counters
- Community
- Gated, Pool, Sidewalks
- Foundation
- Slab
- Waterfront
- None
- Energy efficiency
- None
- Accessibility
- None
- Construction
- Wood Siding, Stone
- Patio & porch
- Covered, Rear Porch
Location

 Listings courtesy of Unlock MLS as distributed by MLS GRID.
Based on information submitted to the MLS GRID as of November 15, 2026 at 4:14 PM CT. All data is obtained from various sources and may not have been verified by broker or MLS GRID. Supplied Open House Information is subject to change without notice. All information should be independently reviewed and verified for accuracy. Properties may or may not be listed by the office/agent presenting the information.
IDX information is provided exclusively for consumers' personal, non-commercial use, and may not be used for any purpose other than to identify prospective properties consumers may be interested in purchasing. The data is deemed reliable but is not guaranteed by MLS GRID, and its use may be subject to an end user license agreement prescribed by the applicable MLS. Some IDX listings have been excluded from this website. Any use or search of this website other than by a consumer looking to purchase or lease real estate is prohibited. Terms of use