
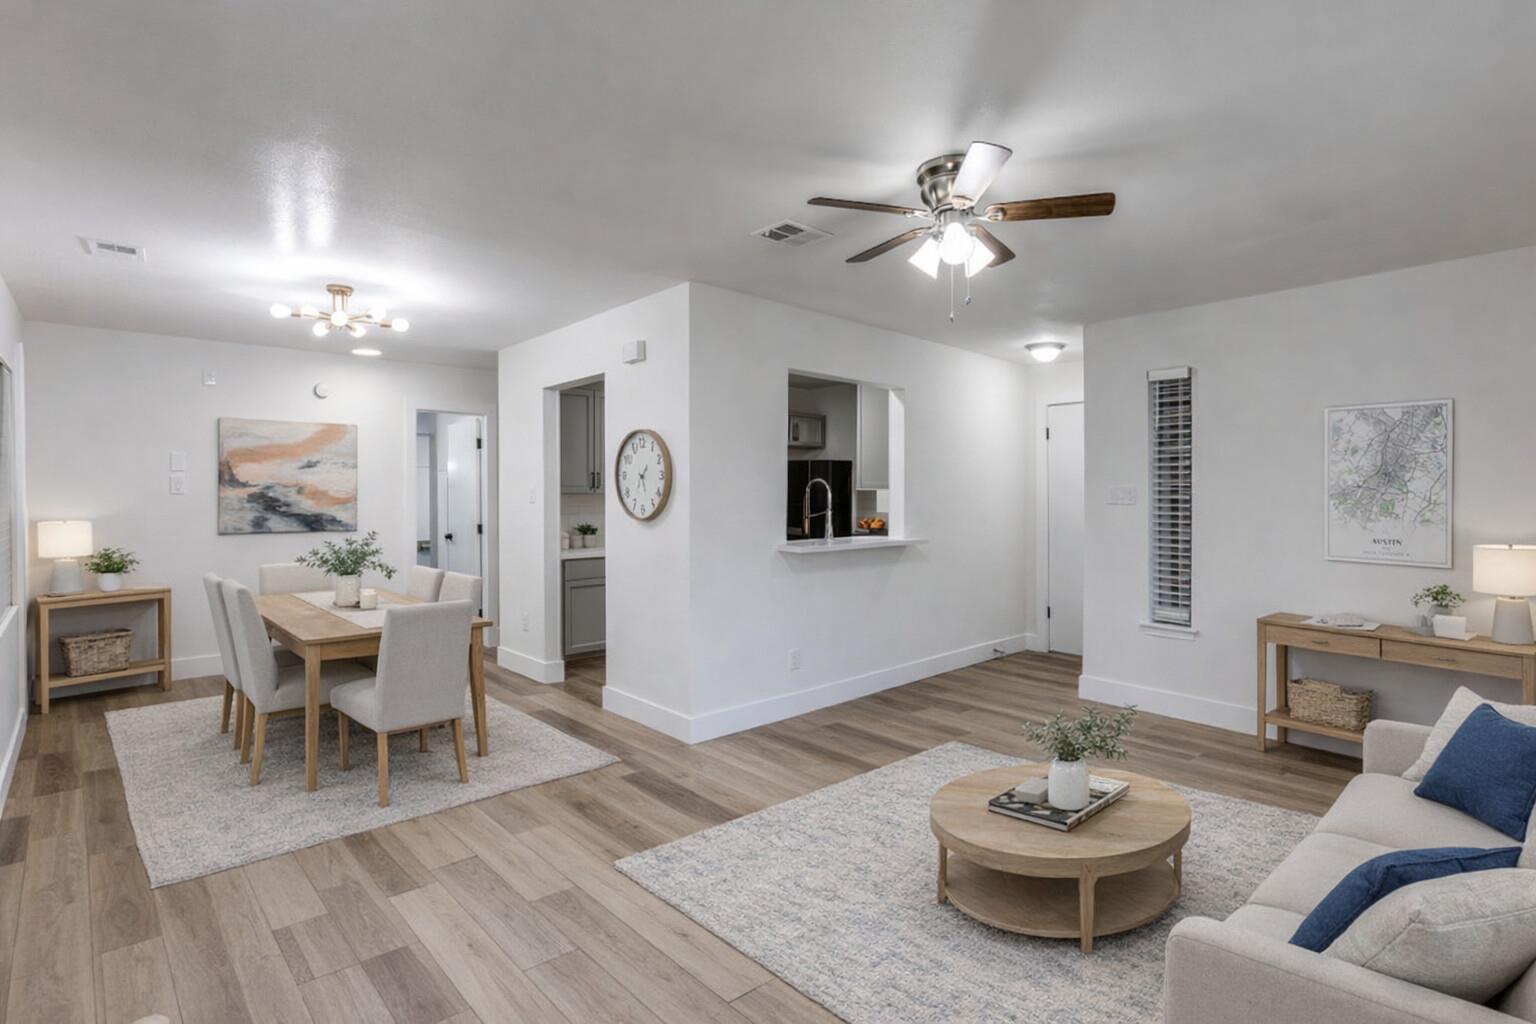
For rent
$1,495/mo
1845 River Crossing Cir #A
Austin, TX 78741
- 2 beds
- 2 baths
- 1,082 sq ft
- 0.13 acres
Listing courtesy of Compass RE Texas, LLC · (512) 575-3644 · MLS# 2607121 · Status: Active
About this rental
Rare single-story, end-unit condo for lease in the heart of East Riverside, with no neighbors above or below. This fully remodeled home is one of a kind in the community and offers a unique floorplan with a second private entrance, ideal for a guest suite, home office, or roommate setup. The kitchen features quartz countertops and new cabinetry, and it opens seamlessly to the living room with a wood-burning fireplace. Step outside to your own picket-fenced private yard, just steps from the pool and sand volleyball court. Residents enjoy a beautifully maintained, tree-filled 12-acre community with a pool, picnic areas, walking trails, and recreational spaces. The location is hard to beat: HEB+ is less than a mile away, downtown Austin and the airport are each about 10 minutes out, Project Connect’s future light rail is within walking distance, and River Park is just blocks away, with its first phase projected for completion in 2027. A rare chance to lease a truly unique home in one of Austin’s fastest-growing corridors. Schedule your showing today. Owner agent.
Description provided by the listing brokerage.
Facts
- Property type
- Residential Lease · Condominium
- Year built
- 1984
- Lot size
- 0.13 acres
- Living area
- 1,082 sq ft
- Bathrooms
- 2 full, 0 half
- County
- Travis
- Neighborhood
- River Crossing Condominiums
- School district
- Austin ISD
- Schools
- Allison · Martin · Eastside Early College
Features
- Roof
- Composition
- View
- Skyline, Water
- Sewer
- Public Sewer
- Levels
- One
- Cooling
- Ceiling Fan(s), Central Air, Electric
- Fencing
- Back Yard
- Heating
- Central, Electric
- Flooring
- Vinyl, Wood
- Lease term
- Month To Month
- Utilities
- Electricity Available, Sewer Connected, Water Connected
- Appliances
- Dishwasher, Disposal, Dryer, Electric Range, Refrigerator, Washer, Electric Water Heater
- Lot
- Trees-Large (Over 40 Ft), Many Trees, Trees-Medium (20 Ft - 40 Ft), Trees-Small (Under 20 Ft)
- Pets
- Cats OK, Dogs OK
- Water
- Public
- Pool
- None
- Windows
- Blinds
- Parking
- Assigned, Common
- Exterior
- Balcony, Private Yard
- Interior
- Two Primary Baths, Two Primary Suties, Ceiling-Vaulted, Open Floorplan
- Community
- Pool
- Fireplace
- Family Room
- Foundation
- Slab
- Waterfront
- None
- Energy efficiency
- Other/See Remarks
- Accessibility
- None
- Construction
- Brick, Vinyl Siding
- Patio & porch
- Patio, Porch
Location

 Listings courtesy of Unlock MLS as distributed by MLS GRID.
Based on information submitted to the MLS GRID as of November 15, 2026 at 4:07 PM CT. All data is obtained from various sources and may not have been verified by broker or MLS GRID. Supplied Open House Information is subject to change without notice. All information should be independently reviewed and verified for accuracy. Properties may or may not be listed by the office/agent presenting the information.
IDX information is provided exclusively for consumers' personal, non-commercial use, and may not be used for any purpose other than to identify prospective properties consumers may be interested in purchasing. The data is deemed reliable but is not guaranteed by MLS GRID, and its use may be subject to an end user license agreement prescribed by the applicable MLS. Some IDX listings have been excluded from this website. Any use or search of this website other than by a consumer looking to purchase or lease real estate is prohibited. Terms of use