
For sale
$699,000
121 Calvin Smith Ln #A & B
Jarrell, TX 76537
- 0 beds
- 0 baths
- 4,600 sq ft
- 0.25 acres
Listing courtesy of RE/MAX Temple-Belton · (254) 771-3633 · MLS# 2602735 · Status: Active
About this home
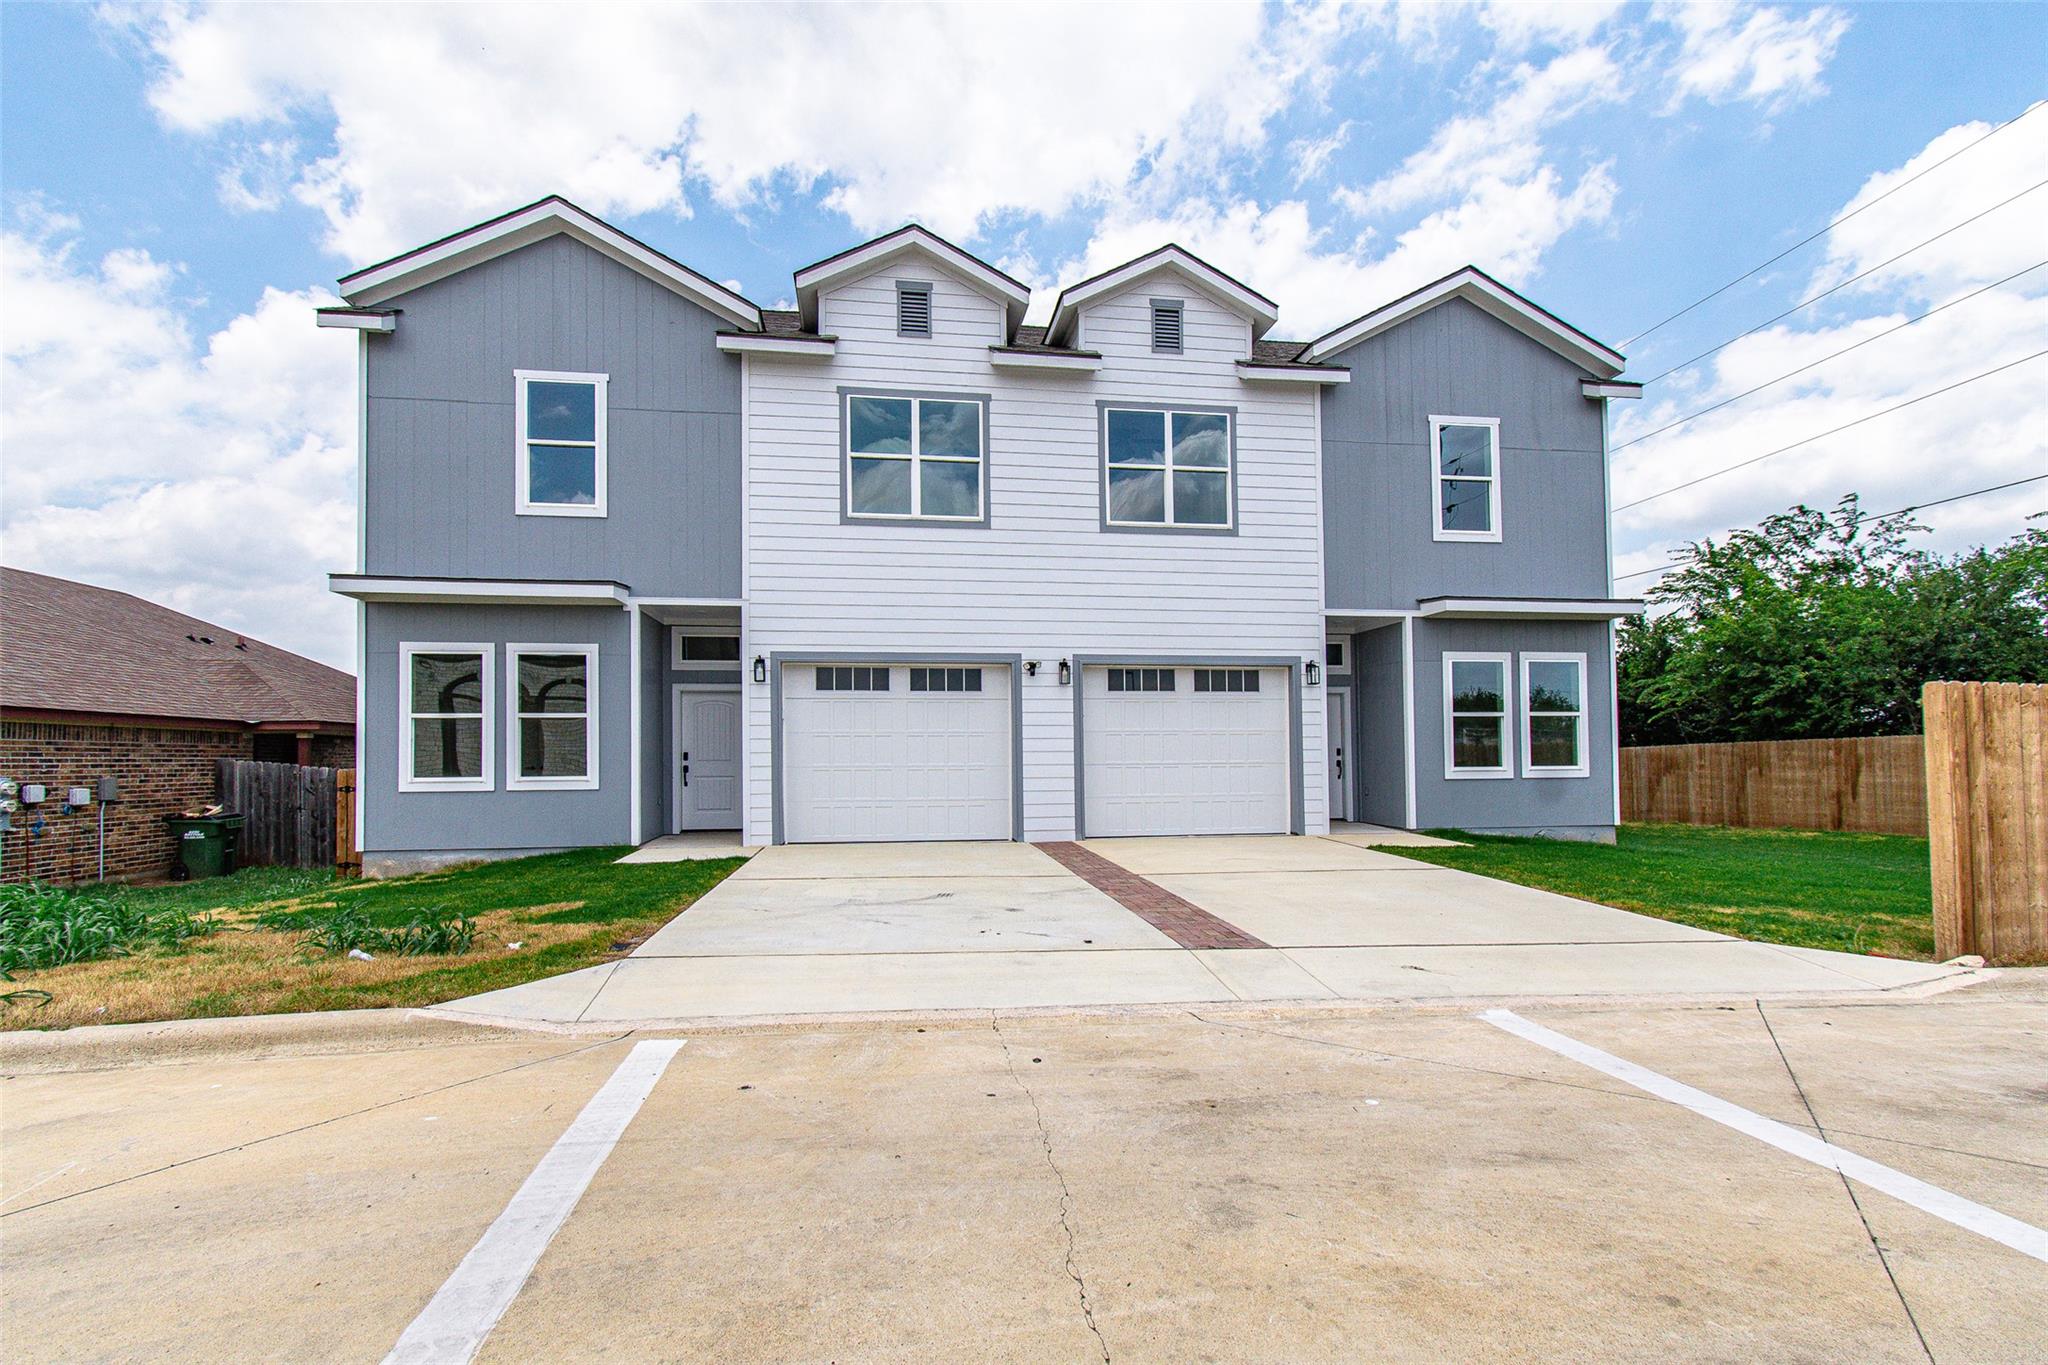
New Construction Custom Duplex – 121 Calvin Smith Lane, Jarrell Discover exceptional craftsmanship in this custom-built, open-concept duplex—each side offering 2,300 sq. ft. of thoughtfully designed living space. Each unit includes 4 bedrooms, 3 bathrooms, and a dedicated office (or optional 5th bedroom), wet bar upstairs and main floor perfect for today’s lifestyle. Featuring luxury vinyl flooring, tile in wet areas, and upgraded finishes, these homes are built to impress. The open-concept kitchen and living area showcase granite countertops, modern cabinetry, refrigerator and stylish fixtures. The primary suite offers dual walk-in closets and dual vanities, creating a true retreat. Enjoy the convenience of a 1-car garage, spacious layout, and quality construction throughout. Units can be purchased separately or together, offering a fantastic investment opportunity. Estimated completion: end of November. Front phot is virtually staged
Description provided by the listing brokerage.
Facts
- Property type
- Residential Income · Duplex
- Year built
- 2025
- Lot size
- 0.25 acres
- Living area
- 4,600 sq ft
- Price per sq ft
- $152
- Garage
- 1 spaces
- Annual taxes
- $1,545
- County
- Williamson
- Neighborhood
- Jarrell Town Center Ph 1
- School district
- Jarrell ISD
- Schools
- Jarrell · Jarrell · Jarrell
Features
- Roof
- Composition, Shingle
- View
- Hill Country
- Sewer
- Public Sewer
- Levels
- Two
- Cooling
- Ceiling Fan(s), Central Air
- Fencing
- Back Yard, Privacy, Wood
- Heating
- Central
- Flooring
- Tile, Vinyl
- Utilities
- Electricity Connected, Underground Utilities, Water Connected
- Appliances
- Dishwasher, Disposal, Electric Range, Microwave, Plumbed For Ice Maker, Refrigerator
- Lot
- None
- Pets
- All
- Water
- Public
- Windows
- None
- Parking
- Attached, Driveway, Garage
- Exterior
- None
- Interior
- Breakfast Bar, Ceiling Fan(s), Ceiling-High, Granite Counters, Double Vanity, Entrance Foyer, High Speed Internet, In-Law Floorplan, Interior Steps, Kitchen Island, Multiple Living Areas, Open Floorplan, Pantry, Recessed Lighting, Smart Home, Smart Thermostat, Storage, Two Primary Closets
- Community
- None
- Foundation
- Slab
- Waterfront
- None
- Energy efficiency
- None
- Accessibility
- None
- Construction
- HardiPlank Type, Spray Foam Insulation, Radiant Barrier
- Patio & porch
- Covered
Location

 Listings courtesy of Unlock MLS as distributed by MLS GRID.
Based on information submitted to the MLS GRID as of November 15, 2026 at 4:10 PM CT. All data is obtained from various sources and may not have been verified by broker or MLS GRID. Supplied Open House Information is subject to change without notice. All information should be independently reviewed and verified for accuracy. Properties may or may not be listed by the office/agent presenting the information.
IDX information is provided exclusively for consumers' personal, non-commercial use, and may not be used for any purpose other than to identify prospective properties consumers may be interested in purchasing. The data is deemed reliable but is not guaranteed by MLS GRID, and its use may be subject to an end user license agreement prescribed by the applicable MLS. Some IDX listings have been excluded from this website. Any use or search of this website other than by a consumer looking to purchase or lease real estate is prohibited. Terms of use