
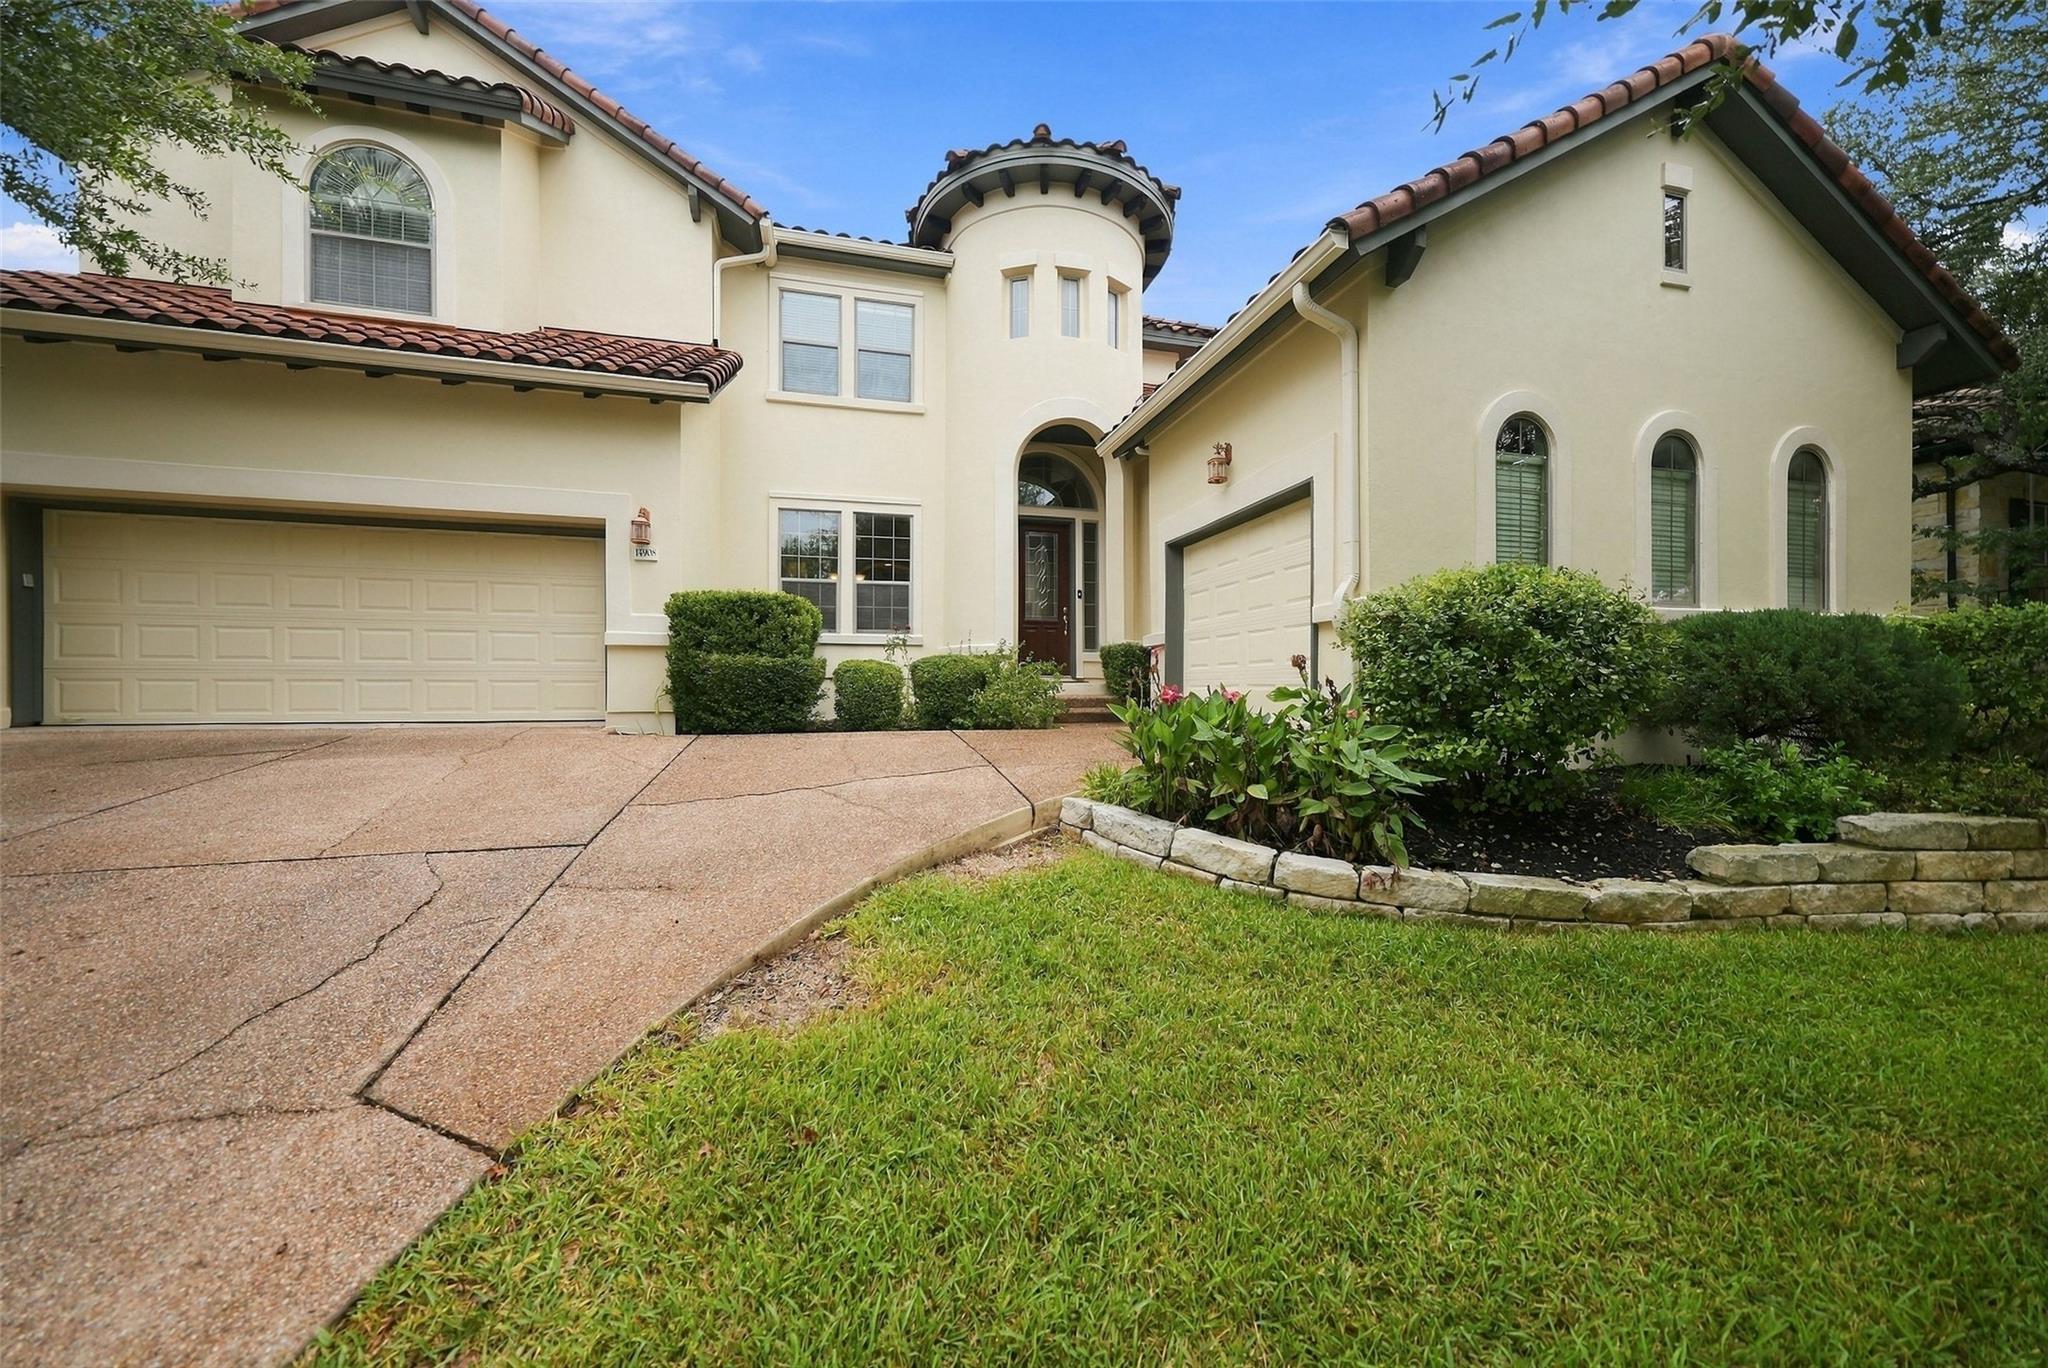
For sale
$929,000
14908 Spillman Ranch Loop
Austin, TX 78738
- 5 beds
- 4 baths
- 3,831 sq ft
- 0.25 acres
Listing courtesy of Compass RE Texas, LLC · (512) 575-3644 · MLS# 2600335 · Status: Active
About this home
A sought after Falconhead West location. A versatile floor plan. The opportunity to make it your own. Zoned to Lake Travis ISD and featuring a freshly painted exterior, this home offers a compelling canvas for your next chapter. The Florence floor plan places the primary suite and an additional bedroom with a full bath on the main level, ideal for guests or multigenerational living. The kitchen features granite countertops, a center island, gas cooktop and built in oven and microwave, complemented by a formal dining room with wood floors. An expansive upstairs game room, built in study area, wood shutters and generous walk in closets add comfort and functionality. Enjoy nearby public golf at Falconhead Golf Club and convenient access to Bee Cave shopping, dining and Hill Country recreation. Bring your vision and create value in this popular community. Property is being sold as is.
Description provided by the listing brokerage.
Facts
- Property type
- Residential · Single Family Residence
- Year built
- 2006
- Lot size
- 0.25 acres
- Living area
- 3,831 sq ft
- Price per sq ft
- $243
- Bathrooms
- 3 full, 1 half
- Garage
- 3 spaces
- HOA
- $138 (quarterly)
- Annual taxes
- $13,434
- County
- Travis
- Neighborhood
- Spillman Ranch Ph 01 Sec 04
- School district
- Lake Travis ISD
- Schools
- Lake Pointe · Bee Cave Middle School · Lake Travis
Features
- Roof
- Spanish Tile
- View
- None
- Sewer
- Public Sewer
- Levels
- Two
- Cooling
- Central Air
- Fencing
- Wrought Iron
- Heating
- Central
- Flooring
- Carpet, Laminate, Tile
- Utilities
- Electricity Available, Natural Gas Available, Sewer Available, Water Available
- Appliances
- Built-In Gas Range, Dishwasher, Microwave, Oven, Refrigerator
- Lot
- Interior Lot
- Water
- Public
- Pool
- None
- Horse amenities
- None
- Windows
- Vinyl Windows
- Parking
- Attached
- Exterior
- None
- Interior
- Breakfast Bar, Built-in Features, Ceiling Fan(s), Ceiling-High, Chandelier, Granite Counters, Crown Molding, Double Vanity, Eat-in Kitchen, Entrance Foyer, Interior Steps, Kitchen Island, Multiple Dining Areas, Multiple Living Areas, Natural Woodwork, Open Floorplan, Pantry, Primary Bedroom on Main, Recessed Lighting, Study/Home Office, Walk-In Closet(s)
- Community
- Trail(s)
- Fireplace
- Living Room
- Foundation
- Slab
- Waterfront
- None
- Energy efficiency
- None
- Accessibility
- None
- Construction
- Masonry – All Sides, Stucco
- Patio & porch
- Rear Porch
Location

 Listings courtesy of Unlock MLS as distributed by MLS GRID.
Based on information submitted to the MLS GRID as of November 15, 2026 at 3:52 PM CT. All data is obtained from various sources and may not have been verified by broker or MLS GRID. Supplied Open House Information is subject to change without notice. All information should be independently reviewed and verified for accuracy. Properties may or may not be listed by the office/agent presenting the information.
IDX information is provided exclusively for consumers' personal, non-commercial use, and may not be used for any purpose other than to identify prospective properties consumers may be interested in purchasing. The data is deemed reliable but is not guaranteed by MLS GRID, and its use may be subject to an end user license agreement prescribed by the applicable MLS. Some IDX listings have been excluded from this website. Any use or search of this website other than by a consumer looking to purchase or lease real estate is prohibited. Terms of use