
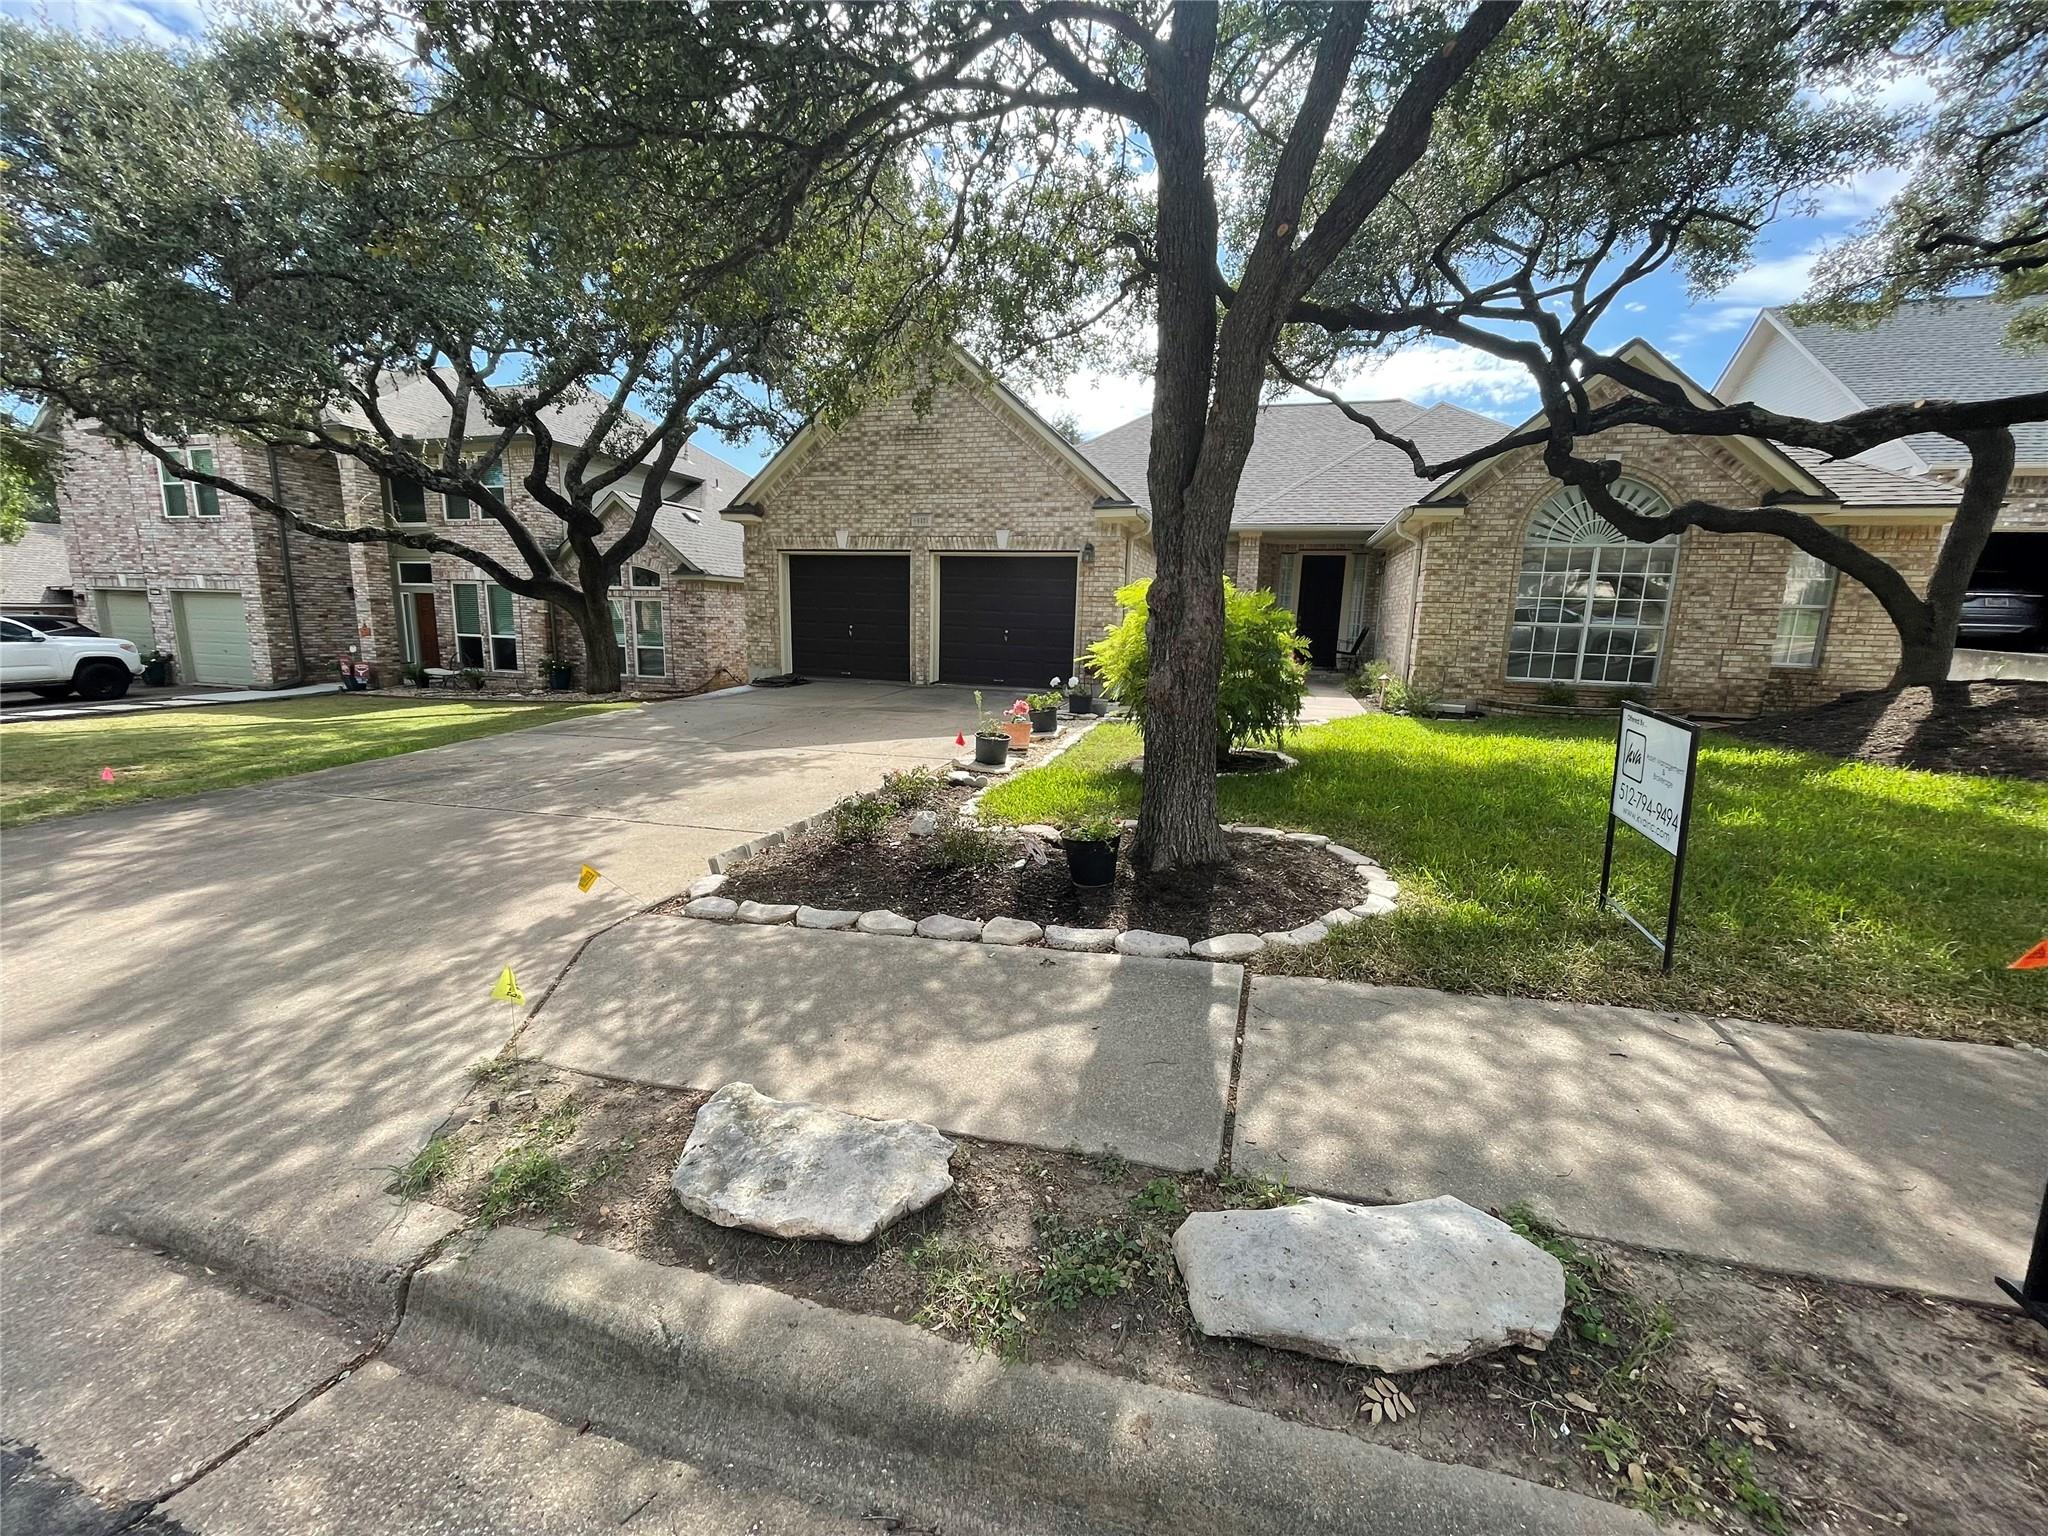
For sale
$690,000
6321 Poncha Pass
Austin, TX 78749
- 4 beds
- 2 baths
- 2,714 sq ft
- 0.24 acres
Listing courtesy of KVA, Inc. · (512) 343-6990 · MLS# 2596656 · Status: Active
About this home
Built for entertaining, this spacious one-story home in The Woods of Legend Oaks offers four bedrooms, two baths, two living areas, and two dining areas. A cozy see-through fireplace is shared by both living rooms, and the primary bedroom features an enormous walk-in closet. The home has been thoughtfully updated with fresh paint, new decorative light fixtures, and laminate wood floors with new baseboards installed last year. The kitchen boasts all-new stainless steel appliances along with a new sink and faucet. Outside, attractive landscaping and large oak trees frame the property on a quiet street that ends in a cul-de-sac. Just steps away, a small neighborhood park with a soccer field, playscape, and picnic tables is where neighbors gather every evening after work. As the owners put it: “It was our home for twenty years. Now you can make it your new home.”
Description provided by the listing brokerage.
Facts
- Property type
- Residential · Single Family Residence
- Year built
- 1995
- Lot size
- 0.24 acres
- Living area
- 2,714 sq ft
- Price per sq ft
- $254
- Bathrooms
- 2 full, 0 half
- Garage
- 2 spaces
- HOA
- $330 (annually)
- County
- Travis
- Neighborhood
- Woods Legend Oaks Sec01
- School district
- Austin ISD
- Schools
- Patton · Small · Austin
Features
- Roof
- Composition
- View
- City, Neighborhood
- Sewer
- Public Sewer
- Levels
- One
- Cooling
- Ceiling Fan(s), Central Air
- Fencing
- Back Yard, Privacy
- Heating
- Central, Natural Gas
- Flooring
- Laminate, Wood
- Utilities
- Cable Available, Electricity Connected, Natural Gas Connected, Sewer Connected, Water Connected
- Appliances
- Built-In Gas Oven, Cooktop, Dishwasher, Disposal, Gas Oven, Double Oven, RNGHD
- Lot
- Back Yard, City Lot, Curbs, Few Trees, Front Yard, Landscaped, Level, Sprinkler - Automatic, Trees-Large (Over 40 Ft)
- Water
- Public
- Pool
- None
- Horse amenities
- None
- Windows
- Aluminum Frames
- Parking
- Attached, Garage, Garage Faces Front
- Exterior
- Uncovered Courtyard, Rain Gutters, Private Yard
- Interior
- Ceiling Fan(s), Coffered Ceiling(s), Laminate Counters, Kitchen Island, Low Flow Plumbing Fixtures, Pantry, Primary Bedroom on Main, Soaking Tub, Study/Home Office, Walk-In Closet(s)
- Community
- Playground, Pool
- Fireplace
- Double Sided, Wood Burning
- Foundation
- Slab
- Waterfront
- None
- Energy efficiency
- Appliances, HVAC, Water Heater
- Accessibility
- None
- Construction
- Masonry – Partial
- Patio & porch
- None
Location

 Listings courtesy of Unlock MLS as distributed by MLS GRID.
Based on information submitted to the MLS GRID as of November 15, 2026 at 3:57 PM CT. All data is obtained from various sources and may not have been verified by broker or MLS GRID. Supplied Open House Information is subject to change without notice. All information should be independently reviewed and verified for accuracy. Properties may or may not be listed by the office/agent presenting the information.
IDX information is provided exclusively for consumers' personal, non-commercial use, and may not be used for any purpose other than to identify prospective properties consumers may be interested in purchasing. The data is deemed reliable but is not guaranteed by MLS GRID, and its use may be subject to an end user license agreement prescribed by the applicable MLS. Some IDX listings have been excluded from this website. Any use or search of this website other than by a consumer looking to purchase or lease real estate is prohibited. Terms of use