
For sale
$14,950,000
811 Congress Ave
Austin, TX 78701
- 5 beds
- 8 baths
- 8,803 sq ft
- 0.08 acres
Listing courtesy of Kuper Sotheby's Int'l Realty · (512) 831-6577 · MLS# 2586333 · Status: Active
About this home
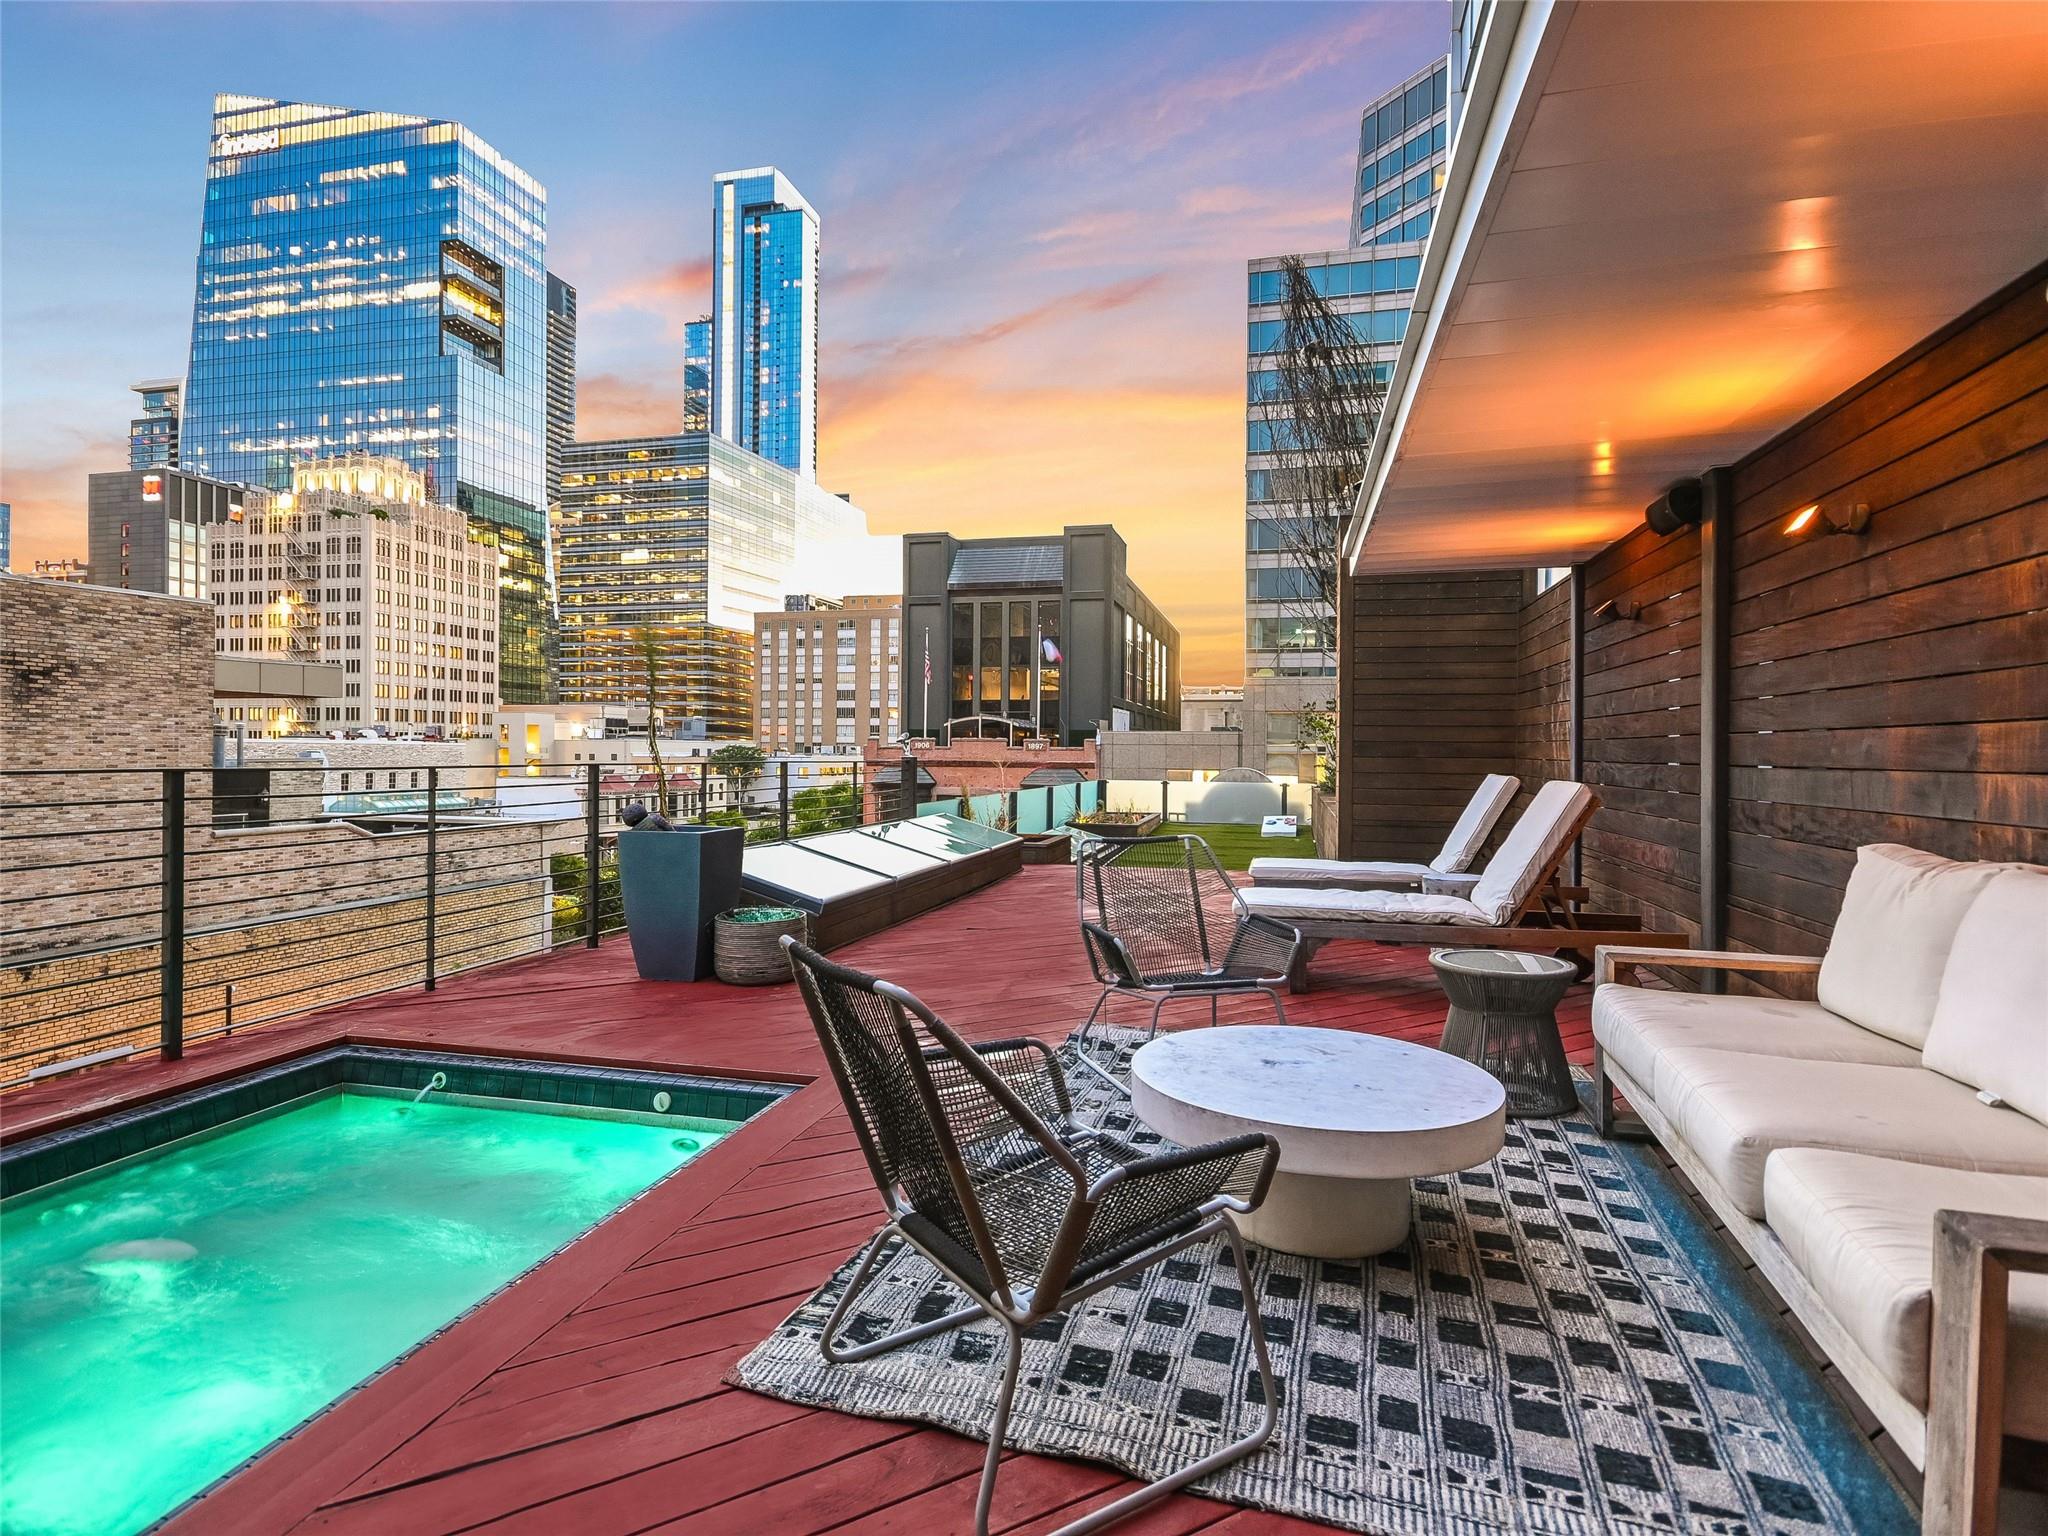
Introducing an extraordinary opportunity to own a certified historic residence in the heart of Downtown Austin. Originally built in 1874, this freestanding 8,800 square foot estate has been masterfully reimagined, blending rich architectural heritage with refined modern luxury. This five-bedroom, five full and three half-bathroom residence offers unparalleled elegance and function across its sprawling footprint. Every inch reflects impeccable craftsmanship—from the soaring ceilings and custom millwork to the stunning designer finishes and curated lighting that illuminate the home's timeless character. Perched along one of Austin’s most iconic corridors, the home offers panoramic city views and an expansive rooftop terrace overlooking Congress Avenue—the perfect setting for private entertaining or tranquil urban escape. A rare three-car garage and gated access ensure both convenience and privacy, a true luxury in downtown living. Zoned for flexible use, 811 Congress presents an exceptional opportunity for dual residential and commercial potential—ideal for a boutique office headquarters, gallery space, or a one-of-a-kind urban residence. This is more than a home—it is a piece of Austin’s legacy, thoughtfully preserved and artfully enhanced for the next generation.
Description provided by the listing brokerage.
Facts
- Property type
- Residential · Condominium
- Year built
- 1930
- Lot size
- 0.08 acres
- Living area
- 8,803 sq ft
- Price per sq ft
- $1,698
- Bathrooms
- 8 full, 0 half
- Garage
- 3 spaces
- Annual taxes
- $86,185
- County
- Travis
- Neighborhood
- Block 097 Original City
- School district
- Austin ISD
- Schools
- Mathews · O Henry · Austin
Features
- Roof
- Mixed
- View
- City, City Lights, Downtown, Hill Country, Panoramic, Skyline
- Sewer
- Public Sewer
- Levels
- Multi/Split
- Cooling
- Central Air
- Fencing
- None
- Heating
- Central
- Flooring
- Tile, Wood
- Utilities
- Electricity Connected, Water Connected
- Appliances
- Dishwasher, Gas Range, Microwave, Gas Oven, RNGHD, Refrigerator, Stainless Steel Appliance(s), Wine Refrigerator
- Lot
- None
- Water
- Public
- Pool
- Rooftop Pool
- Horse amenities
- None
- Windows
- None
- Parking
- Garage, Garage Door Opener, Garage Faces Rear, Private
- Exterior
- Balcony, Lighting, Private Entrance
- Interior
- Bar, Breakfast Bar, Built-in Features, Ceiling-High, Double Vanity, Dry Bar, Elevator, Interior Steps, Kitchen Island, Open Floorplan, Pantry, Recessed Lighting, Soaking Tub, Walk-In Closet(s), Wet Bar
- Community
- None
- Fireplace
- Dining Room, Double Sided, Living Room
- Foundation
- Slab
- Waterfront
- None
- Energy efficiency
- None
- Accessibility
- None
- Construction
- Masonry – Partial, Stone
- Patio & porch
- Deck
Location

 Listings courtesy of Unlock MLS as distributed by MLS GRID.
Based on information submitted to the MLS GRID as of November 15, 2026 at 2:56 PM CT. All data is obtained from various sources and may not have been verified by broker or MLS GRID. Supplied Open House Information is subject to change without notice. All information should be independently reviewed and verified for accuracy. Properties may or may not be listed by the office/agent presenting the information.
IDX information is provided exclusively for consumers' personal, non-commercial use, and may not be used for any purpose other than to identify prospective properties consumers may be interested in purchasing. The data is deemed reliable but is not guaranteed by MLS GRID, and its use may be subject to an end user license agreement prescribed by the applicable MLS. Some IDX listings have been excluded from this website. Any use or search of this website other than by a consumer looking to purchase or lease real estate is prohibited. Terms of use