
Under contract
$799,000
613 Breakaway Rd
Cedar Park, TX 78613
- 4 beds
- 4 baths
- 2,821 sq ft
- 1.46 acres
Listing courtesy of Watters International Realty · (512) 646-0038 · MLS# 2581684 · Status: Active Under Contract
About this home
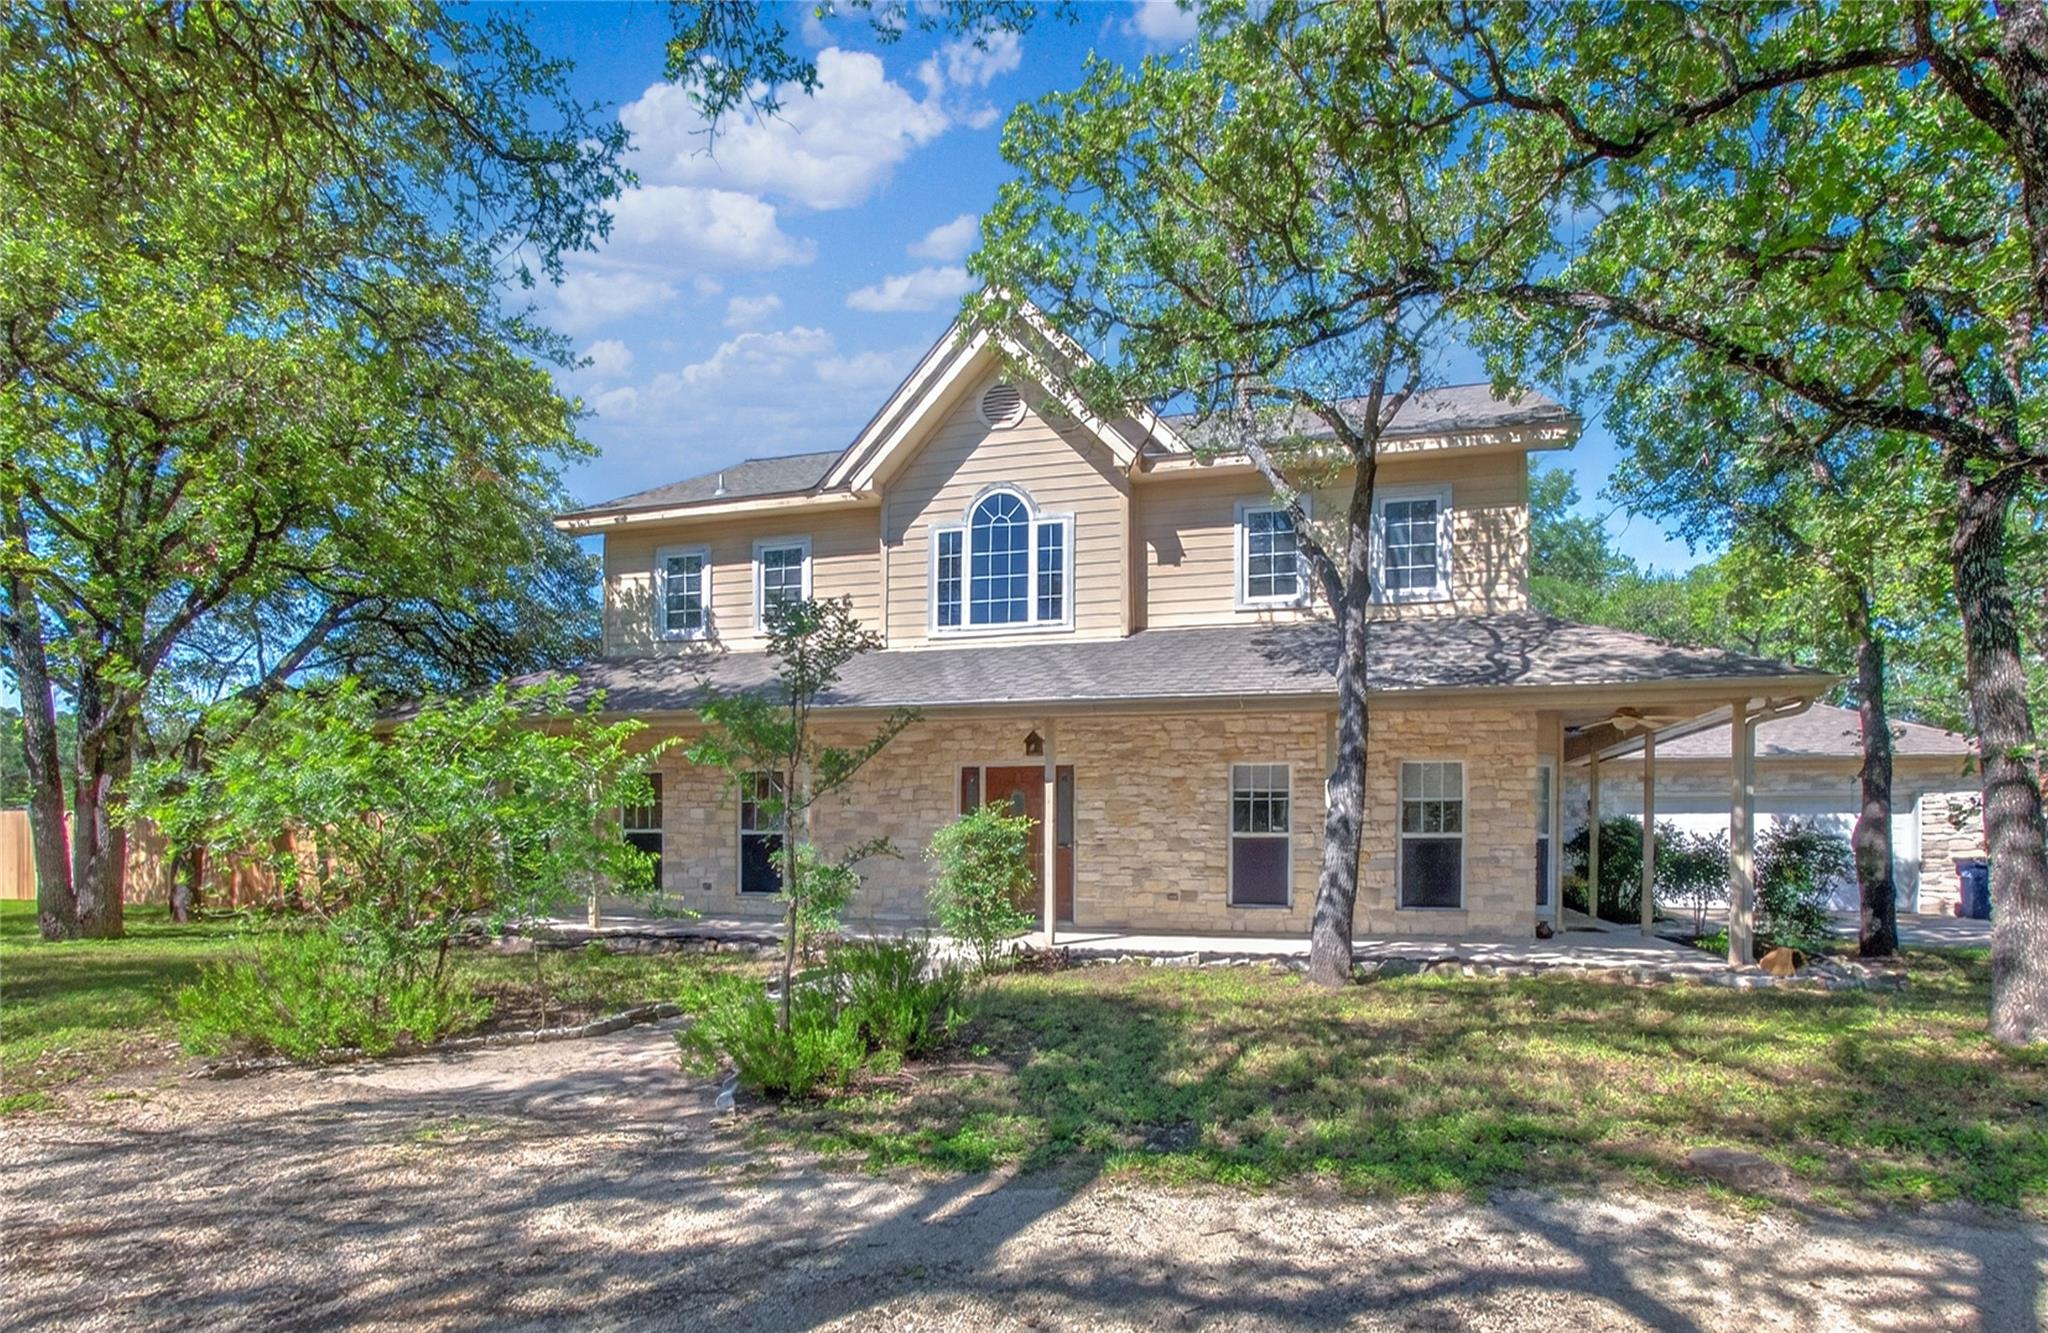
Nestled on 1.46 scenic acres backing to peaceful green space, this spacious 4-bedroom, 3.5-bath home offers 2,821 square feet of comfort, character, and versatility. A wrap-around covered front porch welcomes you inside to an inviting floor plan featuring a formal dining room, large living area with a dramatic floor-to-ceiling stone fireplace, and abundant windows that fill the home with natural light. The kitchen includes a breakfast area perfect for casual dining, while the sunroom provides a relaxing retreat with views of the property. The main-level primary suite features an ensuite bath with a jetted tub for a spa-like experience. A unique spiral staircase leads from the sunroom to the second bedroom, while a traditional staircase opens to a loft area overlooking the living space. Upstairs, the second bedroom includes its own ensuite bath, and two additional secondary bedrooms share a full bath, offering plenty of room for family or guests. A convenient half bath is located on the main level. Outdoor living shines with a wrap-around open deck across the back of the home, ideal for entertaining or enjoying the tranquil setting. The property also includes workshop and storage buildings, providing excellent space for hobbies, projects, or extra storage. Conveniently located near middle and high schools, this home combines privacy, functionality, and accessibility in a beautiful natural setting.
Description provided by the listing brokerage.
Facts
- Property type
- Residential · Single Family Residence
- Year built
- 1996
- Lot size
- 1.46 acres
- Living area
- 2,821 sq ft
- Price per sq ft
- $283
- Bathrooms
- 3 full, 1 half
- Garage
- 2 spaces
- Annual taxes
- $16,317
- County
- Williamson
- Neighborhood
- Breakaway Park Sec 1A
- School district
- Leander ISD
- Schools
- Ronald Reagan · Artie L Henry · Vista Ridge
Features
- Roof
- Composition, Shingle
- View
- Neighborhood, Park/Greenbelt
- Sewer
- Septic Tank
- Levels
- Two
- Cooling
- Central Air, Electric
- Fencing
- Livestock, Privacy
- Heating
- Central, Electric
- Flooring
- Carpet, Tile, Wood
- Utilities
- Cable Available, Electricity Connected, High Speed Internet, Propane, Water Connected
- Appliances
- Built-In Electric Oven, Dishwasher, Disposal, Electric Water Heater, Water Softener Owned
- Lot
- Back Yard, Front Yard, Trees-Large (Over 40 Ft), Many Trees
- Water
- Well
- Pool
- None
- Horse amenities
- None
- Windows
- Blinds, Skylight(s)
- Parking
- Attached, Driveway, Garage Faces Side, Open, Outside
- Exterior
- Exterior Steps
- Interior
- Breakfast Bar, Built-in Features, Cathedral Ceiling(s), Coffered Ceiling(s), Ceiling-High, Laminate Counters, Eat-in Kitchen, Entrance Foyer, Interior Steps, Kitchen Island, Multiple Living Areas, Pantry, Primary Bedroom on Main, Recessed Lighting, Soaking Tub, Walk-In Closet(s)
- Community
- None
- Fireplace
- Living Room, Stone, Wood Burning
- Foundation
- Slab
- Waterfront
- None
- Energy efficiency
- None
- Accessibility
- Customized Wheelchair Accessible
- Construction
- Masonry – Partial
- Patio & porch
- Deck, Front Porch
Location

 Listings courtesy of Unlock MLS as distributed by MLS GRID.
Based on information submitted to the MLS GRID as of November 15, 2026 at 3:57 PM CT. All data is obtained from various sources and may not have been verified by broker or MLS GRID. Supplied Open House Information is subject to change without notice. All information should be independently reviewed and verified for accuracy. Properties may or may not be listed by the office/agent presenting the information.
IDX information is provided exclusively for consumers' personal, non-commercial use, and may not be used for any purpose other than to identify prospective properties consumers may be interested in purchasing. The data is deemed reliable but is not guaranteed by MLS GRID, and its use may be subject to an end user license agreement prescribed by the applicable MLS. Some IDX listings have been excluded from this website. Any use or search of this website other than by a consumer looking to purchase or lease real estate is prohibited. Terms of use