
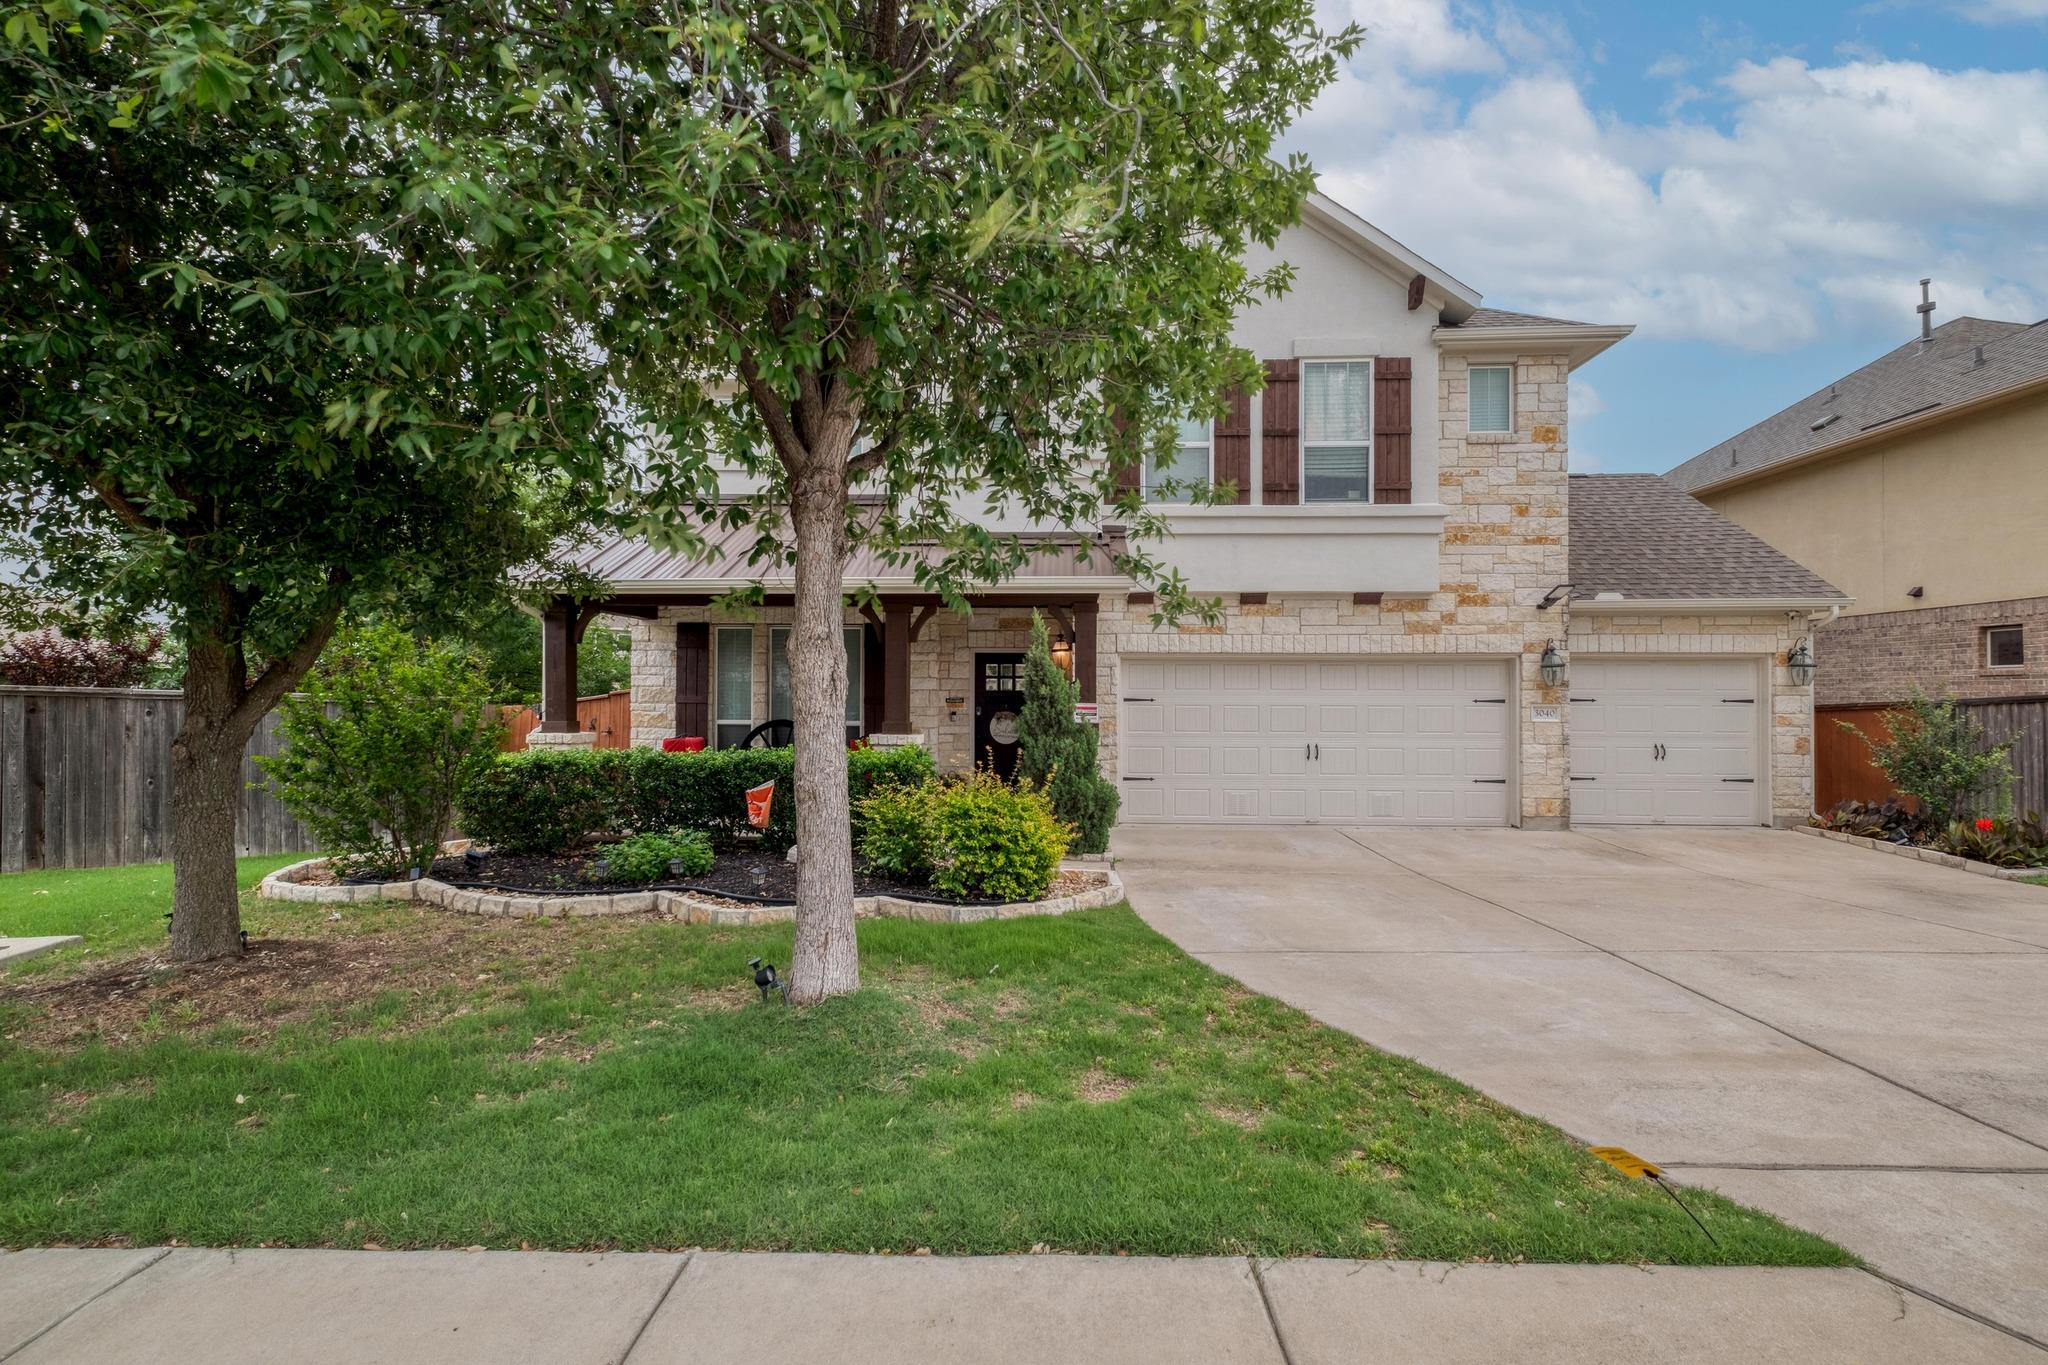
For sale
$565,000
3040 Sachen St
Georgetown, TX 78626
- 6 beds
- 4 baths
- 3,200 sq ft
- 0.16 acres
Listing courtesy of eXp Realty LLC · (888) 519-7431 · MLS# 2579781 · Status: Active
About this home
Discover the perfect blend of elegance, comfort, and energy efficiency in this beautiful Centera home in the sought-after Teravista community! The spacious kitchen features upgraded appliances and opens to the inviting family room, ideal for everyday living and entertaining. The home offers five generously sized bedrooms and a dedicated office, with three bedrooms on the main level and two upstairs. The primary suite features a spacious walk-in shower, three windows overlooking the backyard and greenbelt, a wired data connection, a privacy window above the tub, a separate enclosed toilet area, a medicine cabinet, and attic access. An additional main-level bedroom offers ample closet space and access to a full bathroom. Upstairs, enjoy a versatile game room, a spacious bedroom with a private bathroom and closet, and two additional bedrooms sharing a full bathroom. Notable upgrades include overhead garage storage with a power lift, whole-house water conditioning, water softener, reverse osmosis filtration, an upgraded gas/wood-burning fireplace, and EV-ready electrical conduit for future electric vehicle charger installation. Additional features include a full sprinkler system, generator connection, covered gazebo with curtains, patio misting system, security cameras, powered storage lift in the third garage, concrete walkway to the backyard playscape, and freshly painted exterior. The refrigerator, washer, and dryer are included! Located across from a community walking trail, the home offers access to Teravista’s golf courses, pools, parks, and trails. Carver Elementary School is just blocks away. Enjoy spacious living, extensive upgrades, and an exceptional Teravista location! Disclosure: Owner is a licensed real estate license holder.
Description provided by the listing brokerage.
Facts
- Property type
- Residential · Single Family Residence
- Year built
- 2015
- Lot size
- 0.16 acres
- Living area
- 3,200 sq ft
- Price per sq ft
- $177
- Bathrooms
- 4 full, 0 half
- Garage
- 3 spaces
- HOA
- $92 (monthly)
- Annual taxes
- $10,830
- County
- Williamson
- Neighborhood
- Teravista Sec 313 Ph 2
- School district
- Georgetown ISD
- Schools
- James E Mitchell · James Tippit · East View
Features
- Roof
- Shingle
- View
- Lake, Park/Greenbelt, Trees/Woods
- Sewer
- Public Sewer
- Levels
- Two
- Cooling
- Ceiling Fan(s), Central Air, Dual, Electric, ENERGY STAR Qualified Equipment, Exhaust Fan, Whole House Fan
- Fencing
- Back Yard, Full, Gate, Partial, Split Rail, Wood
- Heating
- Central, ENERGY STAR Qualified Equipment, Exhaust Fan, Fireplace(s), Hot Water, Natural Gas, Wood
- Flooring
- Tile, Wood
- Utilities
- Cable Available, Electricity Connected, High Speed Internet, Natural Gas Connected, Underground Utilities, Water Connected
- Appliances
- Built-In Electric Oven, Built-In Gas Range, Built-In Oven(s), Cooktop, Dishwasher, Dryer, ENERGY STAR Qualified Appliances, ENERGY STAR Qualified Refrigerator, ENERGY STAR Qualified Washer, ENERGY STAR Qualified Water Heater, Exhaust Fan, Gas Cooktop, Microwave, RNGHD, Free-Standing Refrigerator, Vented Exhaust Fan, Washer/Dryer, Water Heater, Water Purifier Owned, Water Softener Owned
- Lot
- Back Yard
- Water
- Public
- Pool
- None
- Horse amenities
- None
- Windows
- Double Pane Windows, ENERGY STAR Qualified Windows, Screens
- Parking
- Driveway, Garage, Garage Door Opener, Garage Faces Front, Lighted, Storage
- Exterior
- Garden, Gas Grill, Gutters Full, Lighting, Misting System, Outdoor Grill, Playground, Private Yard
- Interior
- Breakfast Bar, Ceiling Fan(s), Chandelier, Eat-in Kitchen, High Speed Internet, Kitchen Island, Pantry, Primary Bedroom on Main, Smart Home, Storage, Study/Home Office, Walk-In Closet(s), Wired for Data
- Community
- BBQ Pit/Grill, Bike Storage/Locker, Business Center, Clubhouse, Cluster Mailbox, Common Grounds, Conference/Meeting Room, Controlled Access, Courtyard, Dog Park, Fishing, Fitness Center, Game/Rec Rm, Garage Parking, Gated, Golf, High Speed Internet, Kitchen Facilities, Lake, Lounge, Maintenance On-Site, Media Center/Movie Theatre, Mini-Golf, On-Site Retail, Online Services, Park, Pet Amenities, Picnic Area, Planned Social Activities, Playground, Pool, Restaurant, Shopping Center, Sidewalks, Smart Car Charging, Sport Court(s)/Facility, Street Lights, Sundeck, Tennis Court(s), Underground Utilities
- Fireplace
- Family Room, Gas, Gas Log, Glass Doors, Masonry, Metal, Wood Burning
- Foundation
- Slab
- Waterfront
- None
- Energy efficiency
- Appliances, Construction, HVAC, Lighting, Roof, Water Heater, Windows
- Accessibility
- Accessible Full Bath, FullyAccessible, Grip-Accessible Features, Hand Rails
- Construction
- Brick, HardiPlank Type, Cement Siding, Stone, Stucco
- Patio & porch
- Covered, Deck, Patio, Screened, Side Porch
Location

 Listings courtesy of Unlock MLS as distributed by MLS GRID.
Based on information submitted to the MLS GRID as of November 15, 2026 at 4:02 PM CT. All data is obtained from various sources and may not have been verified by broker or MLS GRID. Supplied Open House Information is subject to change without notice. All information should be independently reviewed and verified for accuracy. Properties may or may not be listed by the office/agent presenting the information.
IDX information is provided exclusively for consumers' personal, non-commercial use, and may not be used for any purpose other than to identify prospective properties consumers may be interested in purchasing. The data is deemed reliable but is not guaranteed by MLS GRID, and its use may be subject to an end user license agreement prescribed by the applicable MLS. Some IDX listings have been excluded from this website. Any use or search of this website other than by a consumer looking to purchase or lease real estate is prohibited. Terms of use