
For sale
$349,999
341 Coba St
Leander, TX 78641
- 3 beds
- 2 baths
- 1,547 sq ft
- 0.14 acres
Listing courtesy of Domain Realty, LLC · (512) 872-4211 · MLS# 2578008 · Status: Active
About this home
This gorgeous single-story home features an inviting open-floor concept, perfect for modern living and entertaining. Step into a spacious living area that flows seamlessly into a chef-inspired kitchen, complete with a large granite island, single basin sink, stainless steel appliances, and ample seating for casual meals or gatherings. The walk-in pantry provides plenty of extra storage, making organization a breeze. The secluded master suite is your private retreat, boasting a luxurious bath with linen storage, a walk-in shower, double vanity, and a massive walk-in closet—ideal for all your wardrobe needs. Two additional bedrooms and a second full bathroom offer flexibility for family, guests, or a home office. Location is everything, and this home delivers! You’re just minutes from the HEB Shopping Center, MetroRail station, Austin Community College (ACC), St. David’s Leander Medical Center, and the exciting future Northline District. Top-rated Leander ISD schools are nearby, making this an ideal spot for families. Don’t miss your chance to make this beautiful home yours—schedule a tour today and experience the best of Leander living!
Description provided by the listing brokerage.
Facts
- Property type
- Residential · Single Family Residence
- Year built
- 2019
- Lot size
- 0.14 acres
- Living area
- 1,547 sq ft
- Price per sq ft
- $226
- Bathrooms
- 2 full, 0 half
- Garage
- 2 spaces
- HOA
- $167 (quarterly)
- County
- Williamson
- Neighborhood
- Enclave at MAYA VISTA
- School district
- Leander ISD
- Schools
- Jim Plain · Knox Wiley · Glenn
Features
- Roof
- Composition
- View
- None
- Sewer
- Public Sewer
- Levels
- One
- Cooling
- Central Air
- Fencing
- Fenced, Wood
- Heating
- Central
- Flooring
- Carpet, Tile
- Utilities
- Electricity Connected, Natural Gas Connected, Sewer Connected, Underground Utilities, Water Connected
- Appliances
- Gas Cooktop, Dishwasher, Disposal, Exhaust Fan, Microwave, Oven, Stainless Steel Appliance(s), Water Heater
- Lot
- Sprinklers In Rear, Sprinklers In Front
- Water
- Public
- Pool
- None
- Horse amenities
- None
- Windows
- Window Treatments
- Parking
- None
- Exterior
- Rain Gutters
- Interior
- Primary Bedroom on Main, Recessed Lighting, Walk-In Closet(s), Granite Counters, Stone Counters
- Community
- None
- Fireplace
- None
- Foundation
- Slab
- Waterfront
- None
- Energy efficiency
- None
- Accessibility
- None
- Construction
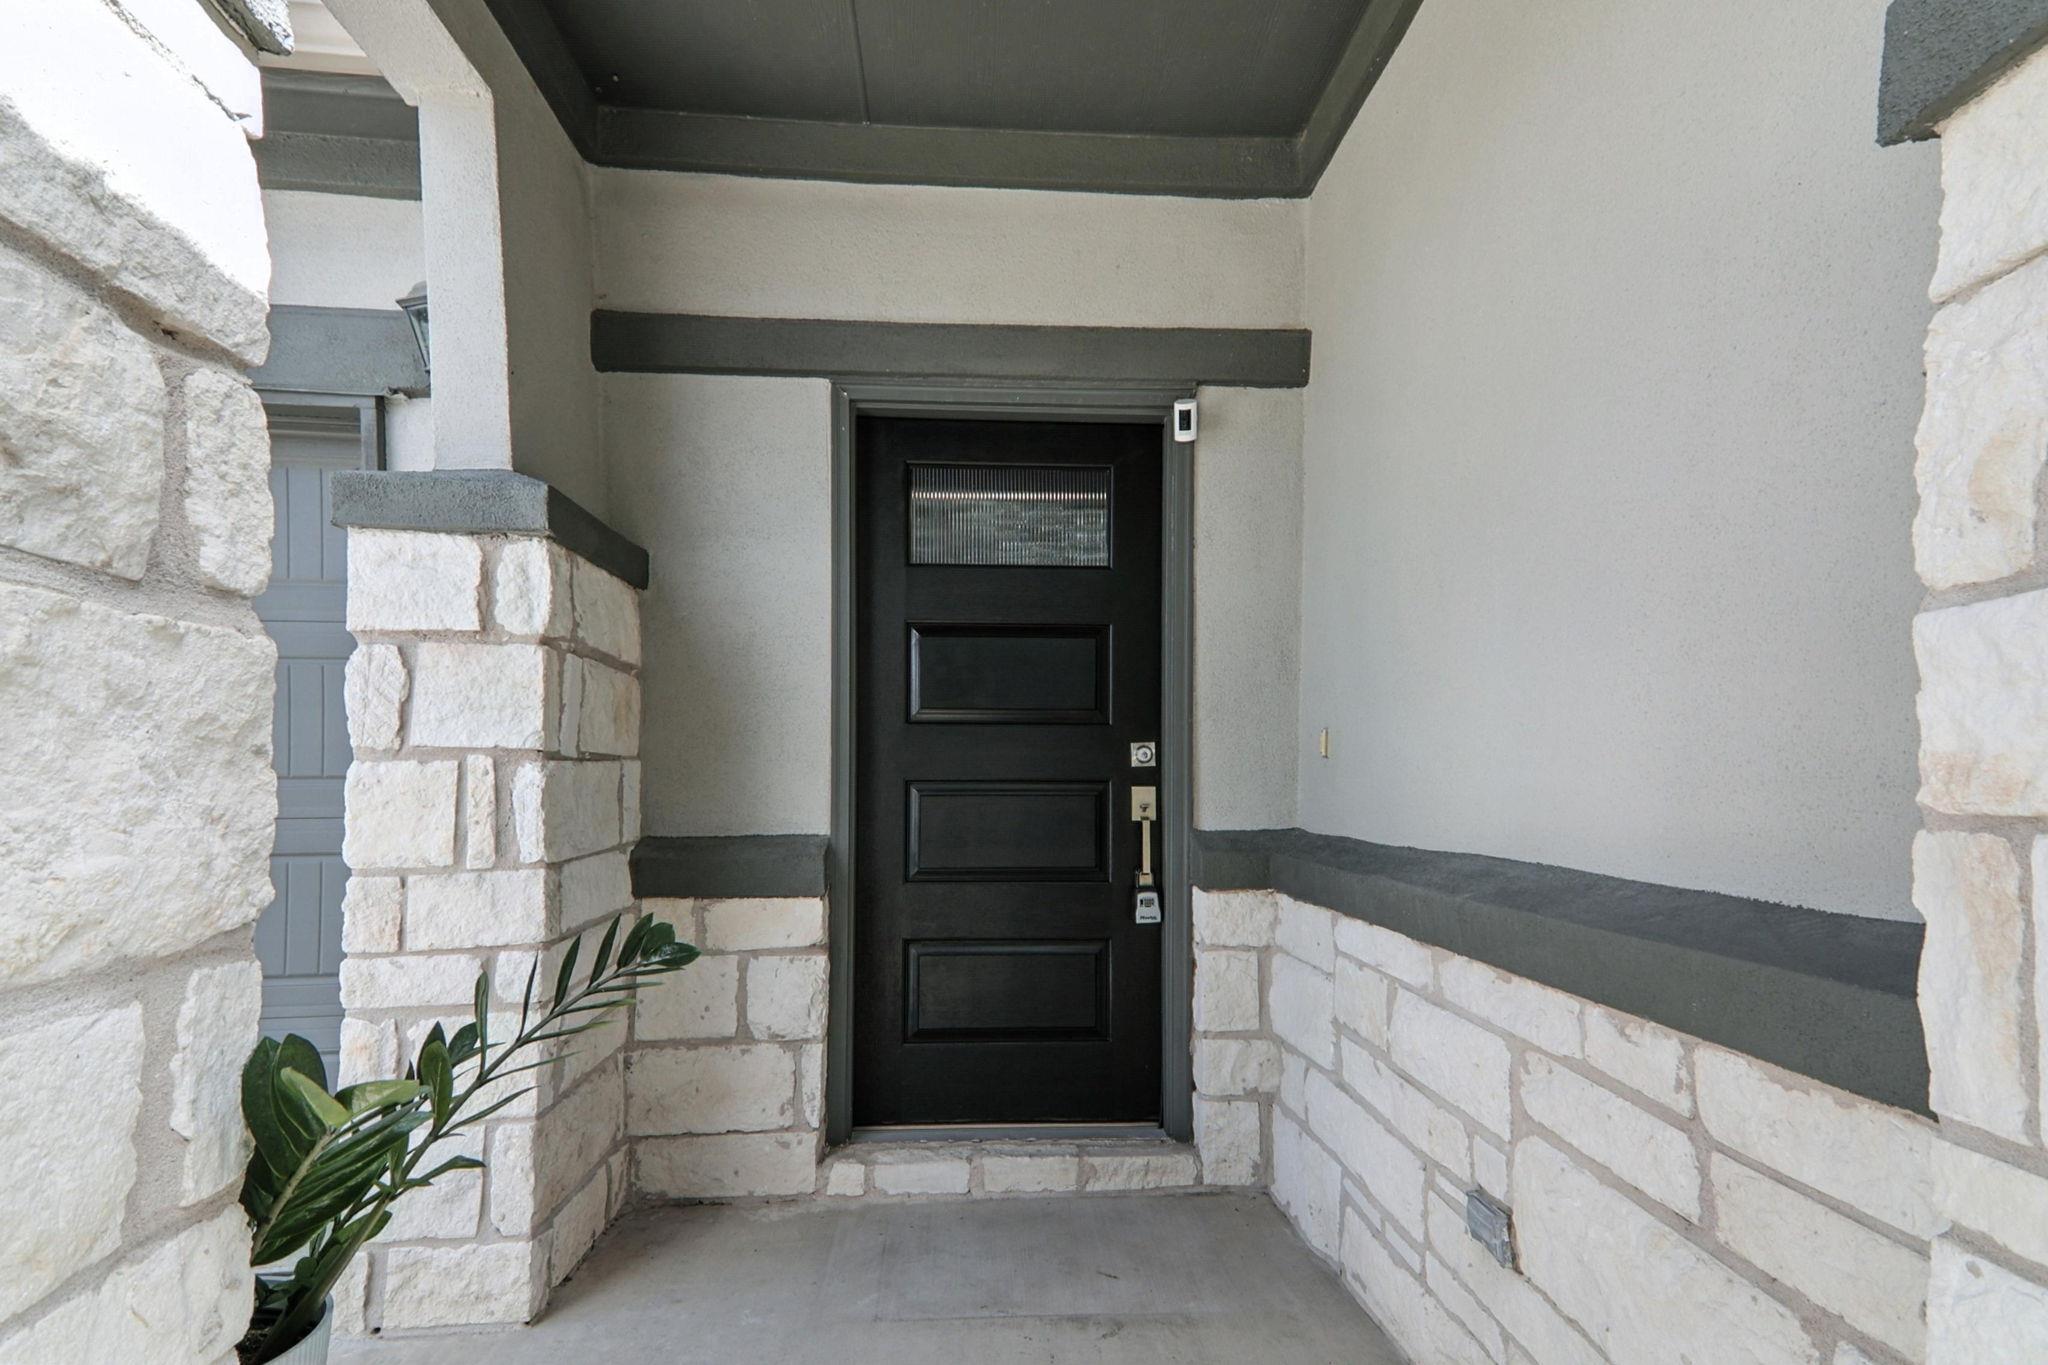
- Masonry – All Sides, Brick Veneer, Stucco
- Patio & porch
- None
Location

 Listings courtesy of Unlock MLS as distributed by MLS GRID.
Based on information submitted to the MLS GRID as of November 15, 2026 at 3:57 PM CT. All data is obtained from various sources and may not have been verified by broker or MLS GRID. Supplied Open House Information is subject to change without notice. All information should be independently reviewed and verified for accuracy. Properties may or may not be listed by the office/agent presenting the information.
IDX information is provided exclusively for consumers' personal, non-commercial use, and may not be used for any purpose other than to identify prospective properties consumers may be interested in purchasing. The data is deemed reliable but is not guaranteed by MLS GRID, and its use may be subject to an end user license agreement prescribed by the applicable MLS. Some IDX listings have been excluded from this website. Any use or search of this website other than by a consumer looking to purchase or lease real estate is prohibited. Terms of use