
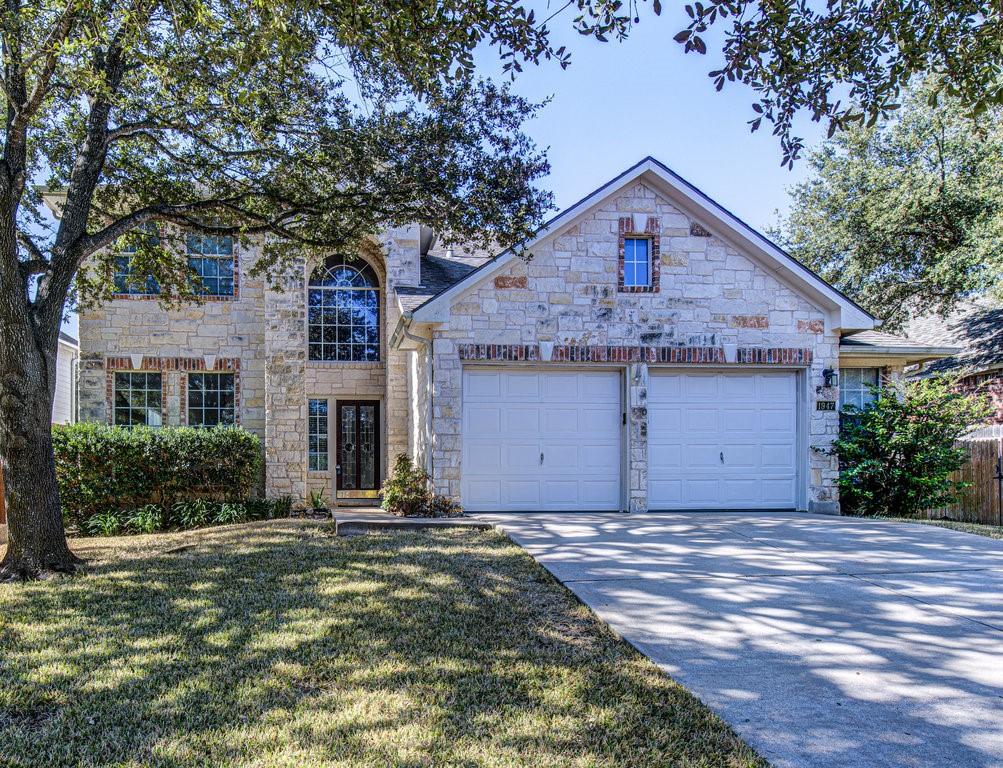
For rent
$2,550/mo
1947 Creole Dr
Austin, TX 78727
- 4 beds
- 3 baths
- 2,693 sq ft
- 0.15 acres
Listing courtesy of Austin 101 Realty, LLC · (512) 400-0668 · MLS# 2577409 · Status: Active
About this rental
Welcome to Creole Dr, a beautifully maintained single-family home in the highly sought-after Scofield Farms neighborhood of Austin, TX. Fridge washer and dryer are included. Perfectly designed for families or roommates, this spacious 4-bedroom residence adorned with mature trees, offering both privacy and stunning curb appeal. Enjoy a generous master suite with walk-in closets and three large secondary bedrooms, plus a convenient Jack n’ Jill bath. The expansive upstairs game room is ideal for entertainment or relaxation. A 2.5-car garage provides ample storage space. Step outside to a treed backyard complete with a playscape, perfect for kids and gatherings. Residents love the community’s hike and bike trails, easy access to major highways, and close proximity to parks, shopping, and dining. Just 10 minutes from The Domain and NW Tech Corridor, this home truly combines comfort, location, and lifestyle. Don’t miss out—schedule your tour today! Applicant or agents MUST VIEW the property prior to applying, no smokers allowed**Information provided is deemed reliable but is not guaranteed and should be independently verified ** Vouchers not accepted
Description provided by the listing brokerage.
Facts
- Property type
- Residential Lease · Single Family Residence
- Year built
- 1999
- Lot size
- 0.15 acres
- Living area
- 2,693 sq ft
- Bathrooms
- 2 full, 1 half
- Garage
- 2 spaces
- County
- Travis
- Neighborhood
- Scofield Farms Ph 03 Sec 03
- School district
- Pflugerville ISD
- Schools
- Parmer Lane · Westview · John B Connally
Features
- Roof
- Shingle
- View
- None
- Sewer
- Public Sewer
- Levels
- Two
- Cooling
- Ceiling Fan(s), Central Air, Exhaust Fan
- Fencing
- Privacy, Wood
- Heating
- Central, Natural Gas
- Flooring
- Carpet, Laminate, Tile
- Lease term
- 12 Months
- Utilities
- Electricity Available, Natural Gas Available
- Appliances
- Dishwasher, Disposal, Exhaust Fan, Microwave, Oven, Range, Refrigerator, Washer/Dryer
- Lot
- Back Yard, Level, Many Trees, Trees-Medium (20 Ft - 40 Ft)
- Pets
- Cats OK, Dogs OK, Small (< 20 lbs), Medium (< 35 lbs)
- Water
- Public
- Pool
- None
- Windows
- Screens
- Parking
- Attached, Electric Gate, Garage Door Opener, Garage Faces Front
- Exterior
- Exterior Steps, Gutters Full
- Interior
- Breakfast Bar, Ceiling Fan(s), Ceiling-High, Chandelier, Granite Counters, Crown Molding, Double Vanity, Eat-in Kitchen, In-Law Floorplan, Interior Steps, Multiple Dining Areas, Multiple Living Areas, Open Floorplan, Pantry, Primary Bedroom on Main, Recessed Lighting, Walk-In Closet(s)
- Community
- Common Grounds, Playground, Pool
- Fireplace
- Living Room
- Foundation
- Slab
- Waterfront
- None
- Energy efficiency
- None
- Accessibility
- None
- Construction
- Frame, HardiPlank Type, Masonry – All Sides, Stone
- Patio & porch
- Patio
Location

 Listings courtesy of Unlock MLS as distributed by MLS GRID.
Based on information submitted to the MLS GRID as of November 15, 2026 at 4:10 PM CT. All data is obtained from various sources and may not have been verified by broker or MLS GRID. Supplied Open House Information is subject to change without notice. All information should be independently reviewed and verified for accuracy. Properties may or may not be listed by the office/agent presenting the information.
IDX information is provided exclusively for consumers' personal, non-commercial use, and may not be used for any purpose other than to identify prospective properties consumers may be interested in purchasing. The data is deemed reliable but is not guaranteed by MLS GRID, and its use may be subject to an end user license agreement prescribed by the applicable MLS. Some IDX listings have been excluded from this website. Any use or search of this website other than by a consumer looking to purchase or lease real estate is prohibited. Terms of use