
For rent
$1,050/mo
7929 Gault St #203
Austin, TX 78757
- 1 beds
- 1 baths
- 830 sq ft
- 0.66 acres
Listing courtesy of Keller Williams Realty · (512) 448-4111 · MLS# 2575797 · Status: Active
About this rental
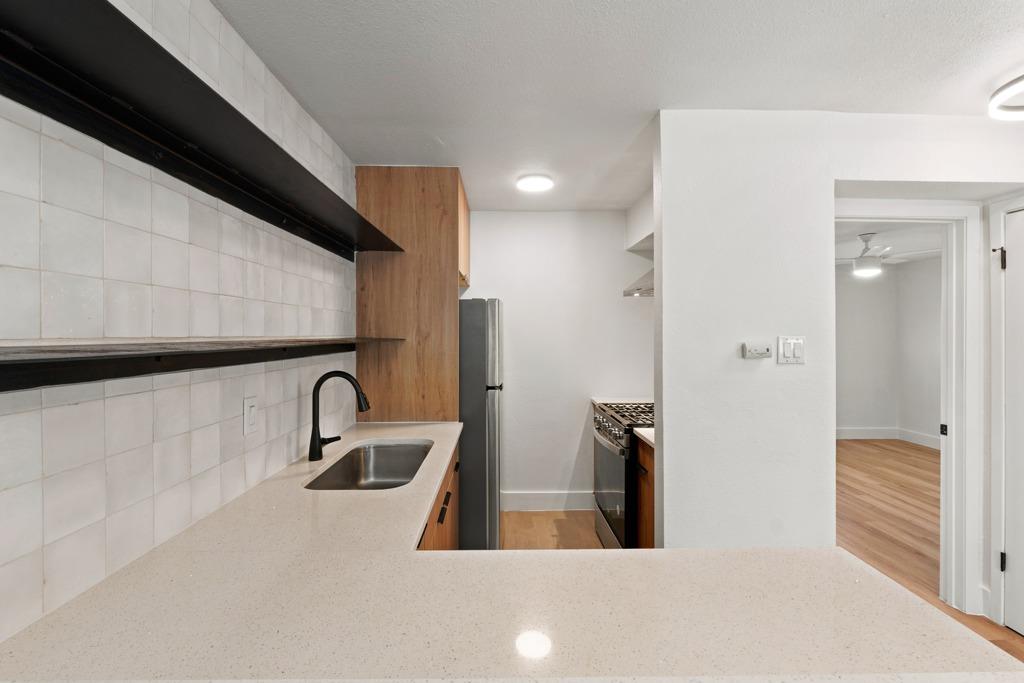
APPLY NOW AND GET $500 OFF THE FIRST MONTH AND GET THE SECOND MONTH FOR FREE! Welcome to 7929 Gault Street, Unit 203, Austin, TX 78757! This updated 1-bedroom, 1-bath second-floor apartment in the CrestHaus community features wood-look flooring throughout, ceiling fans, and a modern kitchen with open shelving, light countertops, a stainless steel refrigerator, gas range with range hood, and dishwasher. The bathroom offers a tiled tub/shower combo with sleek black fixtures. Gas, water, trash, and sewer are covered, so tenants are only responsible for electric and internet. A community laundry room is located on site. Pet friendly for small pets under 21 lbs. Ideally located in the desirable 78757 zip code, you'll be minutes from The Domain, H-E-B, and the Burnet Road corridor's restaurants, coffee shops, and boutiques, with easy access to Anderson Lane, MoPac, and Downtown Austin.
Description provided by the listing brokerage.
Facts
- Property type
- Residential Lease · Apartment
- Year built
- 1972
- Lot size
- 0.66 acres
- Living area
- 830 sq ft
- Bathrooms
- 1 full, 0 half
- County
- Travis
- Neighborhood
- Sunset View Sec 03
- School district
- Austin ISD
- Schools
- Wooten · Burnet (Austin ISD) · Navarro Early College
Features
- Sewer
- Public Sewer
- Levels
- One
- Cooling
- Ceiling Fan(s), Central Air, See Remarks
- Flooring
- Laminate, Tile
- Furnished
- Unfurnished
- Lease term
- 12 Months
- Utilities
- See Remarks
- Appliances
- Cooktop, Dishwasher, Freezer, Oven, Free-Standing Gas Range, RNGHD, Refrigerator, Stainless Steel Appliance(s)
- Lot
- Interior Lot, Trees-Small (Under 20 Ft), See Remarks
- Pets
- Cats OK, Dogs OK, Small (< 20 lbs), Number Limit, Size Limit
- Water
- Public
- Pool
- None
- Windows
- Blinds
- Parking
- Common, Unassigned, Off Street, Open, Parking Lot, See Remarks
- Exterior
- Uncovered Courtyard, See Remarks
- Interior
- Breakfast Bar, Ceiling Fan(s), Open Floorplan
- Community
- Common Grounds, See Remarks
- Foundation
- Slab
- Accessibility
- Hand Rails, Accessible Kitchen, Accessible Kitchen Appliances, See Remarks
Location

 Listings courtesy of Unlock MLS as distributed by MLS GRID.
Based on information submitted to the MLS GRID as of November 15, 2026 at 3:58 PM CT. All data is obtained from various sources and may not have been verified by broker or MLS GRID. Supplied Open House Information is subject to change without notice. All information should be independently reviewed and verified for accuracy. Properties may or may not be listed by the office/agent presenting the information.
IDX information is provided exclusively for consumers' personal, non-commercial use, and may not be used for any purpose other than to identify prospective properties consumers may be interested in purchasing. The data is deemed reliable but is not guaranteed by MLS GRID, and its use may be subject to an end user license agreement prescribed by the applicable MLS. Some IDX listings have been excluded from this website. Any use or search of this website other than by a consumer looking to purchase or lease real estate is prohibited. Terms of use