
For sale
$495,000
3063 County Road 484 None
Elgin, TX 78621
- 3 beds
- 2 baths
- 2,048 sq ft
- 10.1 acres
Listing courtesy of Compass RE Texas, LLC · (512) 575-3644 · MLS# 2575659 · Status: Active
About this home
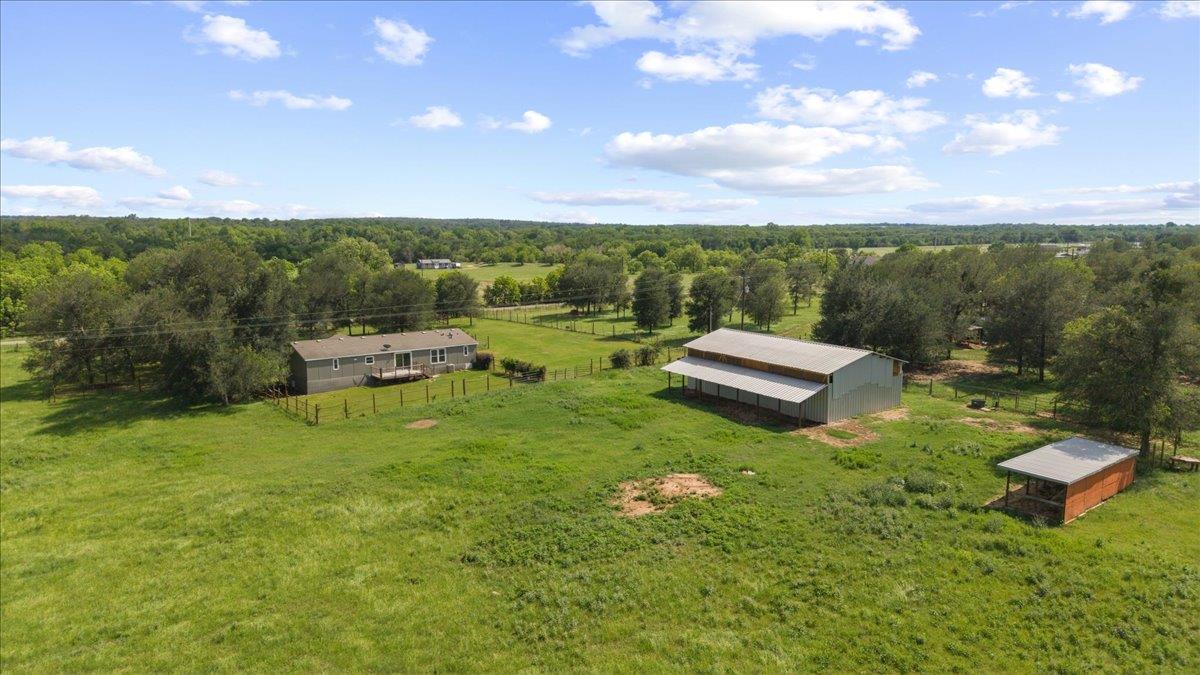
Rare opportunity to own approximately 10 acres with a spacious 3-bedroom home and barn for under $500,000! This beautifully refreshed 3-bedroom, 2-bath manufactured home offers approximately 2,048 square feet of comfortable living space with a bright, modern aesthetic. The impressive kitchen features crisp white cabinetry, abundant storage, expansive counter space, two oversized islands, and black appliances, creating a functional and inviting centerpiece for the home. Luxury vinyl plank flooring, updated lighting, fresh neutral finishes, and thoughtful improvements throughout add to the home's move-in-ready appeal. Outside, the expansive acreage offers privacy, open space, and endless possibilities for enjoying the peaceful Elgin countryside. A tributary of Middle Yegua Creek provides a natural water source, enhancing both the beauty and usability of the land. Conveniently located approximately 15 miles from Samsung and the City of Taylor, and only 9 miles from Elgin, the property offers easy access to major growth corridors while maintaining complete privacy. A rare opportunity to own an updated home with acreage and room to make the property your own.
Description provided by the listing brokerage.
Facts
- Property type
- Residential · Manufactured Home
- Year built
- 2013
- Lot size
- 10.1 acres
- Living area
- 2,048 sq ft
- Price per sq ft
- $242
- Bathrooms
- 2 full, 0 half
- County
- Williamson
- Neighborhood
- Graves
- School district
- Coupland ISD
- Schools
- Coupland · Coupland Middle · Taylor
Features
- Roof
- Composition, Shingle
- View
- Trees/Woods
- Sewer
- Septic Tank
- Levels
- One
- Cooling
- Central Air
- Fencing
- Back Yard, Cross Fenced, Front Yard, Full, Gate, Perimeter, Wire
- Heating
- Central
- Flooring
- Vinyl
- Utilities
- Electricity Connected, Sewer Connected, Water Connected
- Appliances
- Dishwasher, Electric Cooktop, Electric Oven
- Lot
- Back Yard, Cleared, Farm, Front Yard, Level, Open Lot, Private, Trees-Large (Over 40 Ft)
- Water
- Private
- Pool
- None
- Horse amenities
- None
- Windows
- None
- Parking
- Gated, Gravel, Open, Outside, Private
- Exterior
- Exterior Steps, Private Entrance, Private Yard
- Interior
- Bookcases, Breakfast Bar, Ceiling Fan(s), Ceiling-Vaulted, Laminate Counters, Double Vanity, Eat-in Kitchen, Kitchen Island, Multiple Living Areas, No Interior Steps, Open Floorplan, Pantry, Primary Bedroom on Main, Recessed Lighting, Soaking Tub, Walk-In Closet(s)
- Community
- None
- Foundation
- Pillar/Post/Pier
- Waterfront
- None
- Energy efficiency
- None
- Accessibility
- None
- Construction
- Vinyl Siding
- Patio & porch
- Deck, Front Porch, Rear Porch, Side Porch
Location

 Listings courtesy of Unlock MLS as distributed by MLS GRID.
Based on information submitted to the MLS GRID as of November 15, 2026 at 3:57 PM CT. All data is obtained from various sources and may not have been verified by broker or MLS GRID. Supplied Open House Information is subject to change without notice. All information should be independently reviewed and verified for accuracy. Properties may or may not be listed by the office/agent presenting the information.
IDX information is provided exclusively for consumers' personal, non-commercial use, and may not be used for any purpose other than to identify prospective properties consumers may be interested in purchasing. The data is deemed reliable but is not guaranteed by MLS GRID, and its use may be subject to an end user license agreement prescribed by the applicable MLS. Some IDX listings have been excluded from this website. Any use or search of this website other than by a consumer looking to purchase or lease real estate is prohibited. Terms of use