
For sale
$2,500,000
900 Buttercup Ln
Wimberley, TX 78676
- 4 beds
- 3 baths
- 3,035 sq ft
- 32.3 acres
Listing courtesy of Keller Williams Wimberley · (512) 842-1272 · MLS# 2572765 · Status: Active
About this home
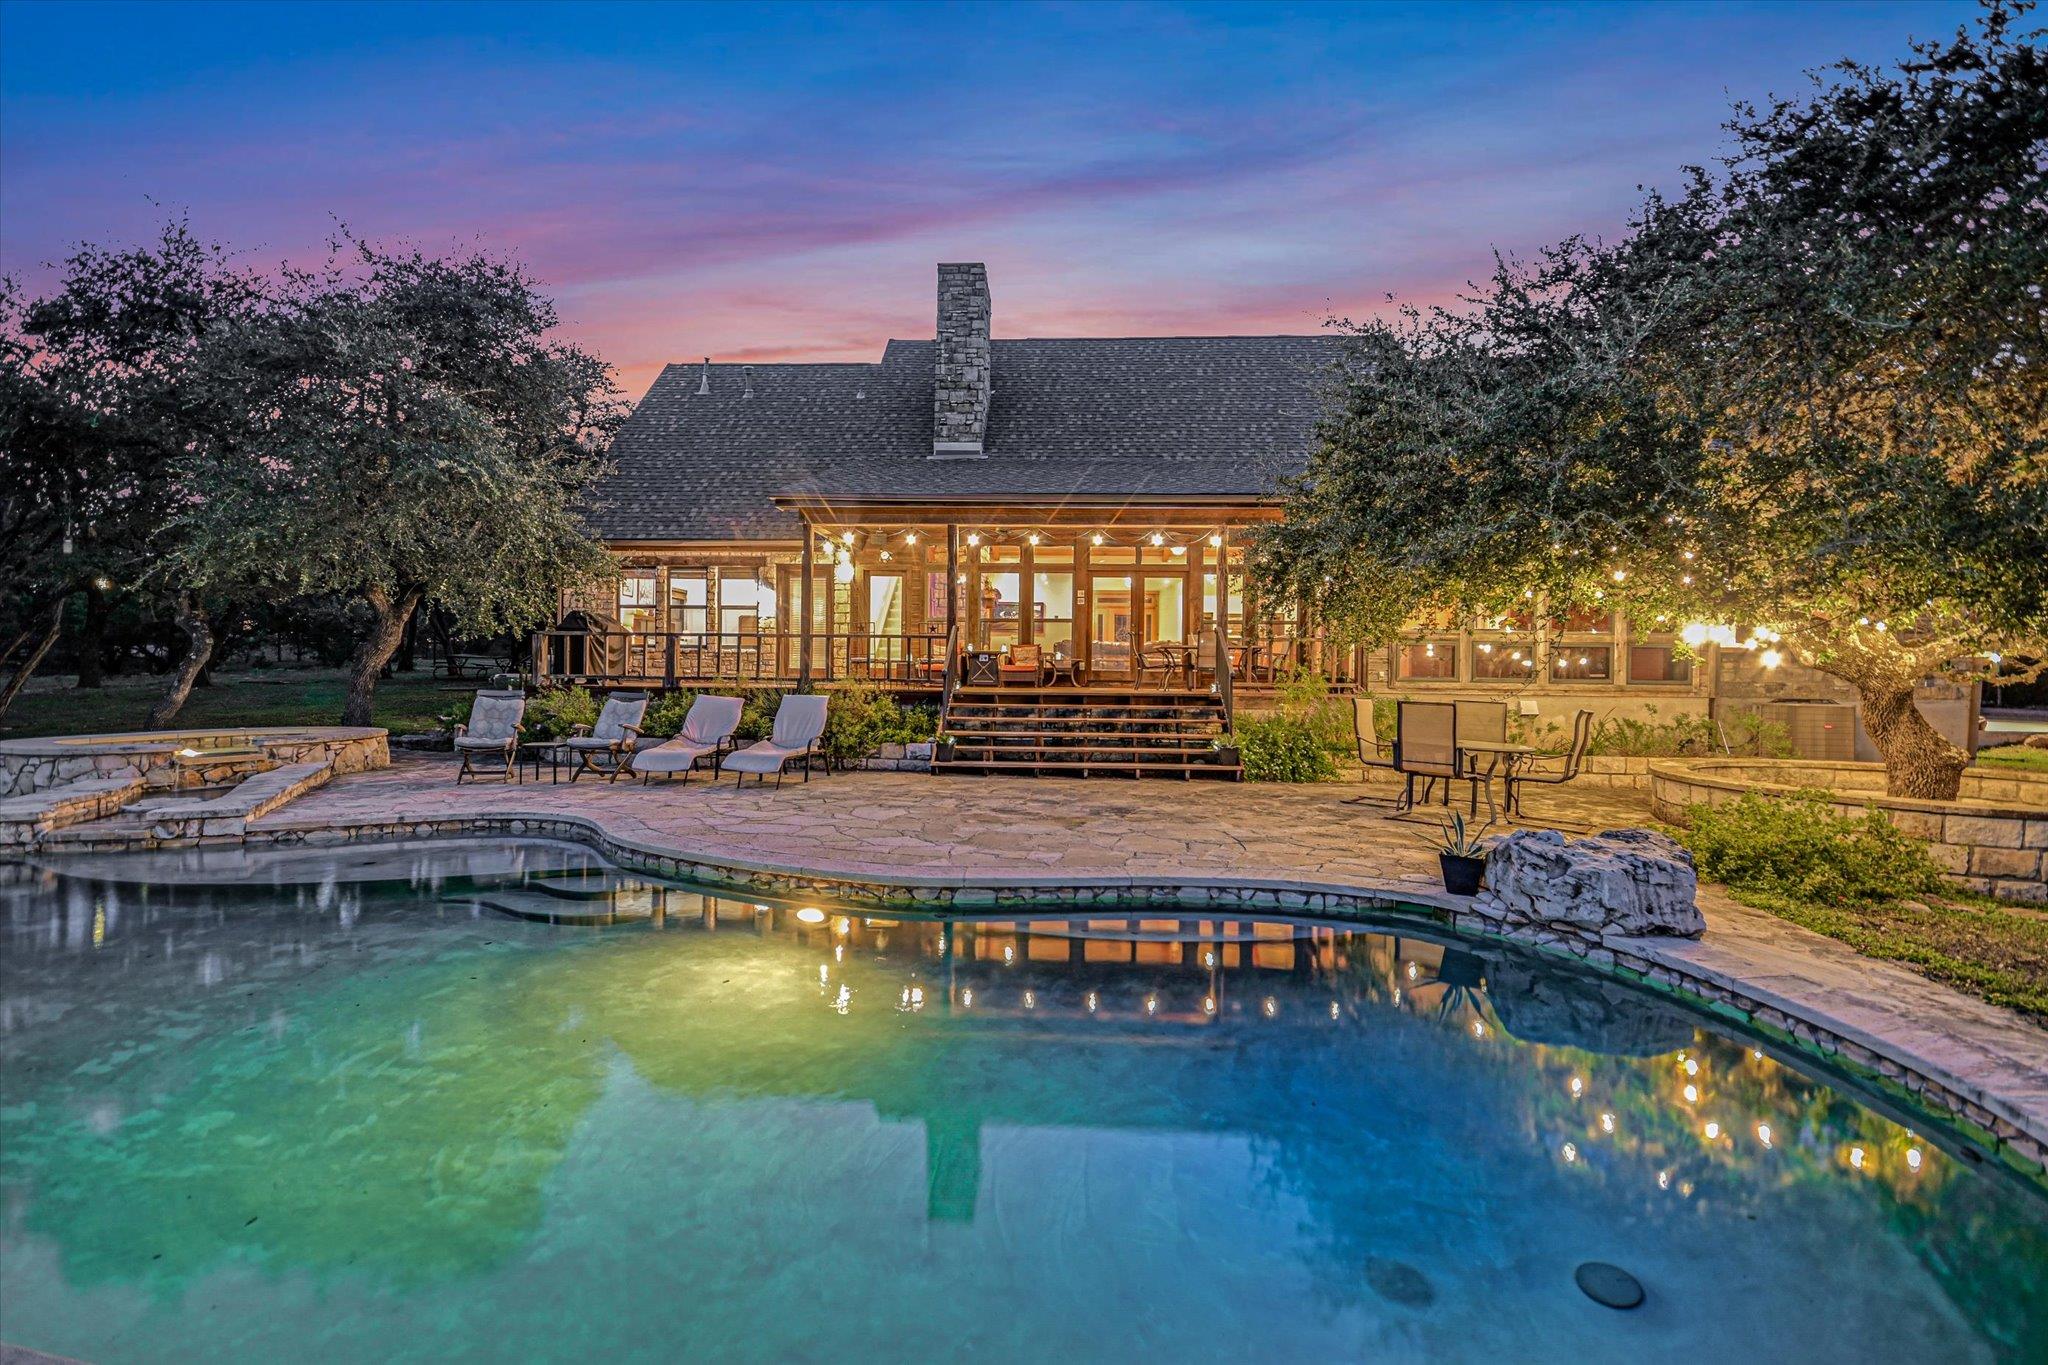
Experience elevated Texas Hill Country living on this beautiful 32-acre hilltop ranch in Wimberley, where abundant oak trees, long-range panoramic views, and exceptional privacy create a remarkable setting. Built by luxury homebuilders Dunn and Burnette Builders, this four-bedroom, two-and-a-half-bath residence with a dedicated office balances refined comfort with relaxed ranch living. Expansive views provide a stunning backdrop to the living, kitchen, and dining areas, as well as the guest room and primary suite. Inviting gathering spaces offer room to entertain family and friends, while the large back porch overlooking the pool sets the scene for outdoor dining, leisurely afternoons, and quiet evenings beneath Hill Country skies. Explore the acreage along trails for hiking and horseback riding, with space to enjoy the natural beauty surrounding you. Just a short drive from Wimberley Square, discover the art, live music, and inviting restaurants that make this designated Dark Sky Community a beloved Hill Country destination. Ideally situated between Austin and San Antonio, this distinctive property combines panoramic scenery, room to roam, and access to the best of Wimberley living.
Description provided by the listing brokerage.
Facts
- Property type
- Residential · Single Family Residence
- Year built
- 1999
- Lot size
- 32.3 acres
- Living area
- 3,035 sq ft
- Price per sq ft
- $824
- Bathrooms
- 2 full, 1 half
- Annual taxes
- $16,774
- County
- Hays
- Neighborhood
- Flite Acres
- School district
- Wimberley ISD
- Schools
- Blue Hole · Danforth · Wimberley
Features
- Roof
- Metal
- View
- Hill Country, Panoramic, Pool, Rural, Trees/Woods
- Sewer
- Septic Tank
- Levels
- Two
- Cooling
- Electric
- Fencing
- Livestock
- Heating
- Electric
- Flooring
- Carpet, Tile, Wood
- Utilities
- Electricity Connected
- Appliances
- Dishwasher, Gas Cooktop, Microwave, Double Oven
- Lot
- Private, Trees-Heavy, Views
- Water
- Well
- Pool
- In Ground, Pool/Spa Combo, Waterfall
- Horse amenities
- Hay Storage, Riding Trail
- Windows
- Blinds
- Parking
- Carport, Outside
- Exterior
- Private Entrance, Private Yard, Restricted Access, RV Hookup
- Interior
- Beamed Ceilings, Granite Counters, Kitchen Island, Open Floorplan, Soaking Tub, Two Primary Closets
- Community
- None
- Fireplace
- Family Room, Stone
- Foundation
- Slab
- Waterfront
- None
- Energy efficiency
- None
- Accessibility
- None
- Construction
- Cedar, Stone Veneer
- Patio & porch
- Covered, Front Porch, Rear Porch
Location

 Listings courtesy of Unlock MLS as distributed by MLS GRID.
Based on information submitted to the MLS GRID as of November 15, 2026 at 2:47 PM CT. All data is obtained from various sources and may not have been verified by broker or MLS GRID. Supplied Open House Information is subject to change without notice. All information should be independently reviewed and verified for accuracy. Properties may or may not be listed by the office/agent presenting the information.
IDX information is provided exclusively for consumers' personal, non-commercial use, and may not be used for any purpose other than to identify prospective properties consumers may be interested in purchasing. The data is deemed reliable but is not guaranteed by MLS GRID, and its use may be subject to an end user license agreement prescribed by the applicable MLS. Some IDX listings have been excluded from this website. Any use or search of this website other than by a consumer looking to purchase or lease real estate is prohibited. Terms of use