
For sale
$825,000
2113 Wilson St
Austin, TX 78704
- 2 beds
- 1 baths
- 1,032 sq ft
- 0.12 acres
Listing courtesy of Keller Williams Realty · (512) 346-3550 · MLS# 2572205 · Status: Active
About this home
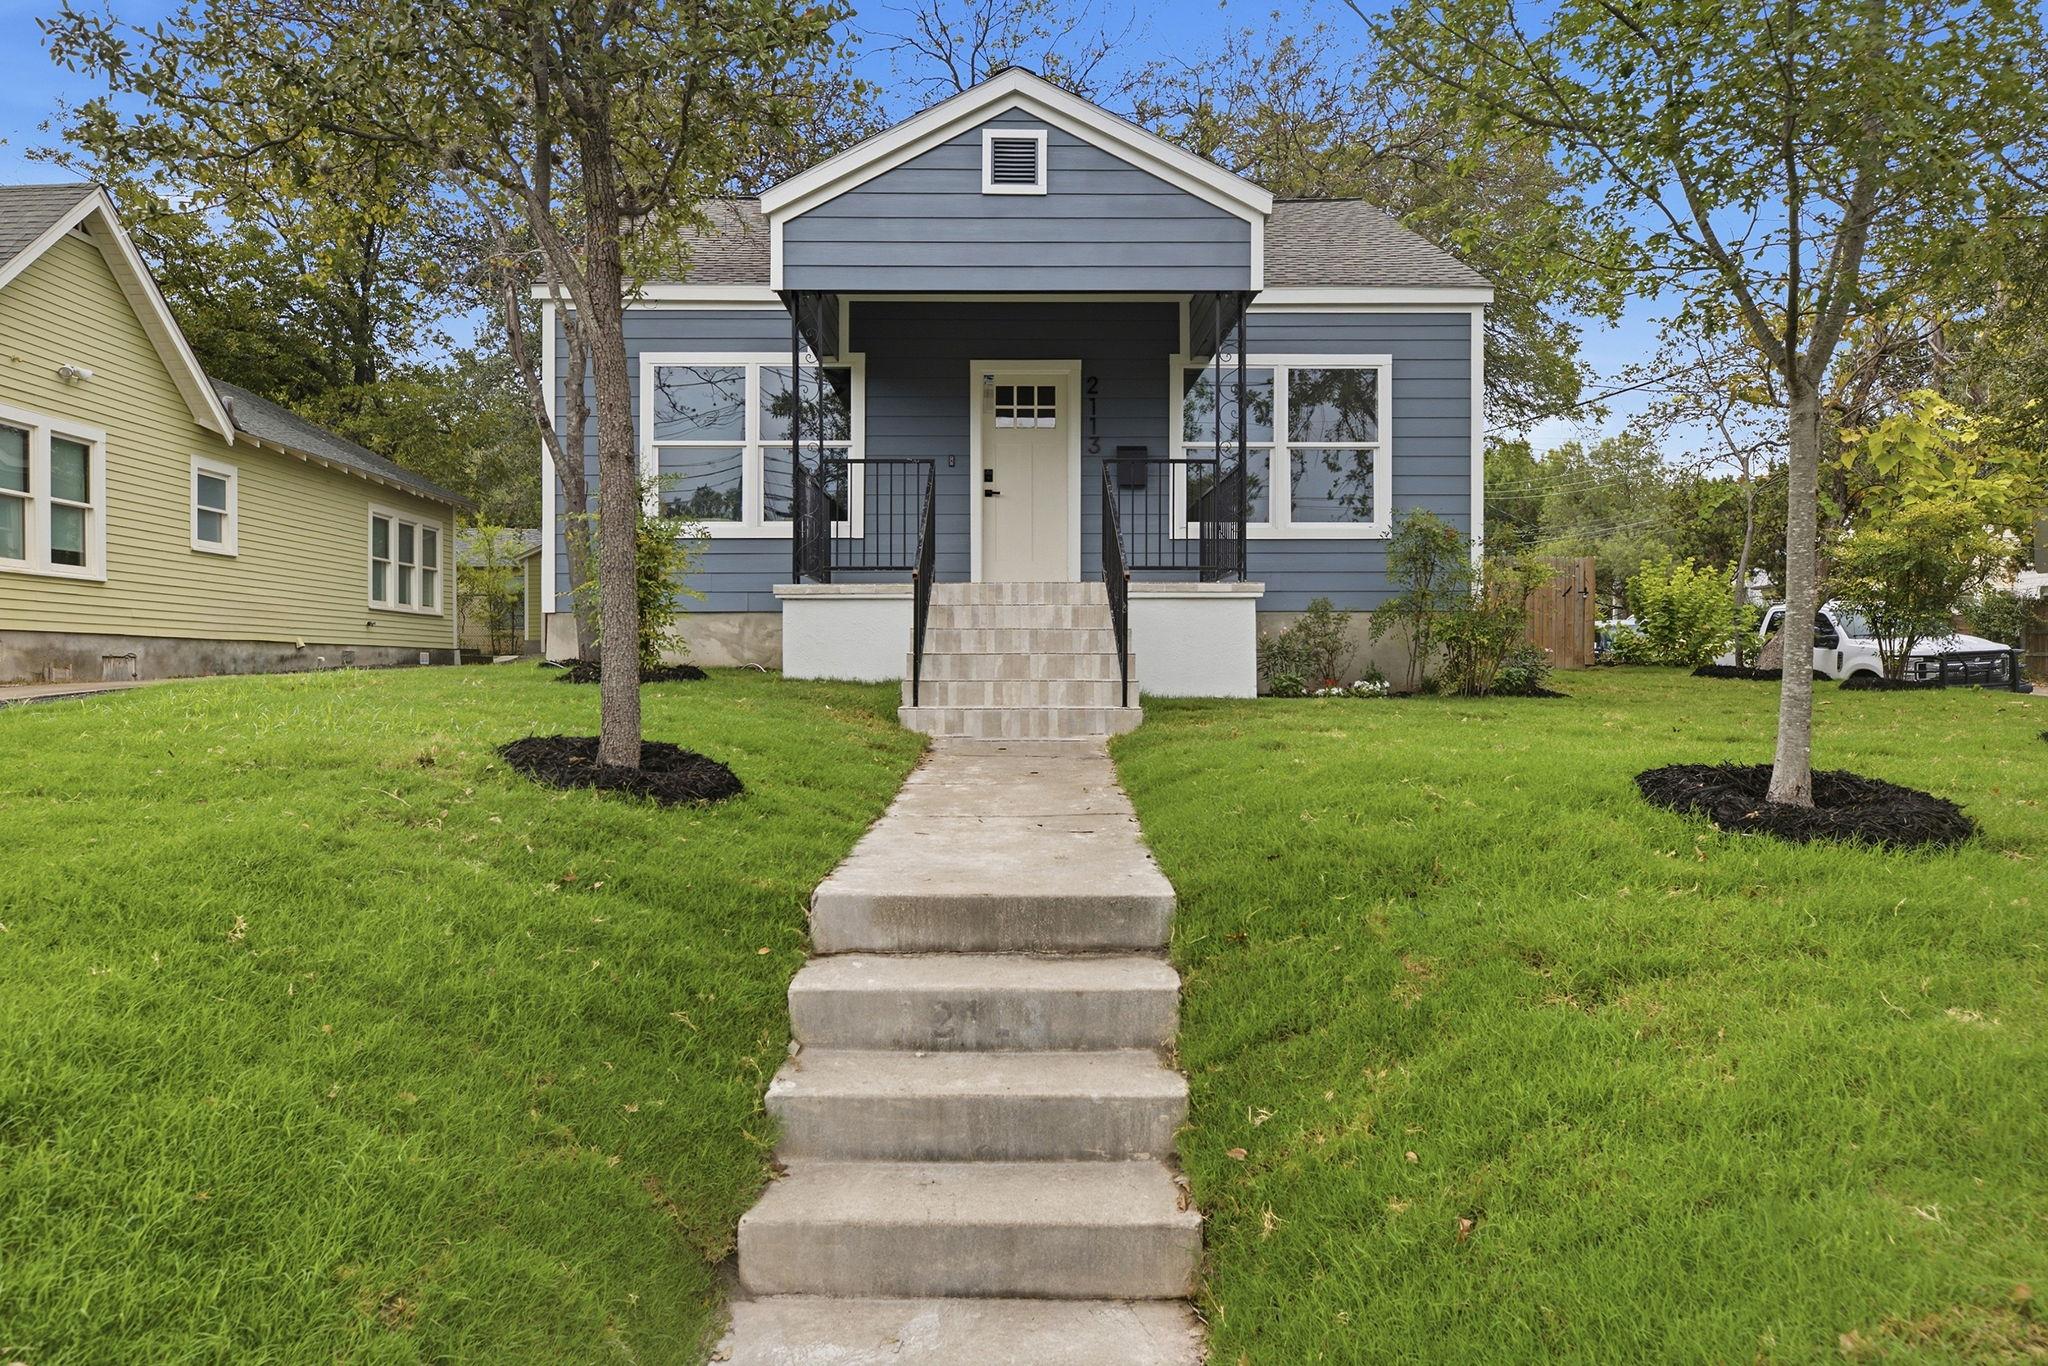
Big personality, small footprint, and a 78704 address. This charming 1939 Austin home offers the character that's hard to recreate. Warm wood floors, graceful arched openings, built-in details and abundant natural light are paired with thoughtful modern updates. The bright, open kitchen features crisp white cabinetry, stone countertops, stainless steel appliances and a generous island that creates a natural gathering spot. The refreshed bath brings its own personality with patterned tile, classic subway tile, a deep green vanity and matte-black fixtures. With 2 bedrooms and approximately 1,032 square feet of main-level living space, this home is an appealing option for buyers who value character, location and a more manageable footprint. Outside, mature trees, a fenced backyard and brick patio create additional space to relax, entertain or simply enjoy being outdoors. If you've been searching for an updated Austin home that feels anything but cookie-cutter, this one deserves a closer look.
Description provided by the listing brokerage.
Facts
- Property type
- Residential · Single Family Residence
- Year built
- 1939
- Lot size
- 0.12 acres
- Living area
- 1,032 sq ft
- Price per sq ft
- $799
- Bathrooms
- 1 full, 0 half
- Annual taxes
- $15,616
- County
- Travis
- Neighborhood
- Doughty
- School district
- Austin ISD
- Schools
- Travis Hts · Lively · Travis
Features
- Roof
- Composition
- View
- Neighborhood
- Sewer
- Public Sewer
- Levels
- One
- Cooling
- Ceiling Fan(s), Central Air
- Fencing
- Back Yard, Fenced, Wood
- Heating
- Central
- Flooring
- Tile, Wood
- Utilities
- Electricity Available, Natural Gas Connected, Sewer Connected, Water Connected
- Appliances
- Dishwasher, Disposal, Oven, Free-Standing Gas Range, RNGHD, Stainless Steel Appliance(s)
- Lot
- Back Yard, City Lot, Corner Lot, Curbs, Front Yard, Landscaped, Level, Sloped Down, Trees-Medium (20 Ft - 40 Ft)
- Water
- Public
- Pool
- None
- Horse amenities
- None
- Windows
- Screens
- Parking
- Concrete, Off Street, Parking Pad
- Exterior
- Private Entrance, Private Yard
- Interior
- Breakfast Bar, Built-in Features, Ceiling Fan(s), Ceiling-High, Open Floorplan, Primary Bedroom on Main, Recessed Lighting
- Community
- Curbs, Sidewalks, Street Lights
- Foundation
- Concrete Perimeter, Pillar/Post/Pier
- Waterfront
- None
- Energy efficiency
- None
- Accessibility
- None
- Construction
- Vinyl Siding
- Patio & porch
- Covered, Front Porch, Patio
Location

 Listings courtesy of Unlock MLS as distributed by MLS GRID.
Based on information submitted to the MLS GRID as of November 15, 2026 at 3:57 PM CT. All data is obtained from various sources and may not have been verified by broker or MLS GRID. Supplied Open House Information is subject to change without notice. All information should be independently reviewed and verified for accuracy. Properties may or may not be listed by the office/agent presenting the information.
IDX information is provided exclusively for consumers' personal, non-commercial use, and may not be used for any purpose other than to identify prospective properties consumers may be interested in purchasing. The data is deemed reliable but is not guaranteed by MLS GRID, and its use may be subject to an end user license agreement prescribed by the applicable MLS. Some IDX listings have been excluded from this website. Any use or search of this website other than by a consumer looking to purchase or lease real estate is prohibited. Terms of use