
For sale
$320,000
255 Rosanky Cattle Co Rd
Rosanky, TX 78953
- 3 beds
- 3 baths
- 1,680 sq ft
- 1.68 acres
Listing courtesy of One Stop Leasing & Prop Mgmt · (512) 762-3576 · MLS# 2567701 · Status: Active
About this home
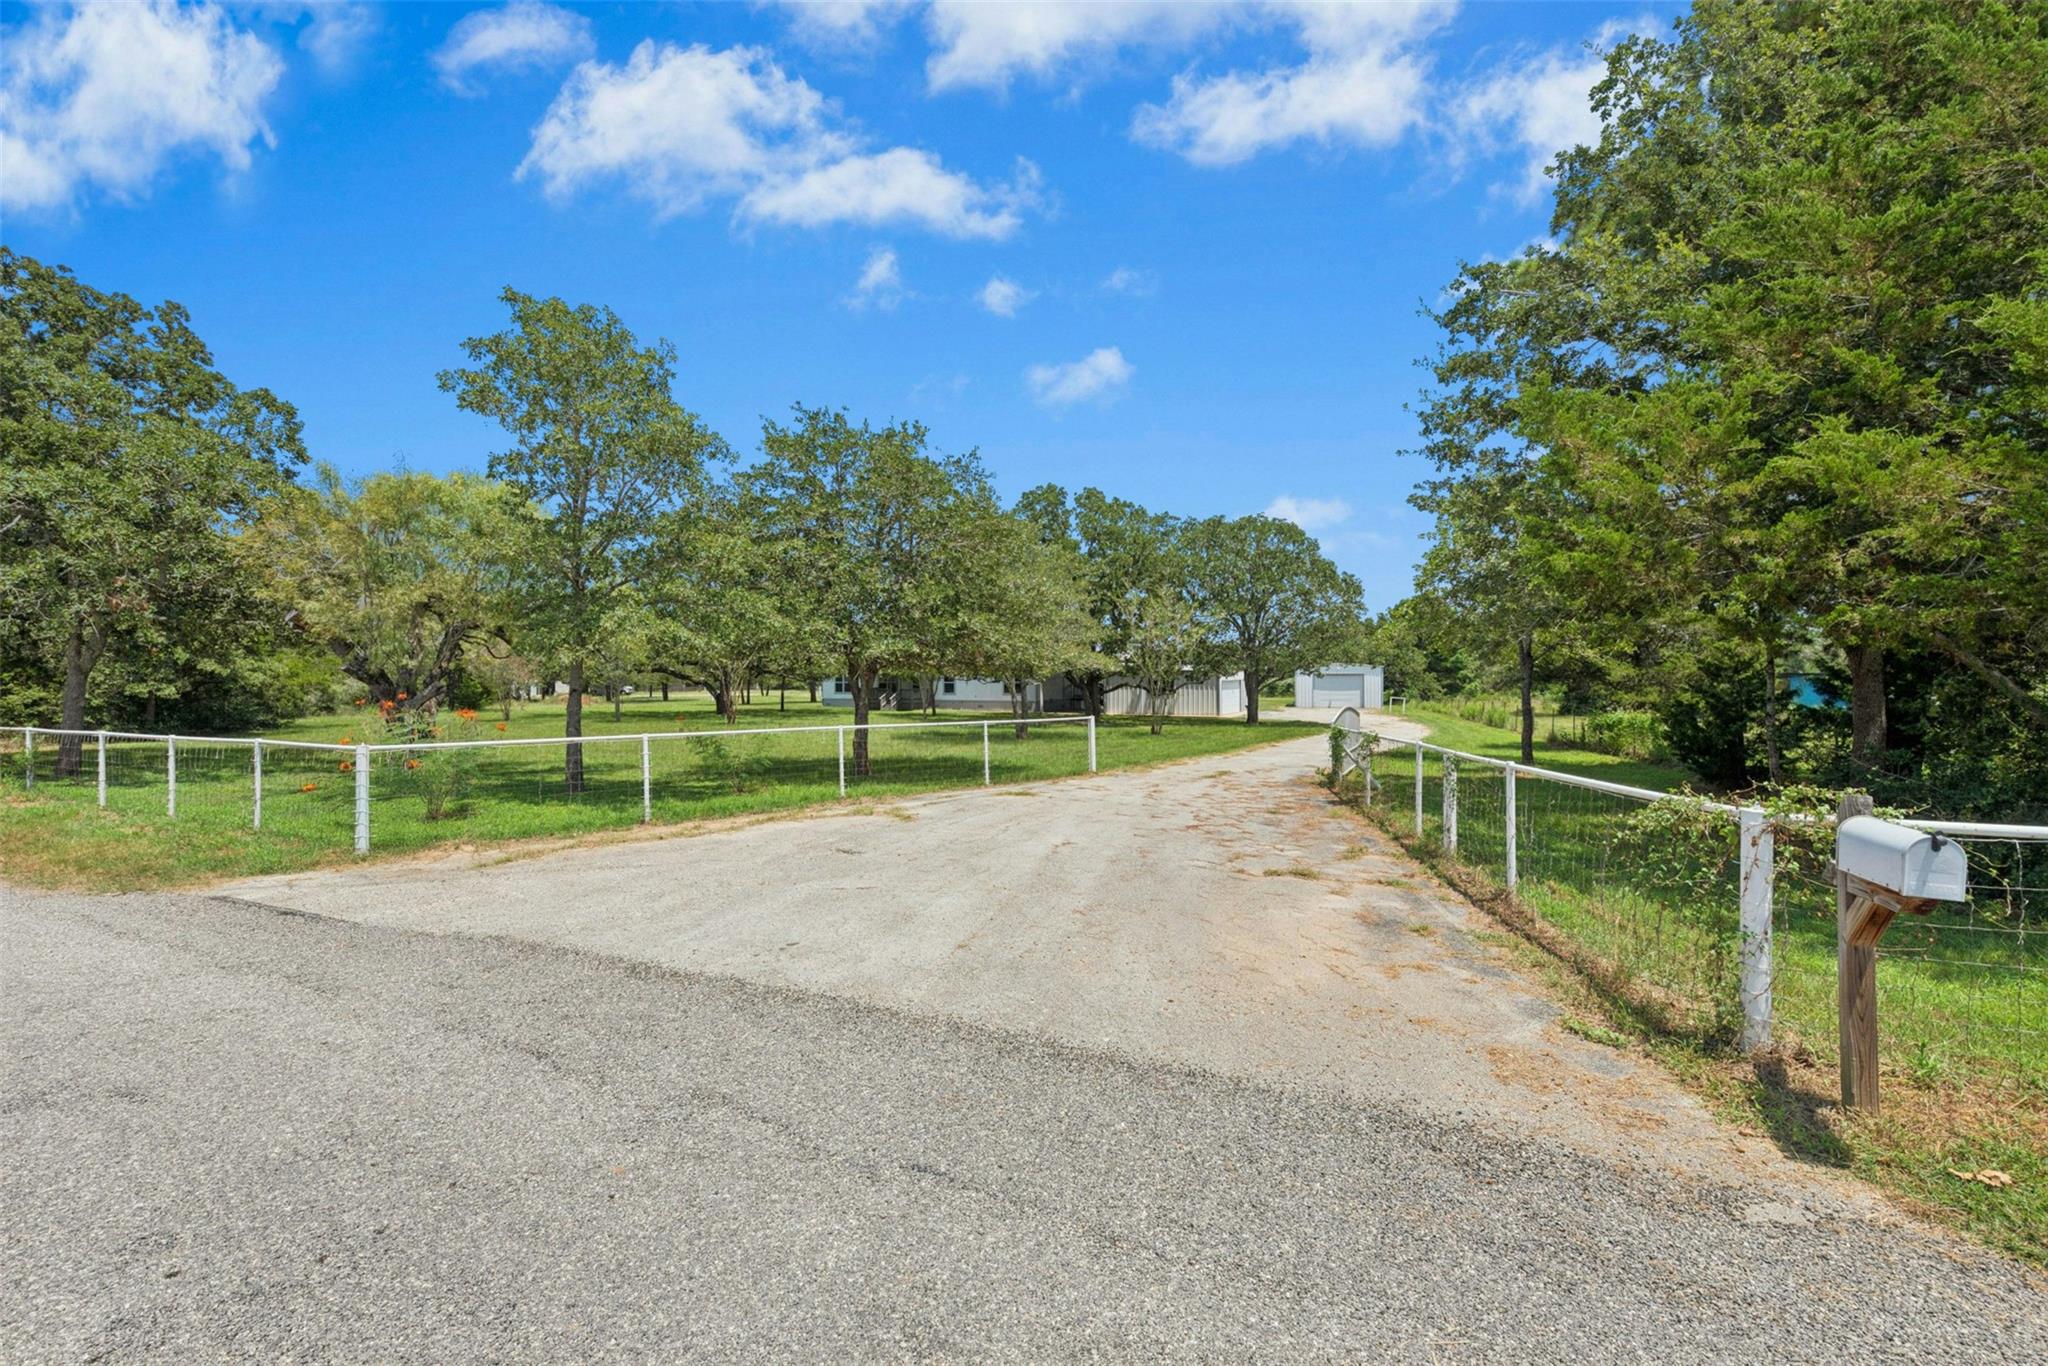
Escape the hustle and bustle without sacrificing convenience! Nestled on approximately 1.68 peaceful acres and surrounded by a sprawling ranch land, this beautifully updated home offers the perfect blend of privacy, comfort, and accessibility. Enjoy the serenity of country living while remaining less than 30 minutes from grocery stores, the local farmer's market, and everyday conveniences. Inside, you'll find a spacious open-concept layout featuring laminate flooring and updated countertops. The inviting living room flows seamlessly into the kitchen, creating an ideal space for entertaining or spending time with family. The kitchen is designed with functionality in mind, offering abundant cabinet storage, a large pantry, a center island, and a breakfast bar for casual dining. The thoughtfully designed split floor plan places the private primary suite on one side of the home, while two secondary bedrooms and an additional full bath are situated on the opposite end. Generous closets throughout provide plenty of storage space. Step outside and unwind on one of the covered decks, the perfect place to enjoy your morning coffee, evening sunsets, or simply take in the peaceful surroundings. Wildlife sightings are a regular occurrence thanks to the neighboring ranch properties, creating a true country retreat. The property is partially fenced including the front of the property with a gated entrance. Complete with a detached two-car garage, storage shed and a workshop with roll up door making this property move-in-ready. Experience the best of country living with the convenience of town just a short drive away! The left neighbor does have 8 rv spaces but so far there has been no disturbance to the tranquility of this country property.
Description provided by the listing brokerage.
Facts
- Property type
- Residential · Manufactured Home
- Year built
- 2002
- Lot size
- 1.68 acres
- Living area
- 1,680 sq ft
- Price per sq ft
- $190
- Bathrooms
- 2 full, 1 half
- Garage
- 2 spaces
- Annual taxes
- $3,404
- County
- Bastrop
- Neighborhood
- Whittlesey
- School district
- Smithville ISD
- Schools
- Smithville · Smithville · Smithville
Features
- Roof
- Composition, Metal
- View
- Pasture
- Sewer
- Septic Tank
- Levels
- One
- Cooling
- Central Air
- Fencing
- See Remarks, Chain Link, Gate, Partial
- Heating
- Central, Propane
- Flooring
- Laminate
- Utilities
- Electricity Connected, Propane, Water Connected
- Appliances
- Dishwasher, Disposal, Free-Standing Electric Range, Refrigerator, Vented Exhaust Fan, Electric Water Heater
- Lot
- Trees-Large (Over 40 Ft), Trees-Moderate
- Water
- Private
- Pool
- None
- Horse amenities
- None
- Windows
- Blinds
- Parking
- Detached, Driveway, Garage, Open, Paved
- Exterior
- Exterior Steps
- Interior
- In-Law Floorplan, Primary Bedroom on Main
- Community
- None
- Fireplace
- Living Room
- Foundation
- Pillar/Post/Pier
- Waterfront
- None
- Energy efficiency
- None
- Accessibility
- None
- Construction
- Frame
- Patio & porch
- Covered, Front Porch, Rear Porch, Side Porch
Location

 Listings courtesy of Unlock MLS as distributed by MLS GRID.
Based on information submitted to the MLS GRID as of November 15, 2026 at 3:33 PM CT. All data is obtained from various sources and may not have been verified by broker or MLS GRID. Supplied Open House Information is subject to change without notice. All information should be independently reviewed and verified for accuracy. Properties may or may not be listed by the office/agent presenting the information.
IDX information is provided exclusively for consumers' personal, non-commercial use, and may not be used for any purpose other than to identify prospective properties consumers may be interested in purchasing. The data is deemed reliable but is not guaranteed by MLS GRID, and its use may be subject to an end user license agreement prescribed by the applicable MLS. Some IDX listings have been excluded from this website. Any use or search of this website other than by a consumer looking to purchase or lease real estate is prohibited. Terms of use