
For sale
$414,900
7711 Silicon Dr
Killeen, TX 76542
- 4 beds
- 3 baths
- 2,443 sq ft
- 0.28 acres
Listing courtesy of Redbird Realty LLC · (210) 783-0100 · MLS# 2567155 · Status: Active
About this home
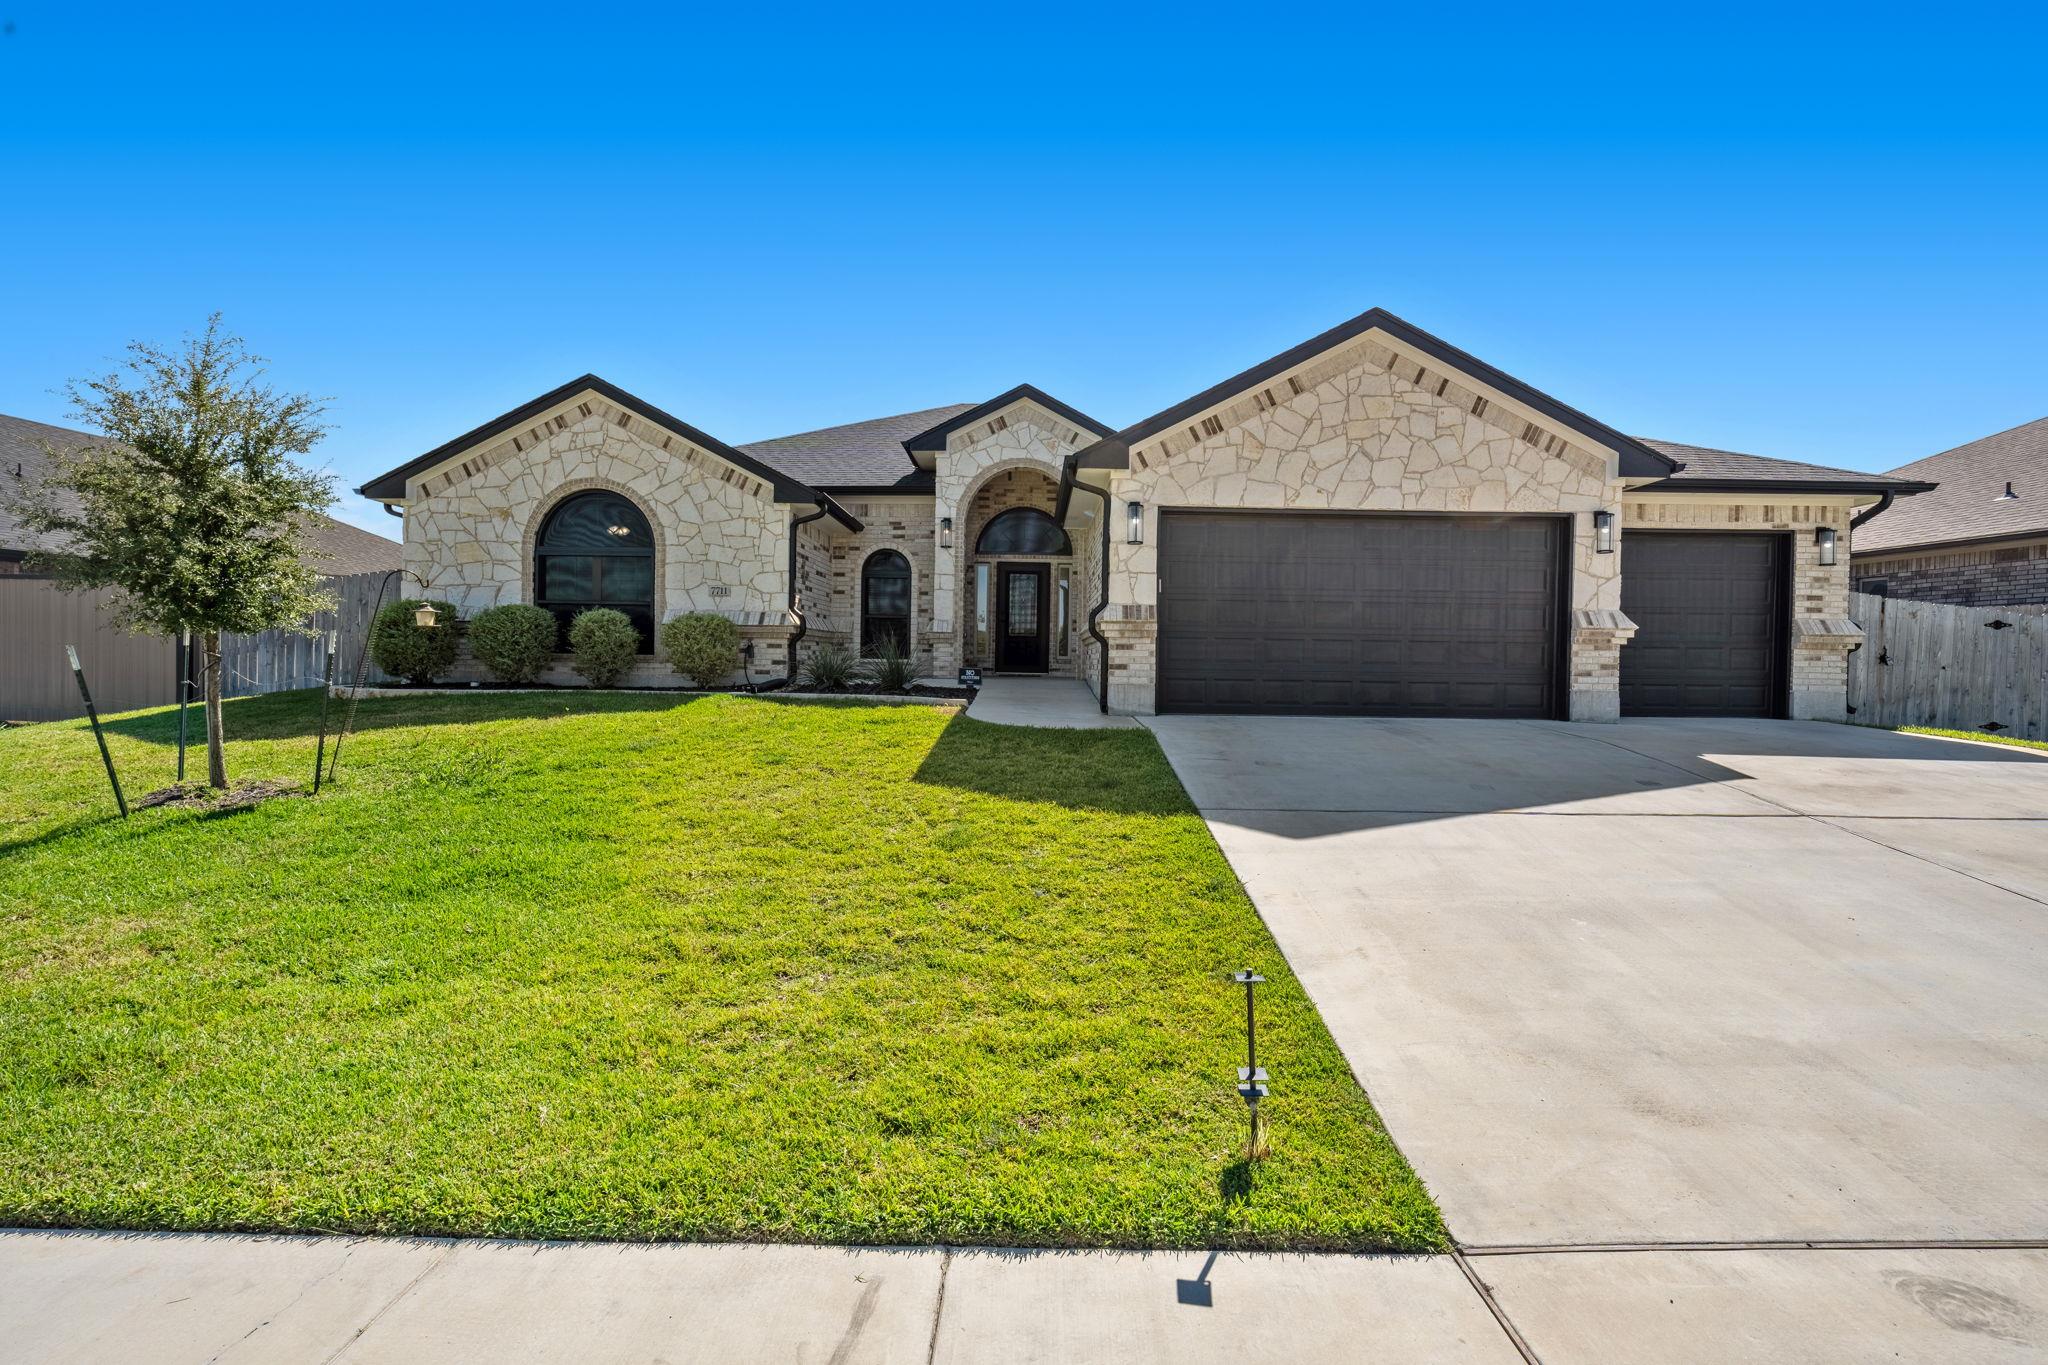
PRICE IMPROVEMENT! Now $414,900 with seller concessions available! Who says you need new construction to get the good stuff? This three-year-old all-brick beauty brings 4 bedrooms, 2.5 bathrooms, 2,443 sq ft, and a 3-car garage to the table. The best part? NO CARPET anywhere! Enjoy a stylish kitchen with granite countertops and double ovens, a gorgeous fireplace, tray ceilings, and a primary suite with TWO closets. Add a fully paid-off water softener and reverse osmosis system, custom metal window panels, full gutters, and an extended covered patio overlooking a spacious backyard with room for a potential pool. Plus, we just dropped the price by $5,000! Less work, more upgrades, and a backyard ready for your imagination. Convenient to shopping, dining, schools, and Fort Hood. Come see what makes this one stand out!
Description provided by the listing brokerage.
Facts
- Property type
- Residential · Single Family Residence
- Year built
- 2023
- Lot size
- 0.28 acres
- Living area
- 2,443 sq ft
- Price per sq ft
- $170
- Bathrooms
- 2 full, 1 half
- Garage
- 3 spaces
- HOA
- $250 (annually)
- Annual taxes
- $9,427
- County
- Bell
- Neighborhood
- Heritage Oaks Ph 5 & 6
- School district
- Killeen ISD
- Schools
- Maude Moore Wood · Dr. Jimmie Don Aycok · Chapparral
Features
- Roof
- Shingle
- View
- None
- Sewer
- Public Sewer
- Levels
- One
- Cooling
- Ceiling Fan(s), Central Air, Electric
- Fencing
- Full, Gate
- Heating
- Central, Electric
- Flooring
- Tile
- Utilities
- Electricity Connected, Water Connected
- Appliances
- Built-In Electric Oven, Built-In Electric Range, Dishwasher, Disposal, Electric Cooktop, Exhaust Fan, Microwave, Double Oven, Plumbed For Ice Maker, RNGHD, Refrigerator, Self Cleaning Oven, Water Softener Owned
- Lot
- Landscaped, Sprinkler - Automatic, Sprinklers In Rear, Sprinklers In Front
- Water
- Public
- Pool
- None
- Horse amenities
- None
- Windows
- Blinds, Double Pane Windows, Storm Window(s), Window Treatments
- Parking
- Driveway, Garage, Garage Faces Front
- Exterior
- Gutters Full, Private Yard
- Interior
- Ceiling Fan(s), Ceiling-High, Ceiling-Vaulted, Granite Counters, Double Vanity, Eat-in Kitchen, High Speed Internet, Kitchen Island, Recessed Lighting, Smart Thermostat, Two Primary Closets, Walk-In Closet(s)
- Community
- High Speed Internet, Trail(s)
- Fireplace
- Electric, Family Room
- Foundation
- Slab
- Waterfront
- None
- Energy efficiency
- None
- Accessibility
- Common Area, Accessible Doors, FullyAccessible, Accessible Washer/Dryer
- Construction
- Brick, Masonry – All Sides
- Patio & porch
- Covered, Front Porch, Patio
Location

 Listings courtesy of Unlock MLS as distributed by MLS GRID.
Based on information submitted to the MLS GRID as of November 15, 2026 at 4:22 PM CT. All data is obtained from various sources and may not have been verified by broker or MLS GRID. Supplied Open House Information is subject to change without notice. All information should be independently reviewed and verified for accuracy. Properties may or may not be listed by the office/agent presenting the information.
IDX information is provided exclusively for consumers' personal, non-commercial use, and may not be used for any purpose other than to identify prospective properties consumers may be interested in purchasing. The data is deemed reliable but is not guaranteed by MLS GRID, and its use may be subject to an end user license agreement prescribed by the applicable MLS. Some IDX listings have been excluded from this website. Any use or search of this website other than by a consumer looking to purchase or lease real estate is prohibited. Terms of use