
For sale
$375,000
300 Brooklyn Dr
Georgetown, TX 78626
- 4 beds
- 3 baths
- 2,264 sq ft
- 0.17 acres
Listing courtesy of Compass RE Texas, LLC · (512) 575-3644 · MLS# 2566965 · Status: Active
About this home
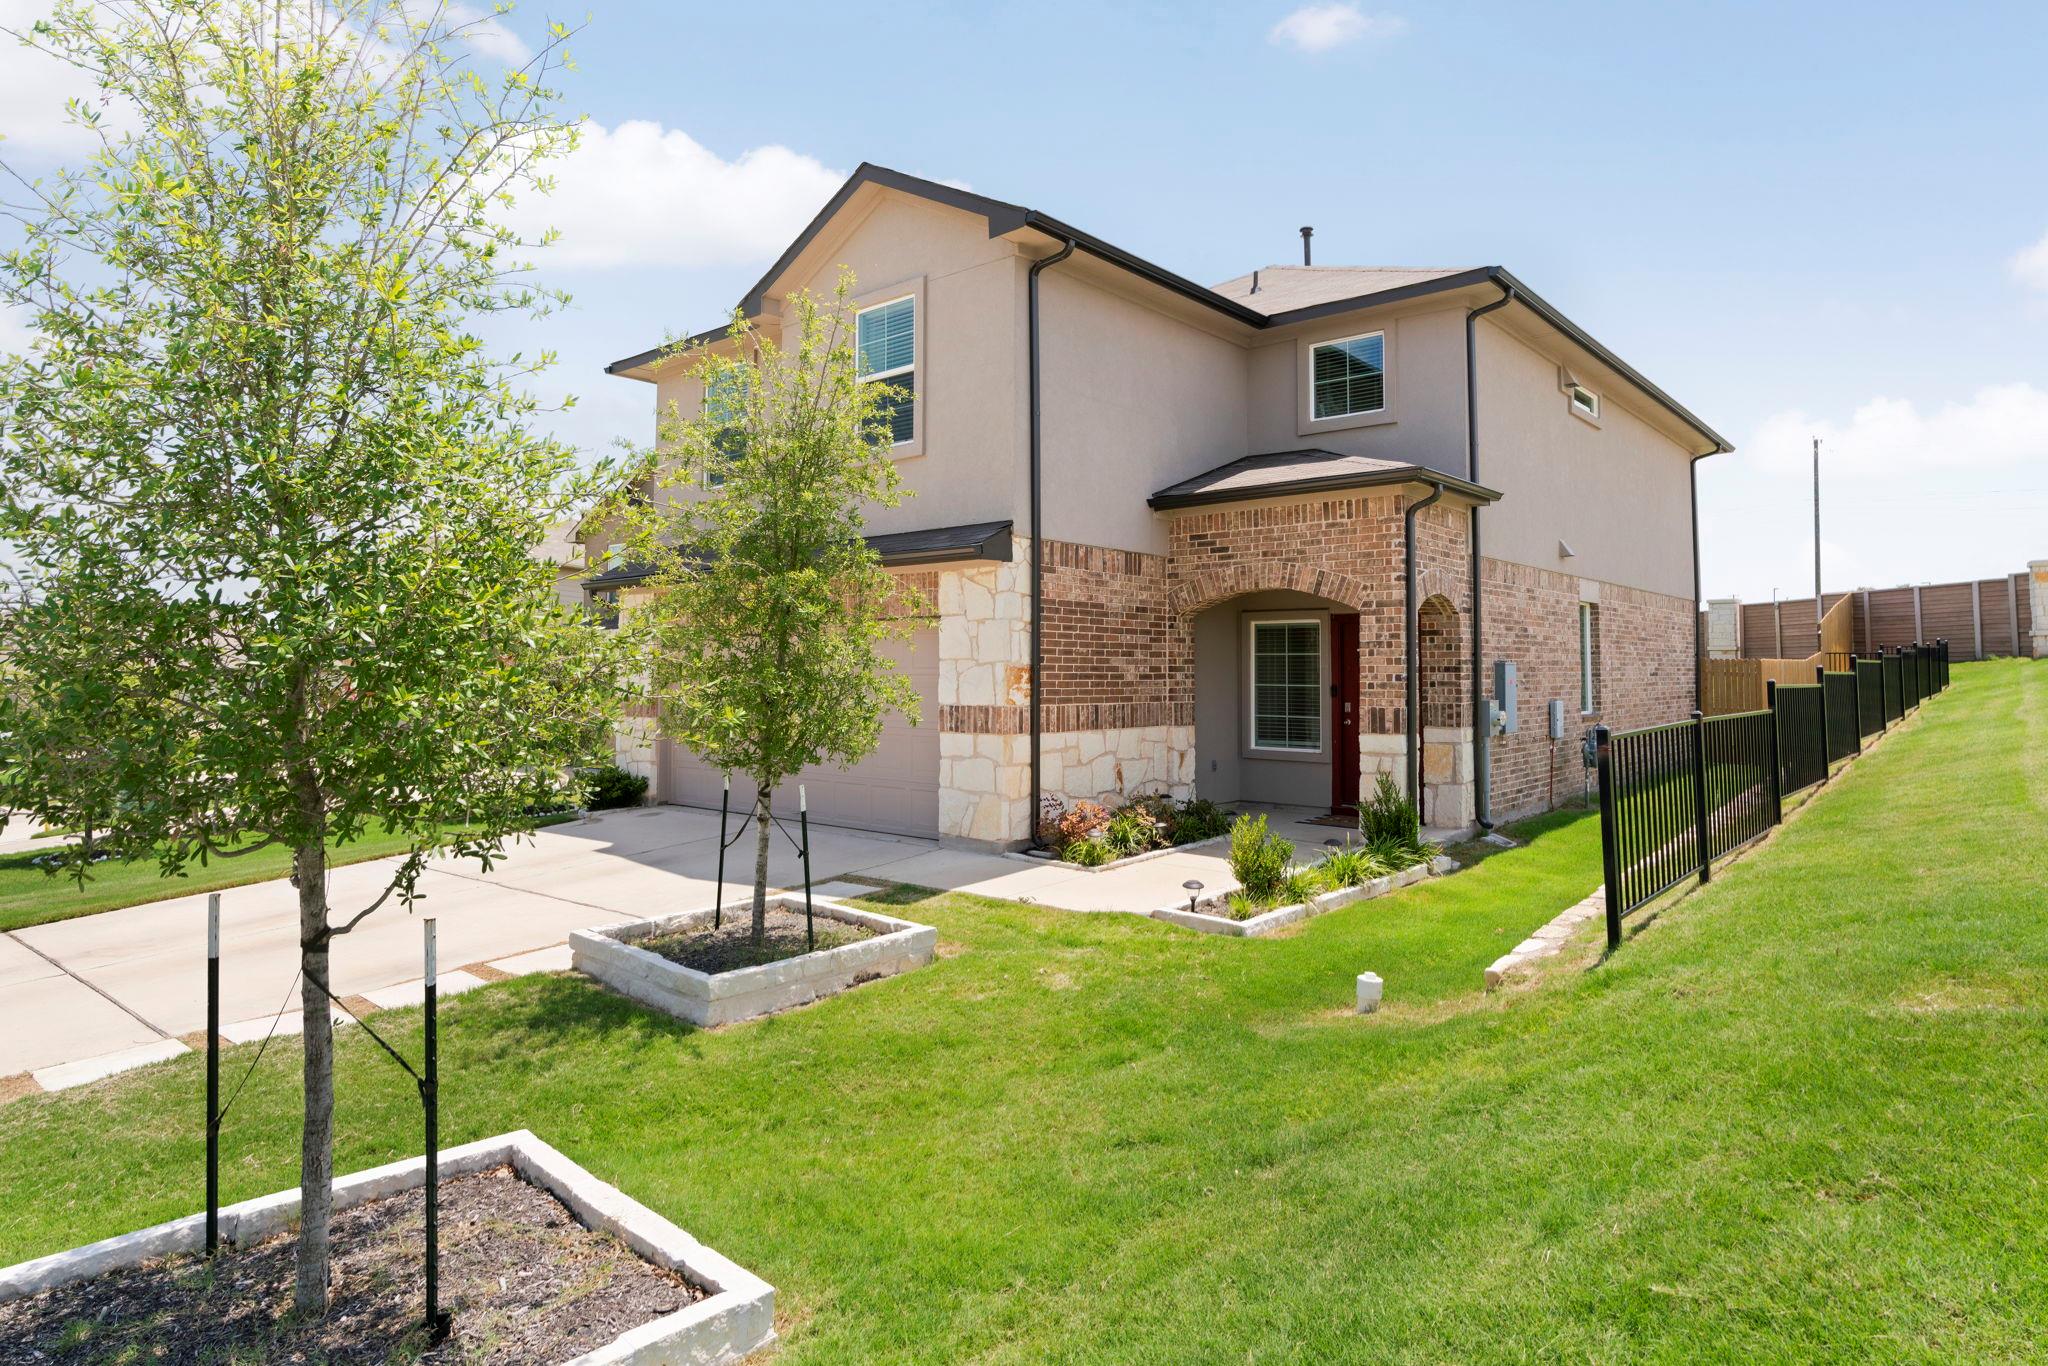
Discover this beautifully updated 4-bedroom, 2.5-bath home in Georgetown, Texas, offering 2,264 square feet of thoughtfully designed living space in a highly desirable neighborhood. Featuring two spacious living areas, soaring ceilings, and designer finishes throughout, this home combines timeless style with everyday functionality. Custom wall molding, carefully selected paint colors, and refined architectural details create a warm, elevated feel in every room. Situated on a premium corner lot, the property offers a rare level of privacy with no backyard neighbors and no direct sightlines into the home from surrounding properties. The peaceful setting provides the perfect backdrop for relaxing, entertaining, or enjoying quiet evenings outdoors. Upstairs, take in serene views of the community pool, located just a 5-minute walk away, along with the neighborhood amenity center and park. For even more outdoor recreation, an additional neighborhood park is conveniently located just one minute away at the end of the street. Ideally located just minutes from shopping, dining, schools, parks, and major commuter routes, this Georgetown home offers the perfect balance of privacy, convenience, and modern living. If you're searching for a move-in-ready home with designer upgrades, spacious living areas, and an exceptional location, this property is one you won't want to miss.
Description provided by the listing brokerage.
Facts
- Property type
- Residential · Single Family Residence
- Year built
- 2022
- Lot size
- 0.17 acres
- Living area
- 2,264 sq ft
- Price per sq ft
- $166
- Bathrooms
- 2 full, 1 half
- Garage
- 2 spaces
- HOA
- $59 (monthly)
- Annual taxes
- $6,927
- County
- Williamson
- Neighborhood
- PARKS AT WESTHAVEN
- School district
- Georgetown ISD
- Schools
- Williams · Wagner · East View
Features
- Roof
- Composition
- View
- Neighborhood, Park/Greenbelt, Pool
- Sewer
- Public Sewer
- Levels
- Two
- Cooling
- Central Air
- Fencing
- Privacy, Wood
- Heating
- Central
- Flooring
- Carpet, Vinyl
- Utilities
- Cable Available, Electricity Available, High Speed Internet, Phone Available, Sewer Available, Water Available
- Appliances
- Dishwasher, Disposal, Microwave, Range
- Lot
- Sprinkler - Automatic, Sprinklers In Rear, Sprinklers In Front
- Water
- Public
- Pool
- None
- Horse amenities
- None
- Windows
- Double Pane Windows
- Parking
- Attached, Garage
- Exterior
- Private Yard
- Interior
- Ceiling Fan(s), Ceiling-High, Stone Counters, Entrance Foyer, High Speed Internet, Kitchen Island, Low Flow Plumbing Fixtures, Multiple Living Areas, Pantry, Smart Home, Soaking Tub, Walk-In Closet(s)
- Community
- Cluster Mailbox, Common Grounds, Park, Pool
- Foundation
- Slab
- Waterfront
- None
- Energy efficiency
- None
- Accessibility
- Smart Technology
- Construction
- Brick, Cement Siding
- Patio & porch
- Covered, Patio
Location

 Listings courtesy of Unlock MLS as distributed by MLS GRID.
Based on information submitted to the MLS GRID as of November 15, 2026 at 4:09 PM CT. All data is obtained from various sources and may not have been verified by broker or MLS GRID. Supplied Open House Information is subject to change without notice. All information should be independently reviewed and verified for accuracy. Properties may or may not be listed by the office/agent presenting the information.
IDX information is provided exclusively for consumers' personal, non-commercial use, and may not be used for any purpose other than to identify prospective properties consumers may be interested in purchasing. The data is deemed reliable but is not guaranteed by MLS GRID, and its use may be subject to an end user license agreement prescribed by the applicable MLS. Some IDX listings have been excluded from this website. Any use or search of this website other than by a consumer looking to purchase or lease real estate is prohibited. Terms of use