
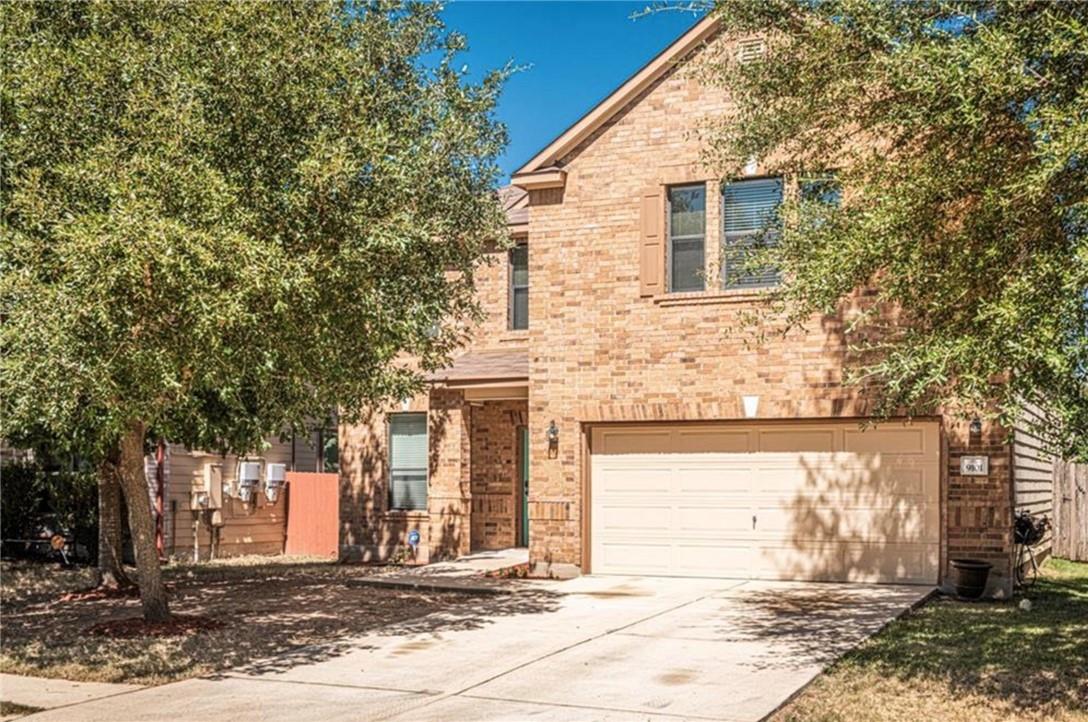
For rent
$2,395/mo
9101 Ipswich Bay Dr
Austin, TX 78747
- 4 beds
- 3 baths
- 2,244 sq ft
- 0.14 acres
Listing courtesy of Central Metro Realty · (512) 454-6873 · MLS# 2565750 · Status: Active
About this rental
Located in the Sheldon community near McKinney Park East, this spacious four-bedroom, 2.5-bath home is ready for its next residents. The open living area features engineered hardwood floors, high ceilings, and plenty of natural light. The kitchen offers lots of cabinet storage and counter space, making cooking and meal prep easy. All four bedrooms are upstairs. The large primary suite includes a private bathroom with double sinks, a separate shower, and a soaking tub. The three additional bedrooms are generously sized and share a full bathroom. Downstairs, you'll find a convenient half bath and a separate laundry room. The large, shaded backyard is perfect for relaxing or entertaining, with a pergola for outdoor dining and a firepit for cooler evenings. The neighborhood also offers a community pool and playground. Conveniently located less than 20 minutes from downtown Austin and Buda, about four miles from Southpark Meadows, and close to the Onion Creek Greenbelt. Refrigerator, washer, and dryer are included.
Description provided by the listing brokerage.
Facts
- Property type
- Residential Lease · Single Family Residence
- Year built
- 2008
- Lot size
- 0.14 acres
- Living area
- 2,244 sq ft
- Bathrooms
- 2 full, 1 half
- Garage
- 2 spaces
- County
- Travis
- Neighborhood
- Sheldon 230 Sec 01 Ph 02
- School district
- Austin ISD
- Schools
- Blazier · Paredes · Akins
Features
- Roof
- Composition, Shingle
- View
- None
- Sewer
- Public Sewer
- Levels
- Two
- Cooling
- Ceiling Fan(s), Electric
- Fencing
- Back Yard, Fenced, Wood
- Heating
- Central, Electric
- Flooring
- Carpet, Tile
- Lease term
- 12 Months
- Utilities
- Cable Connected, Electricity Connected, High Speed Internet, Phone Connected, Sewer Connected, Water Connected
- Appliances
- Dishwasher, Gas Cooktop, Oven, Refrigerator, Washer/Dryer, Electric Water Heater
- Lot
- Back Yard, Interior Lot, Level
- Pets
- Cats OK, Dogs OK
- Water
- Public
- Pool
- None
- Windows
- Blinds, Screens
- Parking
- Attached, Door-Single, Garage, Garage Faces Front
- Exterior
- None
- Interior
- Ceiling Fan(s), Laminate Counters, Interior Steps, Multiple Living Areas, Walk-In Closet(s)
- Community
- Cluster Mailbox, Curbs, Park, Picnic Area, Playground, Pool, Trail(s)
- Foundation
- Slab
- Waterfront
- None
- Energy efficiency
- None
- Accessibility
- None
- Construction
- Masonry – Partial, Board & Batten Siding
- Patio & porch
- Porch
Location

 Listings courtesy of Unlock MLS as distributed by MLS GRID.
Based on information submitted to the MLS GRID as of November 15, 2026 at 4:29 PM CT. All data is obtained from various sources and may not have been verified by broker or MLS GRID. Supplied Open House Information is subject to change without notice. All information should be independently reviewed and verified for accuracy. Properties may or may not be listed by the office/agent presenting the information.
IDX information is provided exclusively for consumers' personal, non-commercial use, and may not be used for any purpose other than to identify prospective properties consumers may be interested in purchasing. The data is deemed reliable but is not guaranteed by MLS GRID, and its use may be subject to an end user license agreement prescribed by the applicable MLS. Some IDX listings have been excluded from this website. Any use or search of this website other than by a consumer looking to purchase or lease real estate is prohibited. Terms of use