
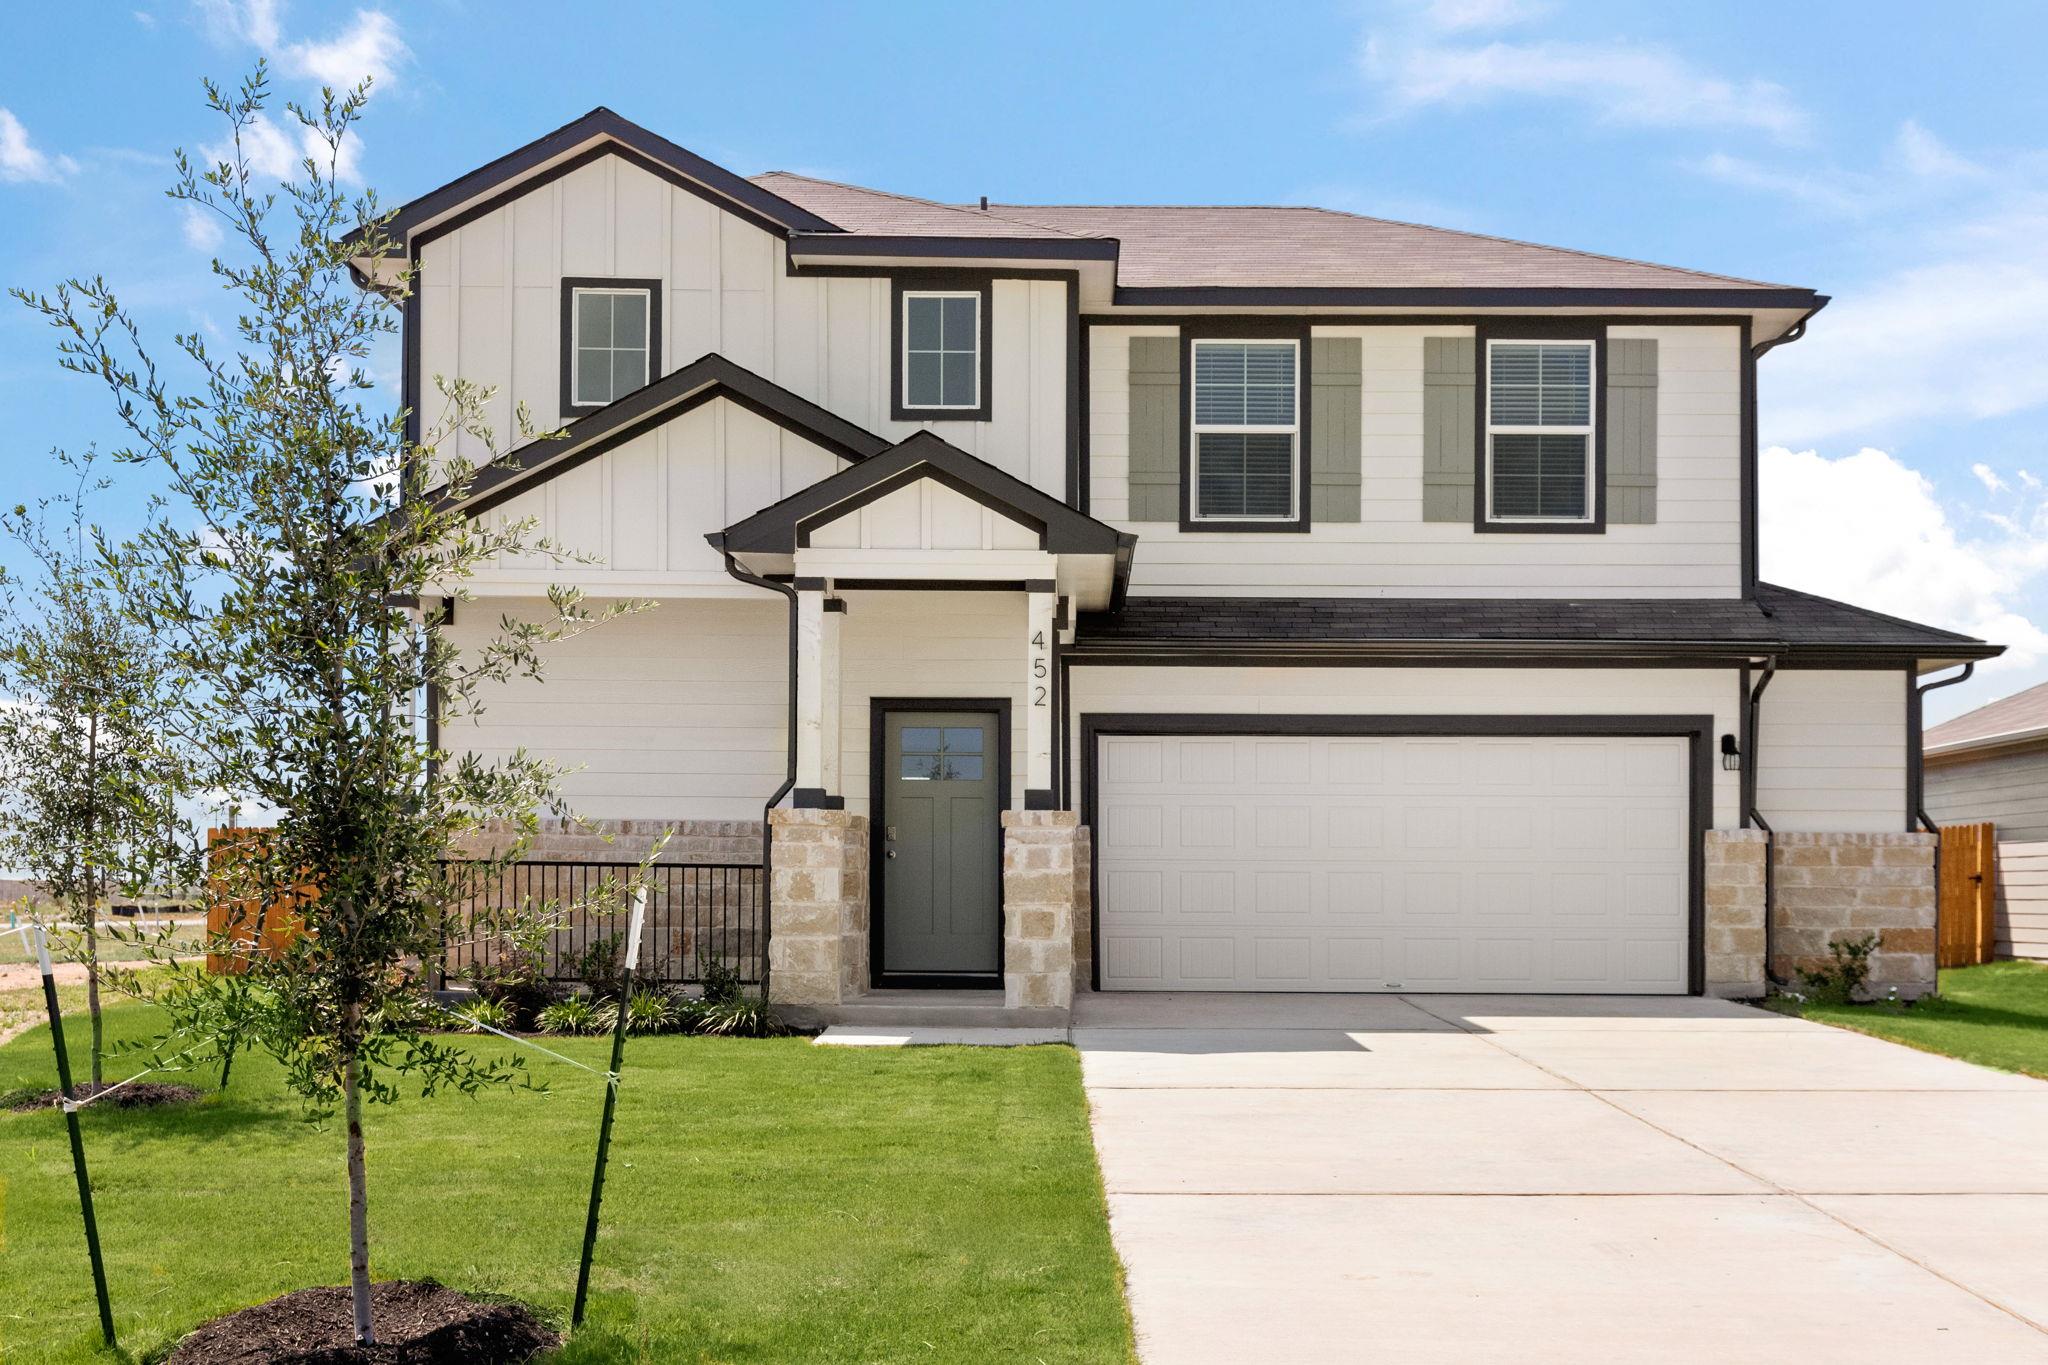
For rent
$2,200/mo
452 Town Lake Bnd
Kyle, TX 78640
- 4 beds
- 3 baths
- 2,166 sq ft
Listing courtesy of Austin Elite Property Mgmt · (512) 297-3442 · MLS# 2555624 · Status: Active
About this rental
This stunning 4-bedroom, 3-bathroom home offers 2,166 sq. ft. of thoughtfully designed living space. Situated on a larger lot next to the scenic community walking trail, it’s the perfect blend of comfort and convenience. Downstairs, you’ll find an open-concept layout that seamlessly connects the spacious family room, dining area, and modern kitchen—complete with granite countertops, stainless steel appliances, and an oversized island that’s perfect for entertaining. The private main suite features a generous walk-in closet and a luxurious walk-in shower. Upstairs, a large game room anchors three additional bedrooms, offering plenty of space for guests, hobbies, or a home office. Enjoy morning coffee or evening relaxation on the covered back patio, overlooking your beautifully landscaped and irrigated yard with lush Bermuda sod. Living in Talavera means access to walking trails, a neighborhood pool and playground, and proximity to Kyle favorites like EVO Entertainment, Lake Kyle Park, and convenient shopping and dining at Kyle Crossing and Target. Easy access to I-35 makes commuting to Austin or San Marcos a breeze. Don’t miss this opportunity to own a move-in-ready home in one of Kyle’s most welcoming communities!
Description provided by the listing brokerage.
Facts
- Property type
- Residential Lease · Single Family Residence
- Year built
- 2023
- Living area
- 2,166 sq ft
- Bathrooms
- 2 full, 1 half
- Garage
- 2 spaces
- County
- Hays
- Neighborhood
- Talavera
- School district
- HaysCONSISD
- Schools
- Susie Fuentes · Armando Chapa · Lehman
Features
- Roof
- Composition, Shingle
- Sewer
- Public Sewer
- Levels
- Two
- Cooling
- Central Air, Gas
- Fencing
- Back Yard
- Heating
- Central, Natural Gas
- Flooring
- Carpet, Vinyl
- Furnished
- Unfurnished
- Lease term
- Negotiable
- Utilities
- Electricity Connected, Natural Gas Connected, Sewer Connected, Water Connected
- Appliances
- Dishwasher, Disposal, Gas Range, Microwave, Gas Oven, Refrigerator
- Lot
- Back Yard, Landscaped, Sprinklers In Rear, Sprinklers In Front
- Pets
- Number Limit, Size Limit, Breed Restrictions, Negotiable
- Pool
- None
- Windows
- Double Pane Windows
- Parking
- Garage
- Exterior
- Gutters Full
- Interior
- Ceiling-High, Double Vanity, Kitchen Island, Open Floorplan, Pantry, Primary Bedroom on Main
- Community
- Cluster Mailbox, Common Grounds, Fitness Center, Park, Playground, Sidewalks, Trail(s)
- Foundation
- Slab
- Accessibility
- None
Location

 Listings courtesy of Unlock MLS as distributed by MLS GRID.
Based on information submitted to the MLS GRID as of November 15, 2026 at 4:12 PM CT. All data is obtained from various sources and may not have been verified by broker or MLS GRID. Supplied Open House Information is subject to change without notice. All information should be independently reviewed and verified for accuracy. Properties may or may not be listed by the office/agent presenting the information.
IDX information is provided exclusively for consumers' personal, non-commercial use, and may not be used for any purpose other than to identify prospective properties consumers may be interested in purchasing. The data is deemed reliable but is not guaranteed by MLS GRID, and its use may be subject to an end user license agreement prescribed by the applicable MLS. Some IDX listings have been excluded from this website. Any use or search of this website other than by a consumer looking to purchase or lease real estate is prohibited. Terms of use