
For sale
$320,000
1701 Simond Ave #516
Austin, TX 78723
- 1 beds
- 1 baths
- 614 sq ft
- 0 acres
Listing courtesy of Moreland Properties · (512) 480-0848 · MLS# 2552430 · Status: Active
About this home
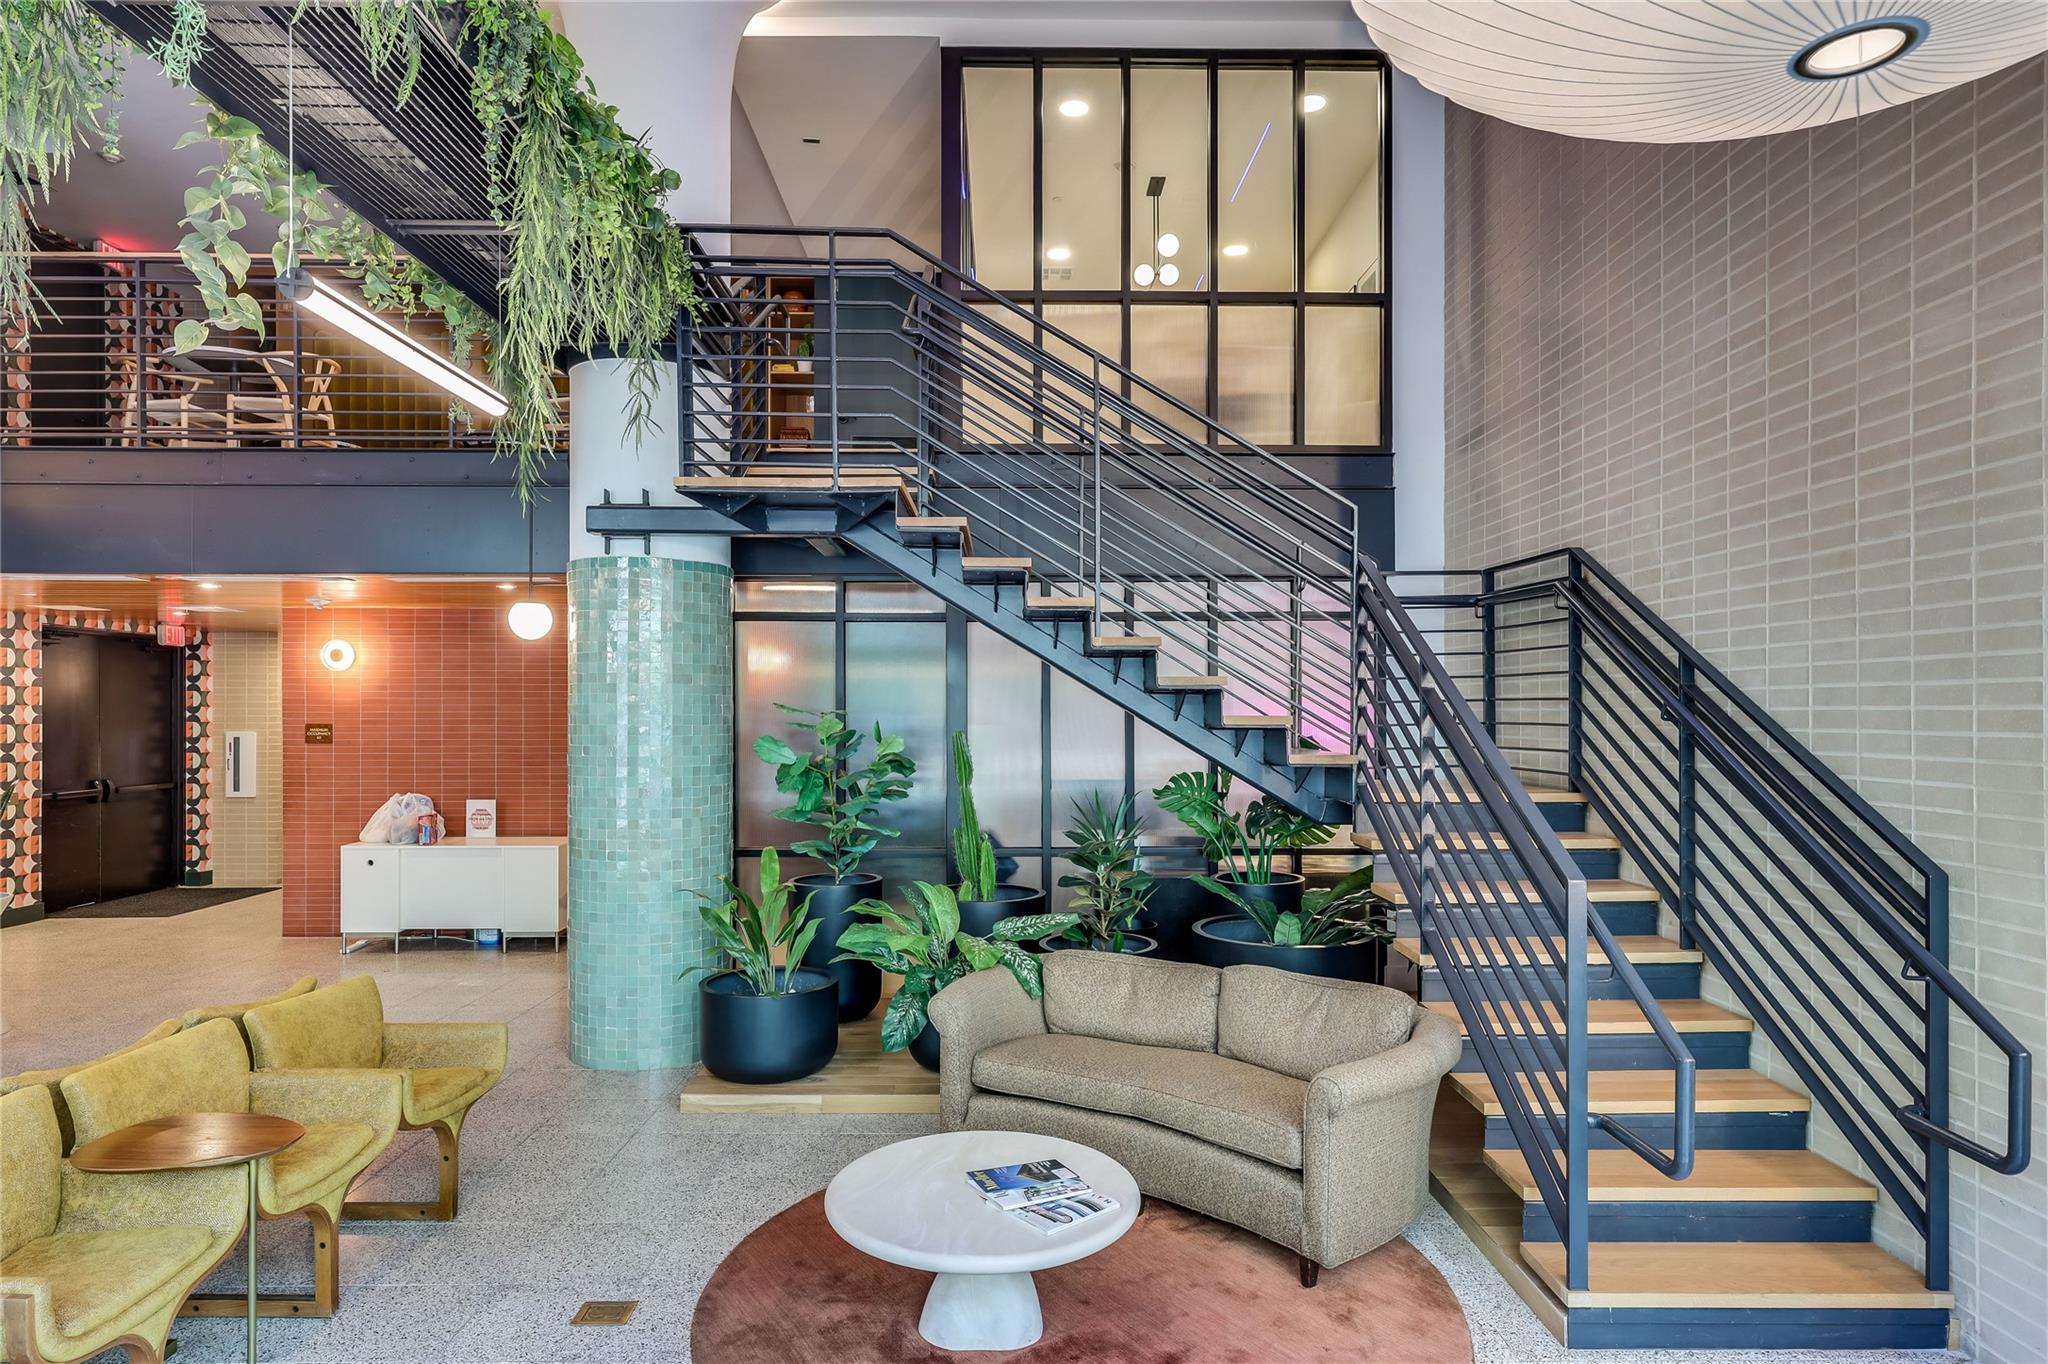
Elevated living at Parkside at Mueller. Perched on the fifth floor, this like-new 1-bedroom, 1-bathroom residence offers a bright, open floor plan designed for effortless everyday living. The kitchen features sleek countertops, stainless steel appliances, generous storage, and seamlessly connects to the sunlit living area, where oversized windows fill the home with natural light. Built in 2024 and thoughtfully designed throughout, this home offers a turnkey opportunity in one of Austin's most vibrant neighborhoods. A dedicated garage parking space adds a level of convenience rarely found in such a walkable location. At Parkside, the amenities extend your living well beyond the front door. Stay active in the fitness center, spend afternoons by the resort-style pool and cabanas, gather with friends at the outdoor kitchen, or take advantage of the resident lounge and coworking spaces. Just outside, you'll find restaurants, local coffee shops, H-E-B, parks, and miles of trails, making it easy to enjoy everything Mueller has to offer just steps from home.
Description provided by the listing brokerage.
Facts
- Property type
- Residential · Condominium
- Year built
- 2024
- Lot size
- 0 acres
- Living area
- 614 sq ft
- Price per sq ft
- $521
- Bathrooms
- 1 full, 0 half
- Garage
- 1 spaces
- HOA
- $550 (monthly)
- Annual taxes
- $4,034
- County
- Travis
- Neighborhood
- Parkside/Mueller Condos
- School district
- Austin ISD
- Schools
- Maplewood · Kealing · McCallum
Features
- Roof
- Membrane
- View
- Neighborhood
- Sewer
- Public Sewer
- Levels
- One
- Cooling
- Ceiling Fan(s), Central Air
- Fencing
- None
- Heating
- Central
- Flooring
- Tile, Vinyl
- Utilities
- See Remarks, Electricity Available, Sewer Connected, Water Connected
- Appliances
- Dishwasher, Microwave, Oven, Stainless Steel Appliance(s), Washer/Dryer Stacked
- Lot
- None
- Water
- Public
- Pool
- None
- Horse amenities
- None
- Windows
- See Remarks
- Parking
- Garage
- Exterior
- None
- Interior
- Ceiling Fan(s), Open Floorplan, Primary Bedroom on Main
- Community
- BBQ Pit/Grill, Business Center, Creative Office Space, Garage Parking, Pool
- Foundation
- Slab
- Waterfront
- None
- Energy efficiency
- Other/See Remarks
- Accessibility
- Common Area, Accessible Elevator Installed
- Construction
- See Remarks
- Patio & porch
- None
Location

 Listings courtesy of Unlock MLS as distributed by MLS GRID.
Based on information submitted to the MLS GRID as of November 15, 2026 at 3:58 PM CT. All data is obtained from various sources and may not have been verified by broker or MLS GRID. Supplied Open House Information is subject to change without notice. All information should be independently reviewed and verified for accuracy. Properties may or may not be listed by the office/agent presenting the information.
IDX information is provided exclusively for consumers' personal, non-commercial use, and may not be used for any purpose other than to identify prospective properties consumers may be interested in purchasing. The data is deemed reliable but is not guaranteed by MLS GRID, and its use may be subject to an end user license agreement prescribed by the applicable MLS. Some IDX listings have been excluded from this website. Any use or search of this website other than by a consumer looking to purchase or lease real estate is prohibited. Terms of use