
For rent
$1,900/mo
113 Hawea Ln
Bastrop, TX 78602
- 3 beds
- 2 baths
- 1,352 sq ft
- 0.19 acres
Listing courtesy of Epique Realty LLC · (512) 387-0722 · MLS# 2552158 · Status: Active
About this rental
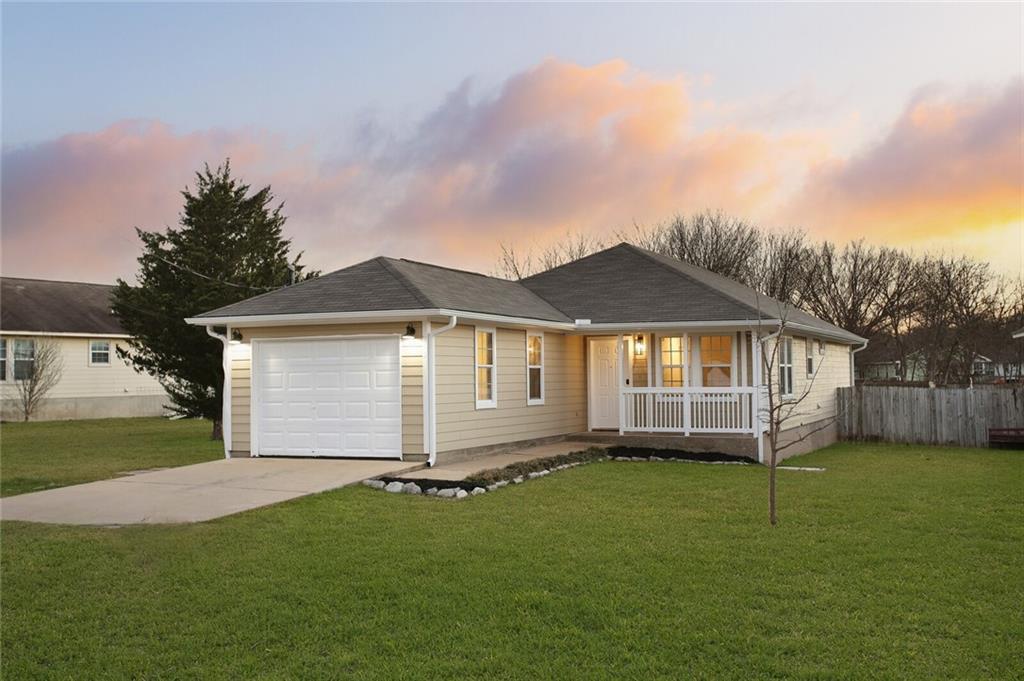
Welcome to 113 Hawea Lane in Tahitian Village! This 3-bedroom, 2-bathroom home offers 1,352 square feet of comfortable living space with a functional layout, attractive finishes, and a wooden back patio perfect for enjoying the outdoors. 3 bedrooms, 2 bathrooms, and 1,352 sqft Tile, hardwood, and carpet flooring throughout Kitchen featuring granite countertops Primary bathroom with dual vanities, walk-in shower, and separate tub Ceiling fans in all bedrooms and the living room Wooden back patio for relaxing or entertaining Located in the Tahitian Village community in Bastrop Enjoy peaceful neighborhood living with convenient access to Bastrop's shopping, dining, and everyday essentials, including H-E-B Plus! on Hasler Boulevard. The home also offers access to Highway 71 and the SpaceX/Starlink facility on FM 1209, making it a great location for those working in the growing Bastrop area. Schedule your showing today!
Description provided by the listing brokerage.
Facts
- Property type
- Residential Lease · Single Family Residence
- Year built
- 2003
- Lot size
- 0.19 acres
- Living area
- 1,352 sq ft
- Bathrooms
- 2 full, 0 half
- Garage
- 2 spaces
- County
- Bastrop
- Neighborhood
- Tahitian Village
- School district
- Bastrop ISD
- Schools
- Emile · Bastrop · Bastrop
Features
- Roof
- Composition, Shingle
- View
- None
- Sewer
- Septic Tank
- Levels
- One
- Cooling
- Ceiling Fan(s), Central Air, Electric
- Fencing
- Back Yard, Fenced, Privacy
- Heating
- Central, Electric, Exhaust Fan
- Flooring
- Carpet, Laminate, Tile
- Lease term
- 12 Months
- Utilities
- Electricity Available, Electricity Connected, Phone Available, Water Available, Water Connected
- Appliances
- Cooktop, Dishwasher, Electric Cooktop, Electric Range, Exhaust Fan, Microwave, Electric Oven, Refrigerator
- Lot
- Back Yard, City Lot, Cleared, Level
- Pets
- Cats OK, Dogs OK
- Water
- Public
- Pool
- None
- Windows
- None
- Parking
- Attached, Driveway, Enclosed, Garage, Garage Faces Front, Paved
- Exterior
- Exterior Steps, Gutters Full, Lighting, Private Yard
- Interior
- Breakfast Bar, Ceiling Fan(s), Granite Counters, Double Vanity, Eat-in Kitchen, Kitchen Island, Primary Bedroom on Main, Walk-In Closet(s)
- Community
- None
- Foundation
- Slab
- Waterfront
- None
- Energy efficiency
- Appliances
- Accessibility
- None
- Construction
- Wood Siding
- Patio & porch
- Deck, Front Porch, Porch, Rear Porch
Location

 Listings courtesy of Unlock MLS as distributed by MLS GRID.
Based on information submitted to the MLS GRID as of November 15, 2026 at 3:58 PM CT. All data is obtained from various sources and may not have been verified by broker or MLS GRID. Supplied Open House Information is subject to change without notice. All information should be independently reviewed and verified for accuracy. Properties may or may not be listed by the office/agent presenting the information.
IDX information is provided exclusively for consumers' personal, non-commercial use, and may not be used for any purpose other than to identify prospective properties consumers may be interested in purchasing. The data is deemed reliable but is not guaranteed by MLS GRID, and its use may be subject to an end user license agreement prescribed by the applicable MLS. Some IDX listings have been excluded from this website. Any use or search of this website other than by a consumer looking to purchase or lease real estate is prohibited. Terms of use