
For sale
$333,000
14421 Robert I Walker Blvd
Austin, TX 78728
- 3 beds
- 2 baths
- 1,370 sq ft
- 0.1 acres
Listing courtesy of Realty Texas LLC · (800) 660-1022 · MLS# 2551553 · Status: Active
About this home
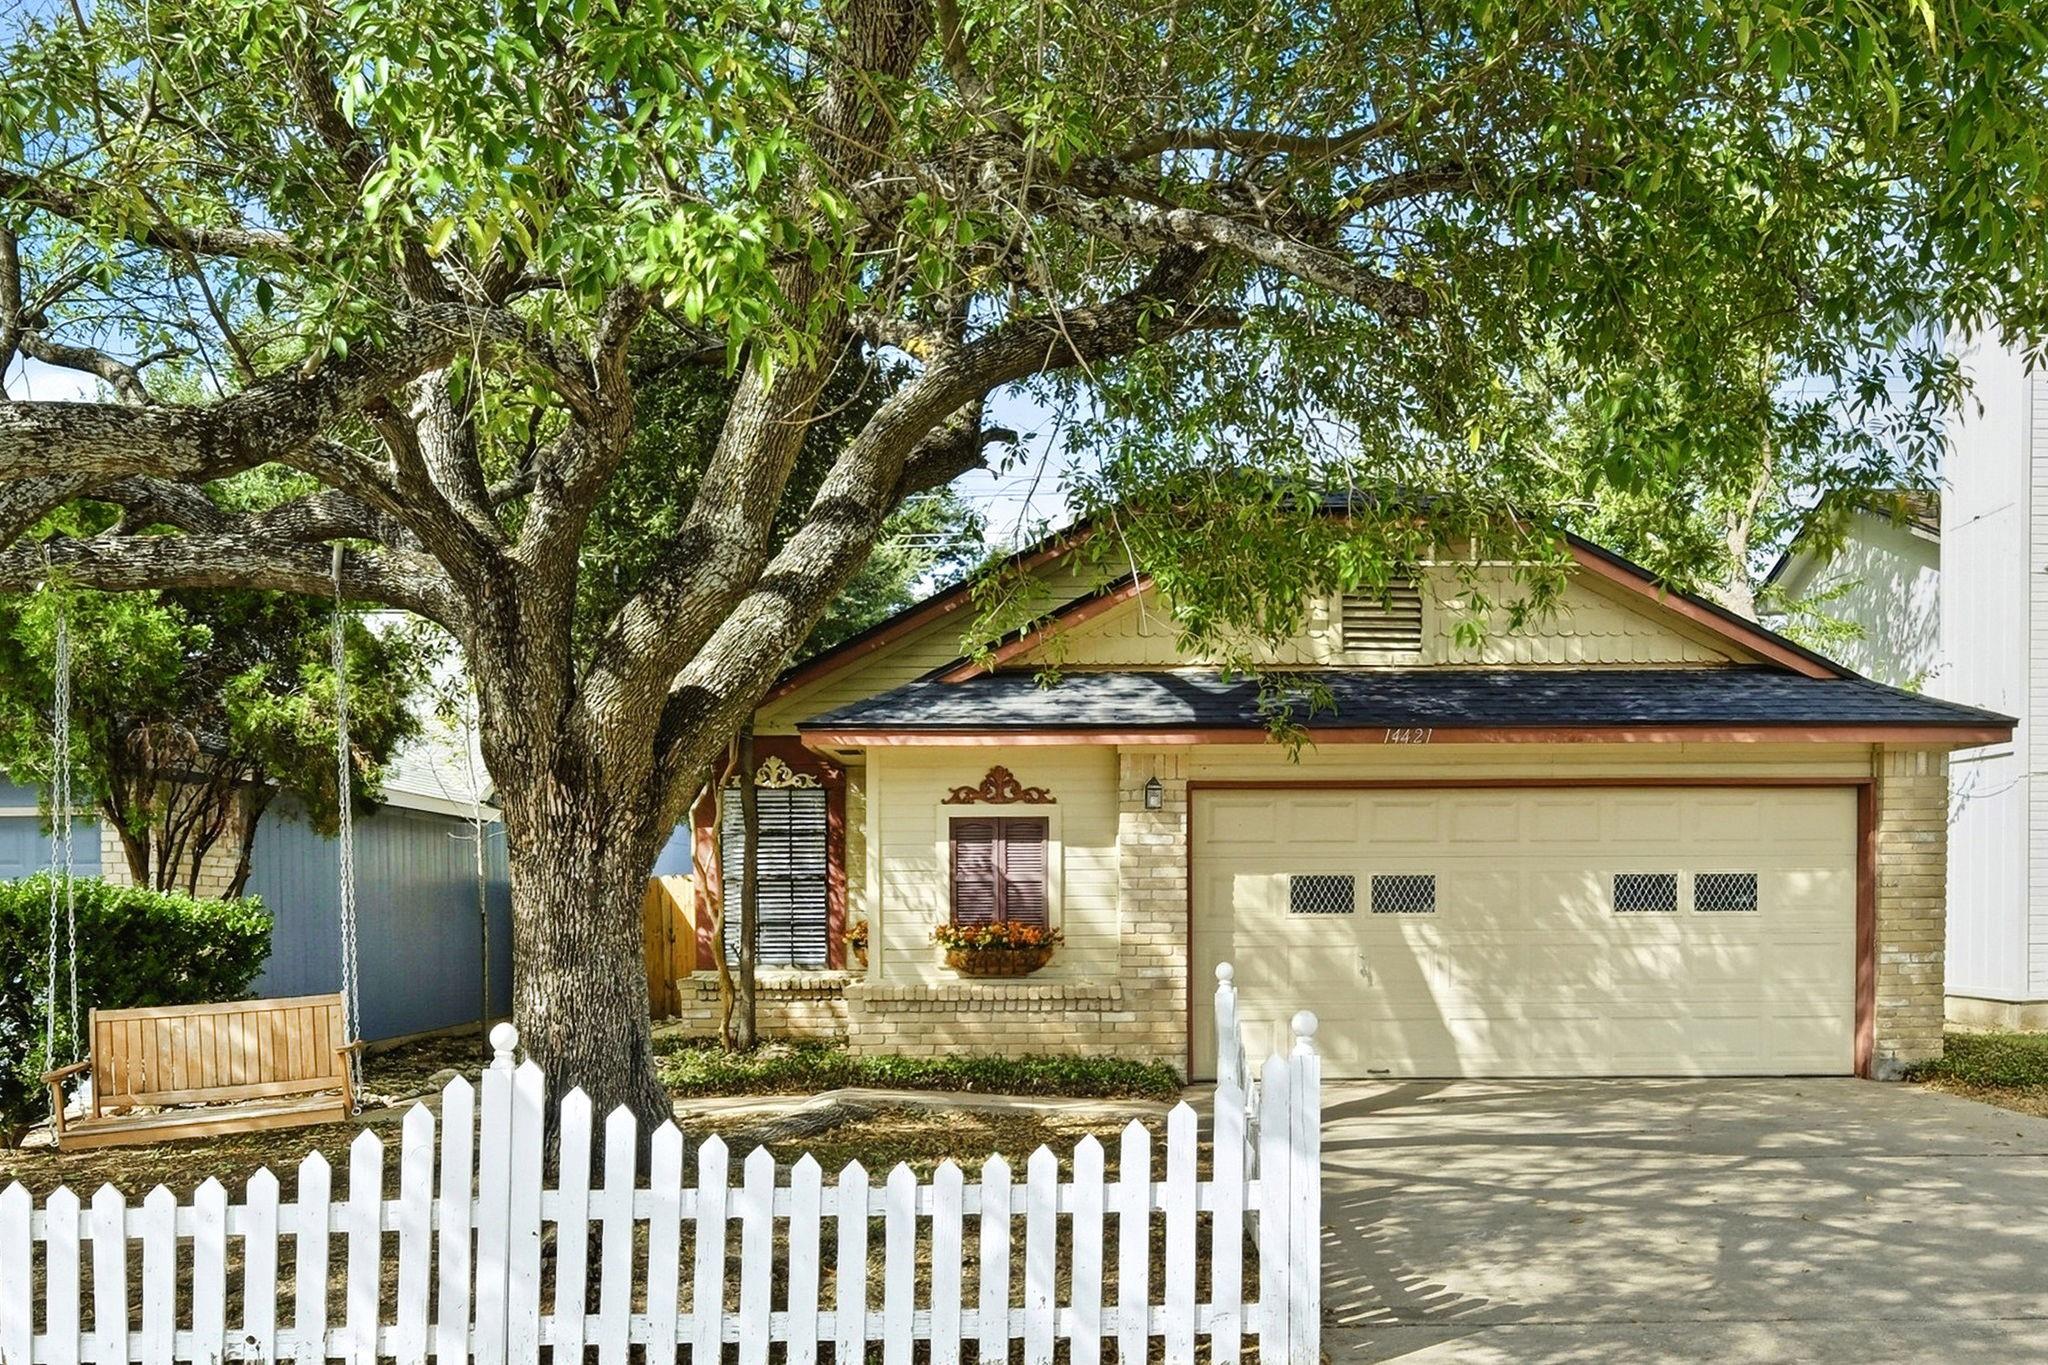
Price Imporvement! Discover move-in-ready, single-story living in sought-after Wells Branch—where comfort, convenience, and no HOA come together. Set beneath mature shade trees, this inviting home pairs classic red-brick curb appeal and a white picket fence with a light-filled, open-concept interior designed for comfortable everyday living and effortless entertaining. The central living room features vaulted ceilings, a wood-burning fireplace, and clear sightlines to the dining area and kitchen. The kitchen offers crisp white subway-tile backsplash, stainless steel appliances, and spacious removable shelving with storage cabinets in the dining area. The primary suite provides a quiet retreat with its own full bath, complemented by a second bedroom and full bath, while the converted garage adds 260 square feet of flexible space for an office, guest room, or additional bedroom. Out back, a fully fenced yard with new turf-and-rock landscaping creates a low-maintenance setting for dining, weekend barbecues, and relaxing outdoors.Don't forget to open the garage door where you can store your equipment! Beyond the property, Wells Branch offers more than 84 acres of parkland connected by the Wells Branch Greenbelt, approximately six miles of trails, three community swimming centers, playgrounds, and sports courts. Major updates include a new HVAC system and ductwork, roof, all-new kitchen appliances, fresh interior paint, refreshed bathrooms, updated lighting, and more. The location puts everyday convenience within easy reach—minutes from the Domain, the future District development, La Frontera, Costco, popular dining, and Round Rock ISD schools. Quick access to MoPac, SH 45, and I-35 keep the region connected, while Capital Metro bus and high-speed rail service are approximately 1.2 miles away for an easy trip to Downtown Austin.
Description provided by the listing brokerage.
Facts
- Property type
- Residential · Single Family Residence
- Year built
- 1985
- Lot size
- 0.1 acres
- Living area
- 1,370 sq ft
- Price per sq ft
- $243
- Bathrooms
- 2 full, 0 half
- Annual taxes
- $5,323
- County
- Travis
- Neighborhood
- Wells Branch Ph D Sec 02
- School district
- Round Rock ISD
- Schools
- Bluebonnet · Deerpark · McNeil
Features
- Roof
- Composition, Shingle
- View
- City, Garden, Neighborhood
- Sewer
- MUD
- Levels
- One
- Cooling
- Ceiling Fan(s), Central Air, Gas, Wall/Window Unit(s)
- Fencing
- Back Yard, Gate, Privacy, Stone, Wood
- Heating
- Central, Fireplace Insert, Natural Gas
- Flooring
- Laminate, No Carpet, Tile
- Utilities
- Cable Connected, Electricity Connected, High Speed Internet, Natural Gas Connected, Sewer Connected, Underground Utilities, Water Connected
- Appliances
- ENERGY STAR Qualified Water Heater, Exhaust Fan, Gas Range, Microwave, RNGHD, Refrigerator, Self Cleaning Oven, Stainless Steel Appliance(s), Washer/Dryer, Water Heater
- Lot
- Greenbelt, Back Yard, City Lot, Close to Clubhouse, Level, Near Public Transit, Trees-Large (Over 40 Ft)
- Water
- MUD
- Pool
- None
- Horse amenities
- None
- Windows
- Aluminum Frames, Blinds, Drapes
- Parking
- Attached, Concrete, Driveway, Garage Faces Front
- Exterior
- No Exterior Steps, Permeable Paving, Private Entrance, Private Yard
- Interior
- Two Primary Baths, Bookcases, Breakfast Bar, Ceiling Fan(s), Coffered Ceiling(s), Ceiling-Vaulted, Laminate Counters, Tile Counters, Eat-in Kitchen, High Speed Internet, In-Law Floorplan, Multiple Living Areas, Open Floorplan, Pantry, Primary Bedroom on Main, Smart Thermostat, Soaking Tub, Study/Home Office, Walk-In Closet(s)
- Community
- Cluster Mailbox, Conference/Meeting Room, Curbs, Dog Park, Fishing, Fitness Center, Google Fiber, High Speed Internet, Library, Park, Picnic Area, Pool, Sidewalks, Sport Court(s)/Facility, Street Lights, Tennis Court(s), Underground Utilities, Trail(s)
- Fireplace
- Factory Built, Family Room, Glass Doors
- Foundation
- Slab
- Waterfront
- None
- Energy efficiency
- None
- Accessibility
- None
- Construction
- Brick, Glass, HardiPlank Type, Blown-In Insulation, Natural Building
- Patio & porch
- Front Porch, Patio
Location

 Listings courtesy of Unlock MLS as distributed by MLS GRID.
Based on information submitted to the MLS GRID as of November 15, 2026 at 4:09 PM CT. All data is obtained from various sources and may not have been verified by broker or MLS GRID. Supplied Open House Information is subject to change without notice. All information should be independently reviewed and verified for accuracy. Properties may or may not be listed by the office/agent presenting the information.
IDX information is provided exclusively for consumers' personal, non-commercial use, and may not be used for any purpose other than to identify prospective properties consumers may be interested in purchasing. The data is deemed reliable but is not guaranteed by MLS GRID, and its use may be subject to an end user license agreement prescribed by the applicable MLS. Some IDX listings have been excluded from this website. Any use or search of this website other than by a consumer looking to purchase or lease real estate is prohibited. Terms of use