
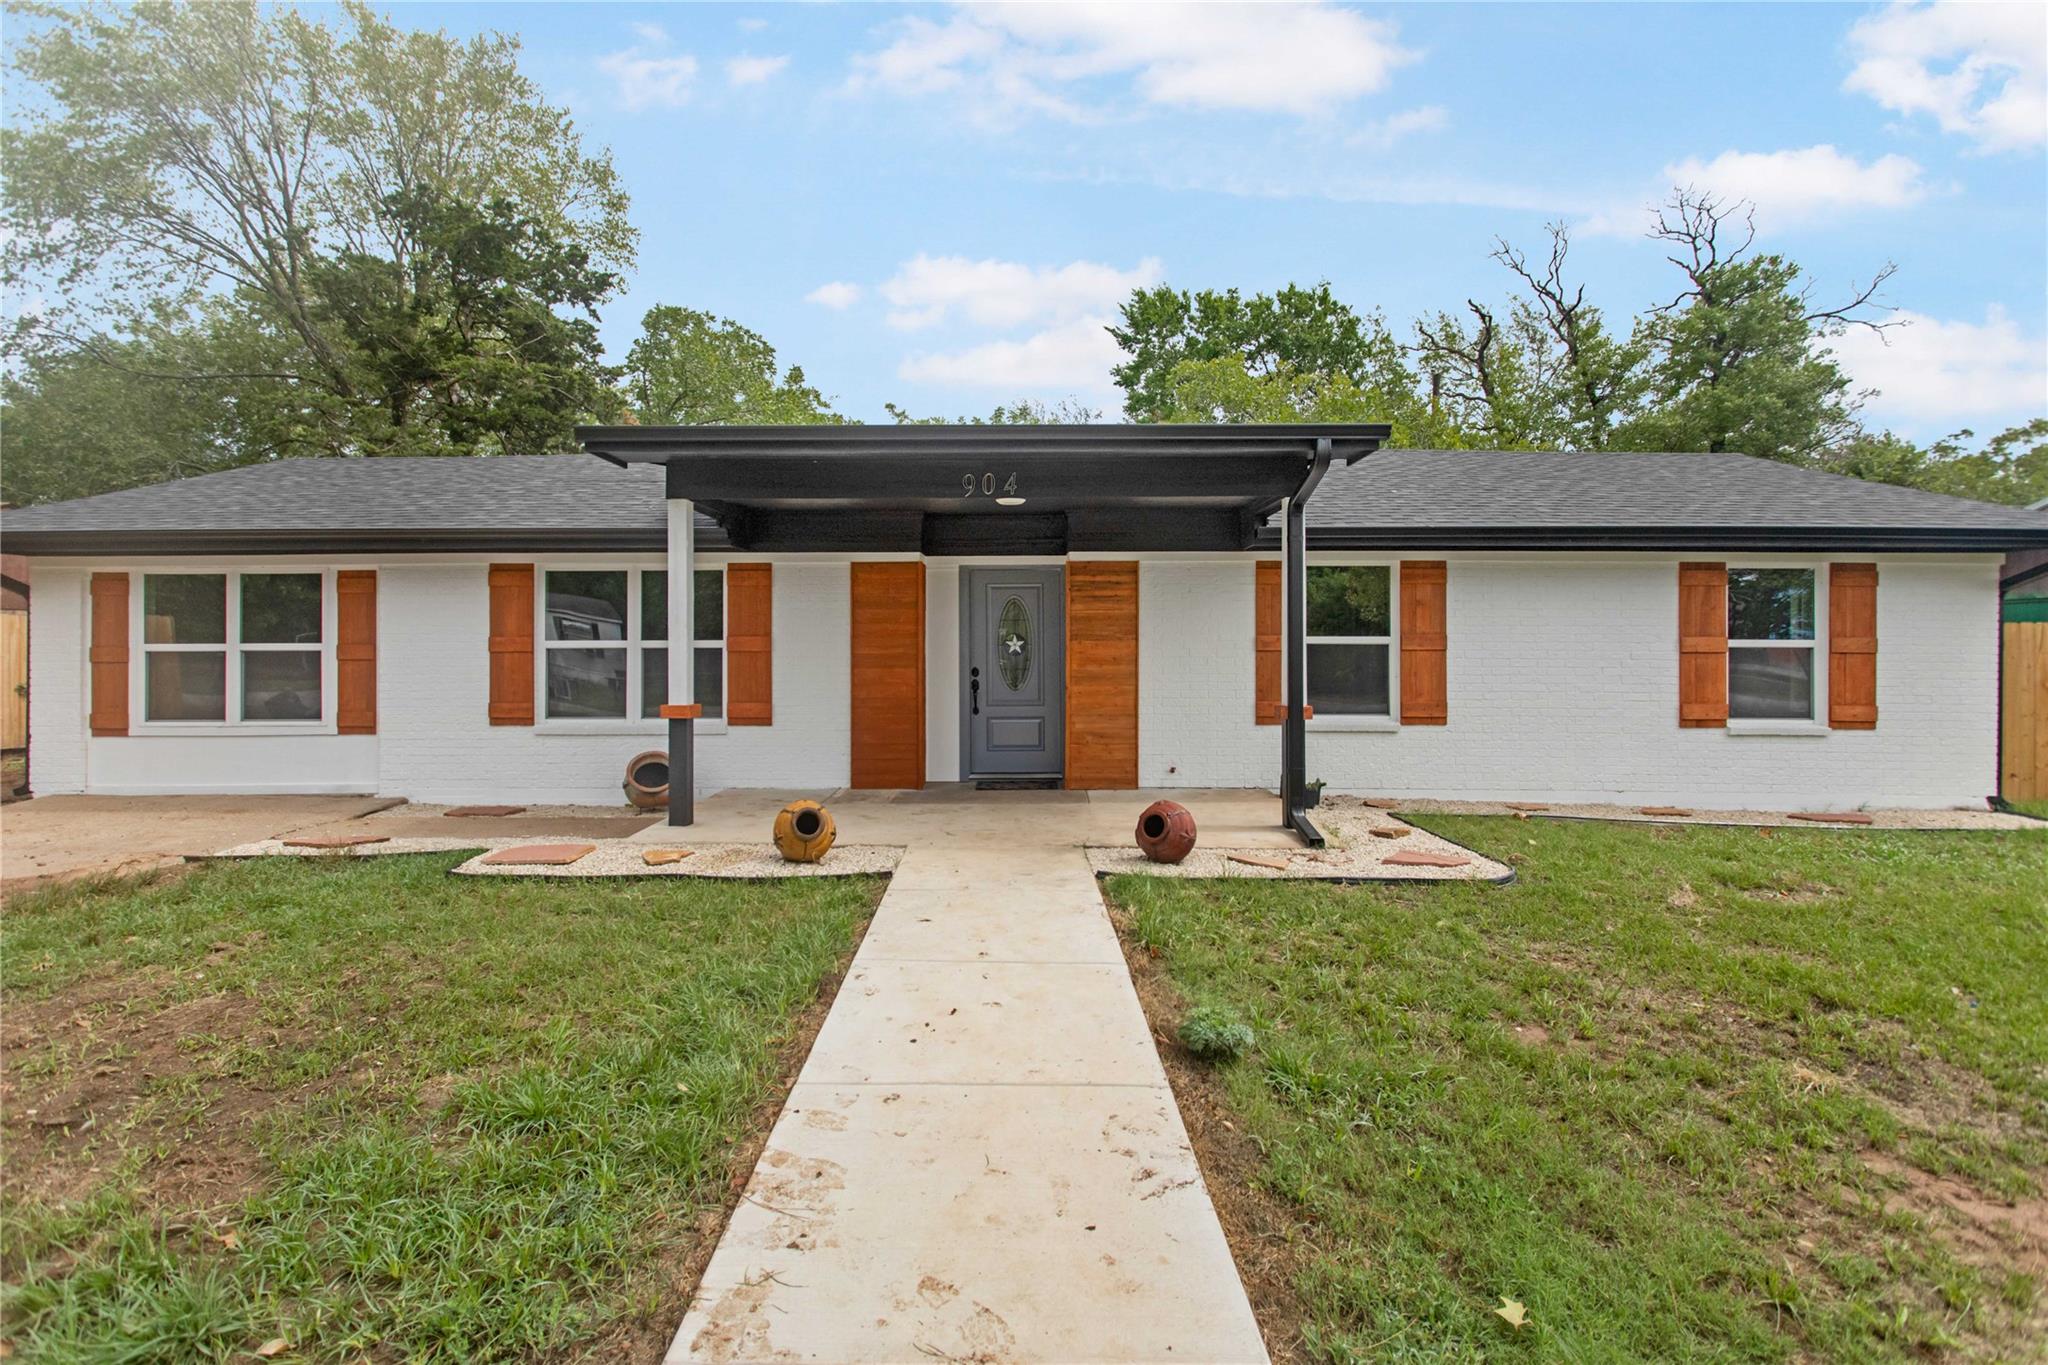
For sale
$275,000
904 Westview Cir
Caldwell, TX 77836
- 6 beds
- 2 baths
- 1,750 sq ft
- 0.21 acres
Listing courtesy of Keller Williams Realty Brazos Valley · (979) 693-9100 · MLS# 2542508 · Status: Active
About this home
Step inside this renovated 4-bedroom, 2-bath home, where modern design and thoughtful updates create a welcoming and functional living space. The open-concept floor plan is highlighted by a spacious living room featuring a striking linear fireplace set against an impressive floor-to-ceiling stone accent wall, creating a stunning focal point for the home. The living area flows seamlessly into the stylish kitchen, complete with custom countertops, a designer backsplash, stainless steel appliances, and contemporary finishes throughout. Down the main hallway, you'll find three comfortable bedrooms and two updated bathrooms. On the opposite side of the home, an additional flex room offers endless possibilities as a fourth bedroom, home office, media room, or game room. Conveniently located just off the kitchen, the oversized utility room provides ample countertop workspace, built-in storage, and added functionality for everyday living. Outside, the fully fenced backyard offers plenty of space for entertaining, outdoor activities, or simply relaxing in a private setting. Ideally situated near shopping, dining, schools, and local amenities, this move-in-ready home combines modern comfort with everyday convenience.
Description provided by the listing brokerage.
Facts
- Property type
- Residential · Single Family Residence
- Year built
- 1958
- Lot size
- 0.21 acres
- Living area
- 1,750 sq ft
- Price per sq ft
- $157
- Bathrooms
- 2 full, 0 half
- Annual taxes
- $5,435
- County
- Burleson
- Neighborhood
- Westview Circle
- School district
- Caldwell Isd
- Schools
- Outside School District · Outside School District · Outside School District
Features
- Roof
- Composition
- View
- None
- Sewer
- Public Sewer
- Levels
- One
- Cooling
- Ceiling Fan(s), Central Air, Electric
- Fencing
- Back Yard
- Heating
- Central, Electric
- Flooring
- Laminate
- Utilities
- Electricity Connected, Sewer Connected, Water Connected
- Appliances
- Free-Standing Electric Oven
- Lot
- City Lot
- Water
- Public
- Pool
- None
- Horse amenities
- None
- Windows
- Blinds
- Parking
- Driveway
- Exterior
- Private Yard
- Interior
- Ceiling Fan(s), Primary Bedroom on Main
- Community
- None
- Fireplace
- Electric
- Foundation
- Slab
- Waterfront
- None
- Energy efficiency
- HVAC, Insulation, Windows
- Accessibility
- None
- Construction
- Brick
- Patio & porch
- Porch
Location

 Listings courtesy of Unlock MLS as distributed by MLS GRID.
Based on information submitted to the MLS GRID as of November 15, 2026 at 3:14 PM CT. All data is obtained from various sources and may not have been verified by broker or MLS GRID. Supplied Open House Information is subject to change without notice. All information should be independently reviewed and verified for accuracy. Properties may or may not be listed by the office/agent presenting the information.
IDX information is provided exclusively for consumers' personal, non-commercial use, and may not be used for any purpose other than to identify prospective properties consumers may be interested in purchasing. The data is deemed reliable but is not guaranteed by MLS GRID, and its use may be subject to an end user license agreement prescribed by the applicable MLS. Some IDX listings have been excluded from this website. Any use or search of this website other than by a consumer looking to purchase or lease real estate is prohibited. Terms of use