
For sale
$1,225,000
169 Tall Forest Dr
Bastrop, TX 78602
- 5 beds
- 4 baths
- 4,063 sq ft
- 2.02 acres
Listing courtesy of Compass RE Texas, LLC · (512) 575-3644 · MLS# 2534292 · Status: Active
About this home
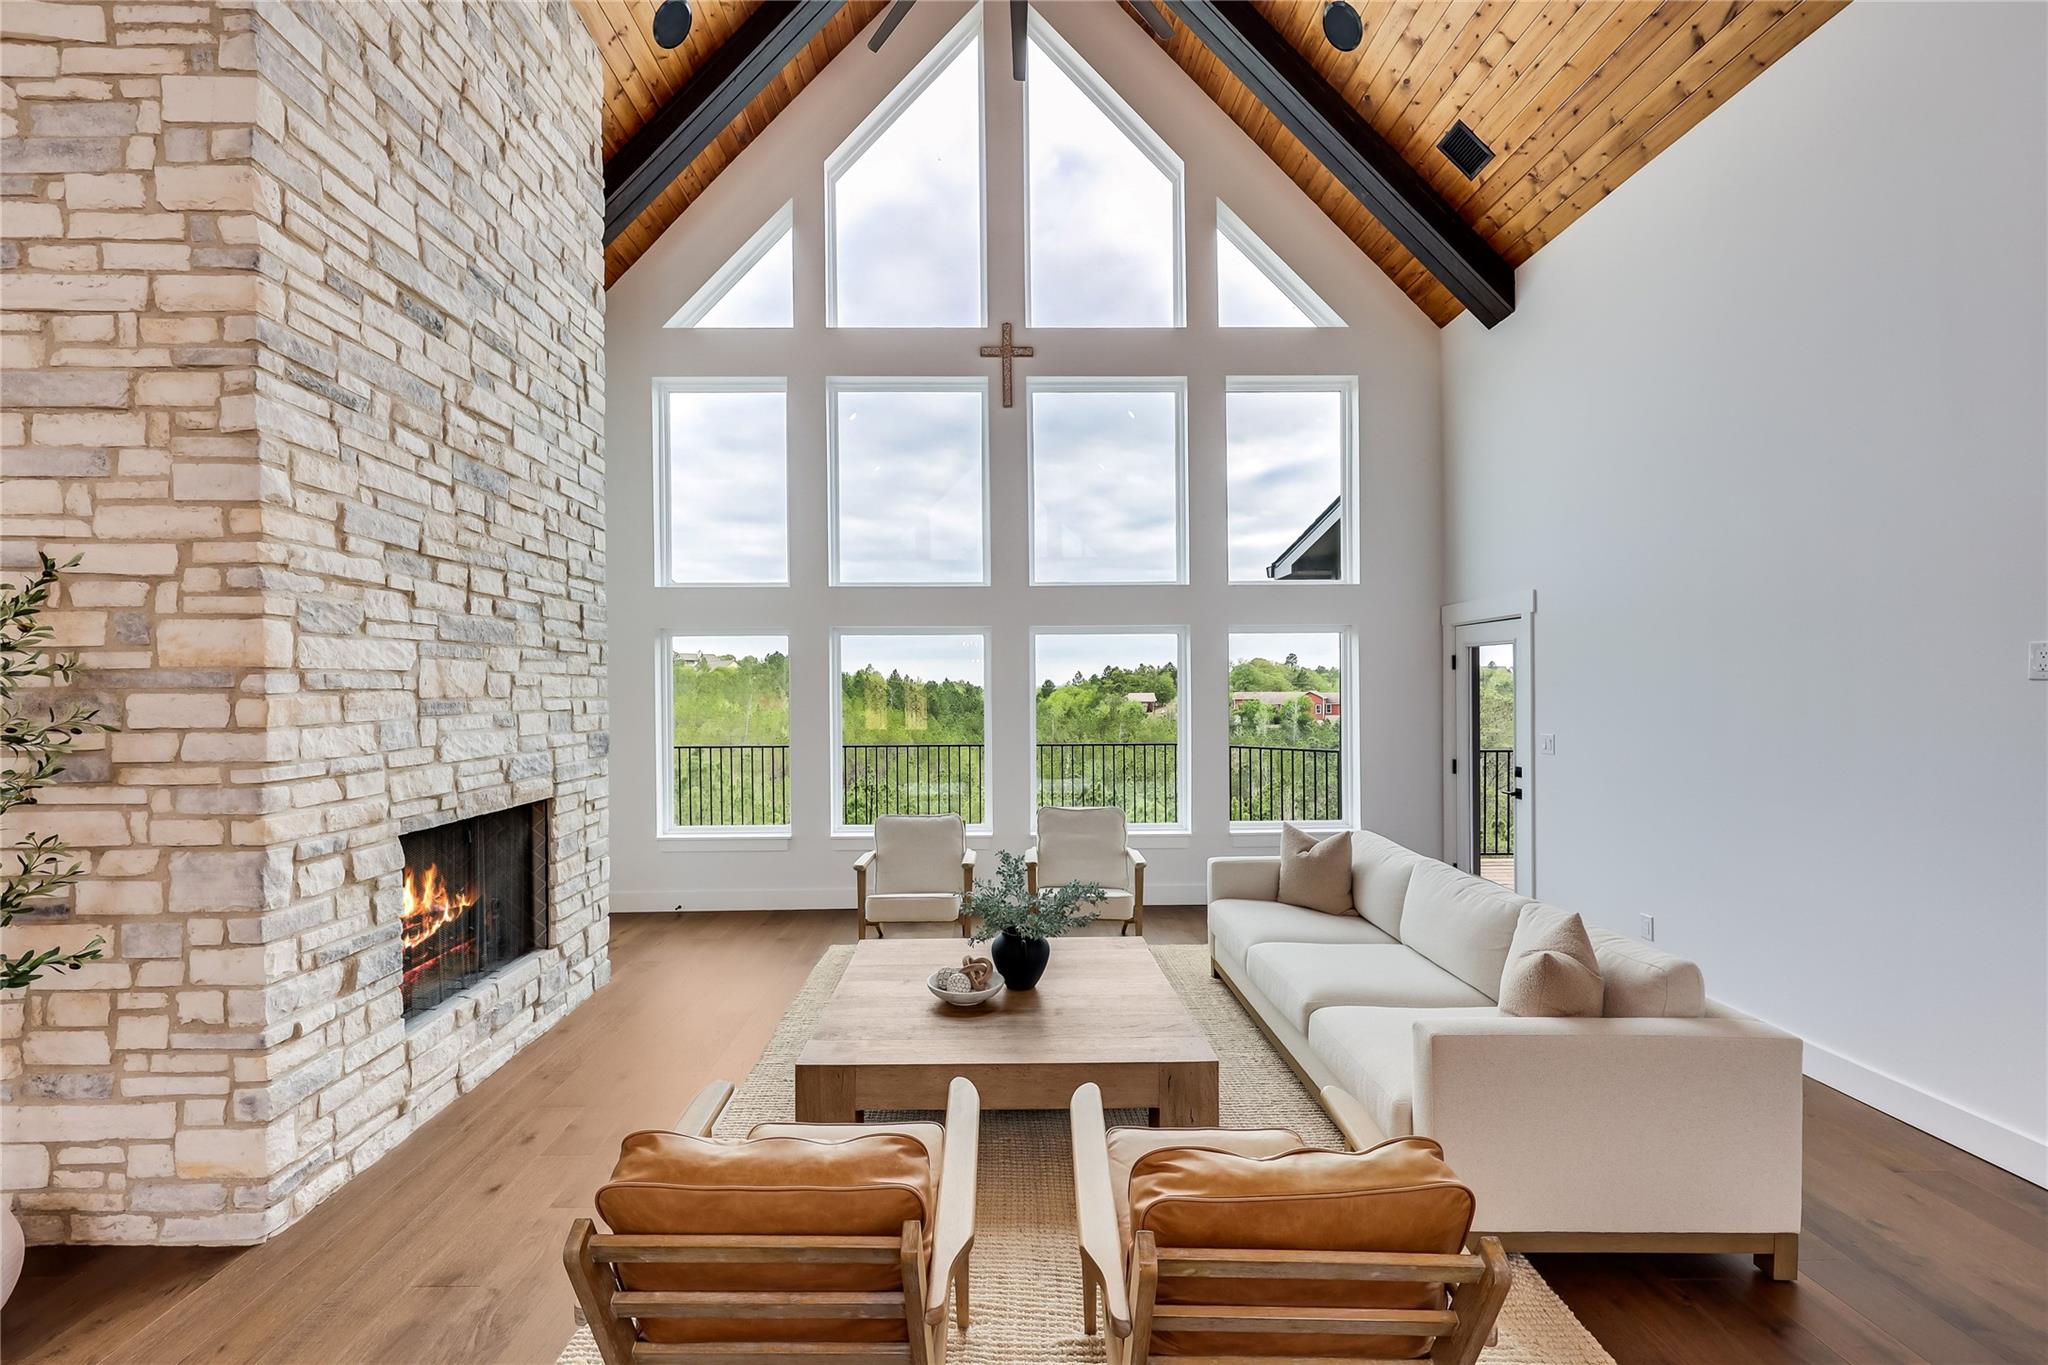
***SELLER OFFERING 1% TOWARDS CLOSING COSTS OR INTEREST RATE BUYDOWN***Custom-built and quietly commanding its setting in the Bastrop Pines, this 5-bedroom, 4-bath retreat spans just over two wooded acres with panoramic views and complete privacy. Created for those who value space and architectural presence, it offers room to live - and room to breathe. The main level centers around a dramatic great room with soaring wood-wrapped vaulted ceilings, exposed beams, and a wall of stacked windows framing uninterrupted forest views. A floor-to-ceiling stone fireplace anchors the space, while light pours in from every angle. Beneath the same sculptural ceiling line, the dining area glows under a classic candelabra chandelier, balancing rustic texture with modern refinement. The kitchen is designed for connection: an oversized island with seating, porcelain countertops, statement pendants, custom vent hood, contemporary cabinetry with floating shelving, and high-end stainless appliances - all seamlessly open to the living area. Privately positioned on the main floor, the primary suite captures long-distance views and features vaulted ceilings, a spa-inspired bath with soaking tub, frameless glass shower, dual vanity, designer tile, and a custom walk-in closet. A secondary main-level bedroom with adjacent full bath adds flexibility. Both open onto the entertainer’s covered balcony. Downstairs, a second living area opens to a covered patio and level lawn. A fully outfitted theater with surround sound, included media equipment, and tiered seating delivers a true cinematic experience. Three additional bedrooms offer thoughtful bath access for comfort and privacy. The irrigated backyard is level and usable, wrapped in professional landscaping and backed by dense woods for ultimate seclusion. Low 1.69 tax rate top-rated Bastrop ISD, quick access to Hwy 71, five minutes to Bastrop, and about 30 minutes to Downtown Austin. This one is a Must-See – schedule a showing today!
Description provided by the listing brokerage.
Facts
- Property type
- Residential · Single Family Residence
- Year built
- 2022
- Lot size
- 2.02 acres
- Living area
- 4,063 sq ft
- Price per sq ft
- $302
- Bathrooms
- 4 full, 0 half
- Garage
- 2 spaces
- HOA
- $5 (monthly)
- Annual taxes
- $11,710
- County
- Bastrop
- Neighborhood
- Pine Forest Unit 10 P Iii
- School district
- Bastrop ISD
- Schools
- Emile · Riverside · Bastrop
Features
- Roof
- Composition, Shingle
- View
- Neighborhood, Panoramic, Park/Greenbelt, Rural, Trees/Woods
- Sewer
- Septic Tank
- Levels
- Two
- Cooling
- Central Air, Electric
- Fencing
- None
- Heating
- Central, Electric
- Flooring
- Vinyl
- Utilities
- Cable Available, Electricity Available, High Speed Internet, Water Available
- Appliances
- Dishwasher, Disposal, Electric Range, Exhaust Fan, RNGHD, Refrigerator, Stainless Steel Appliance(s), Electric Water Heater, Water Softener
- Lot
- See Remarks, Greenbelt, Back Yard, Front Yard, Gentle Sloping, Landscaped, Native Plants, Private, Public Maintained Road, Sprinkler - Automatic, Sprinklers In Rear, Sprinklers In Front, Sprinklers On Side, Many Trees, Trees-Medium (20 Ft - 40 Ft), Trees-Small (Under 20 Ft), Views
- Water
- Well
- Pool
- None
- Horse amenities
- See Remarks
- Windows
- Screens
- Parking
- Attached, Door-Single, Driveway, Garage, Garage Door Opener, Garage Faces Front
- Exterior
- Balcony, Gutters Full, Lighting, Private Yard
- Interior
- Breakfast Bar, Ceiling Fan(s), Beamed Ceilings, Ceiling-High, Ceiling-Vaulted, Chandelier, Quartz Counters, Double Vanity, Interior Steps, Kitchen Island, Multiple Living Areas, Open Floorplan, Pantry, Primary Bedroom on Main, Recessed Lighting, Soaking Tub, Sound System, Storage, Walk-In Closet(s), Wired for Sound
- Community
- See Remarks
- Fireplace
- Great Room, Stone, Wood Burning
- Foundation
- Slab
- Waterfront
- None
- Energy efficiency
- None
- Accessibility
- None
- Construction
- HardiPlank Type, Stone
- Patio & porch
- Covered, Deck, Front Porch, Patio
Location

 Listings courtesy of Unlock MLS as distributed by MLS GRID.
Based on information submitted to the MLS GRID as of November 15, 2026 at 4:07 PM CT. All data is obtained from various sources and may not have been verified by broker or MLS GRID. Supplied Open House Information is subject to change without notice. All information should be independently reviewed and verified for accuracy. Properties may or may not be listed by the office/agent presenting the information.
IDX information is provided exclusively for consumers' personal, non-commercial use, and may not be used for any purpose other than to identify prospective properties consumers may be interested in purchasing. The data is deemed reliable but is not guaranteed by MLS GRID, and its use may be subject to an end user license agreement prescribed by the applicable MLS. Some IDX listings have been excluded from this website. Any use or search of this website other than by a consumer looking to purchase or lease real estate is prohibited. Terms of use