
For sale
$480,000
9204 Collinfield Dr
Austin, TX 78758
- 4 beds
- 2 baths
- 1,436 sq ft
- 0.22 acres
Listing courtesy of eXp Realty, LLC · (888) 519-7431 · MLS# 2519350 · Status: Active
About this home
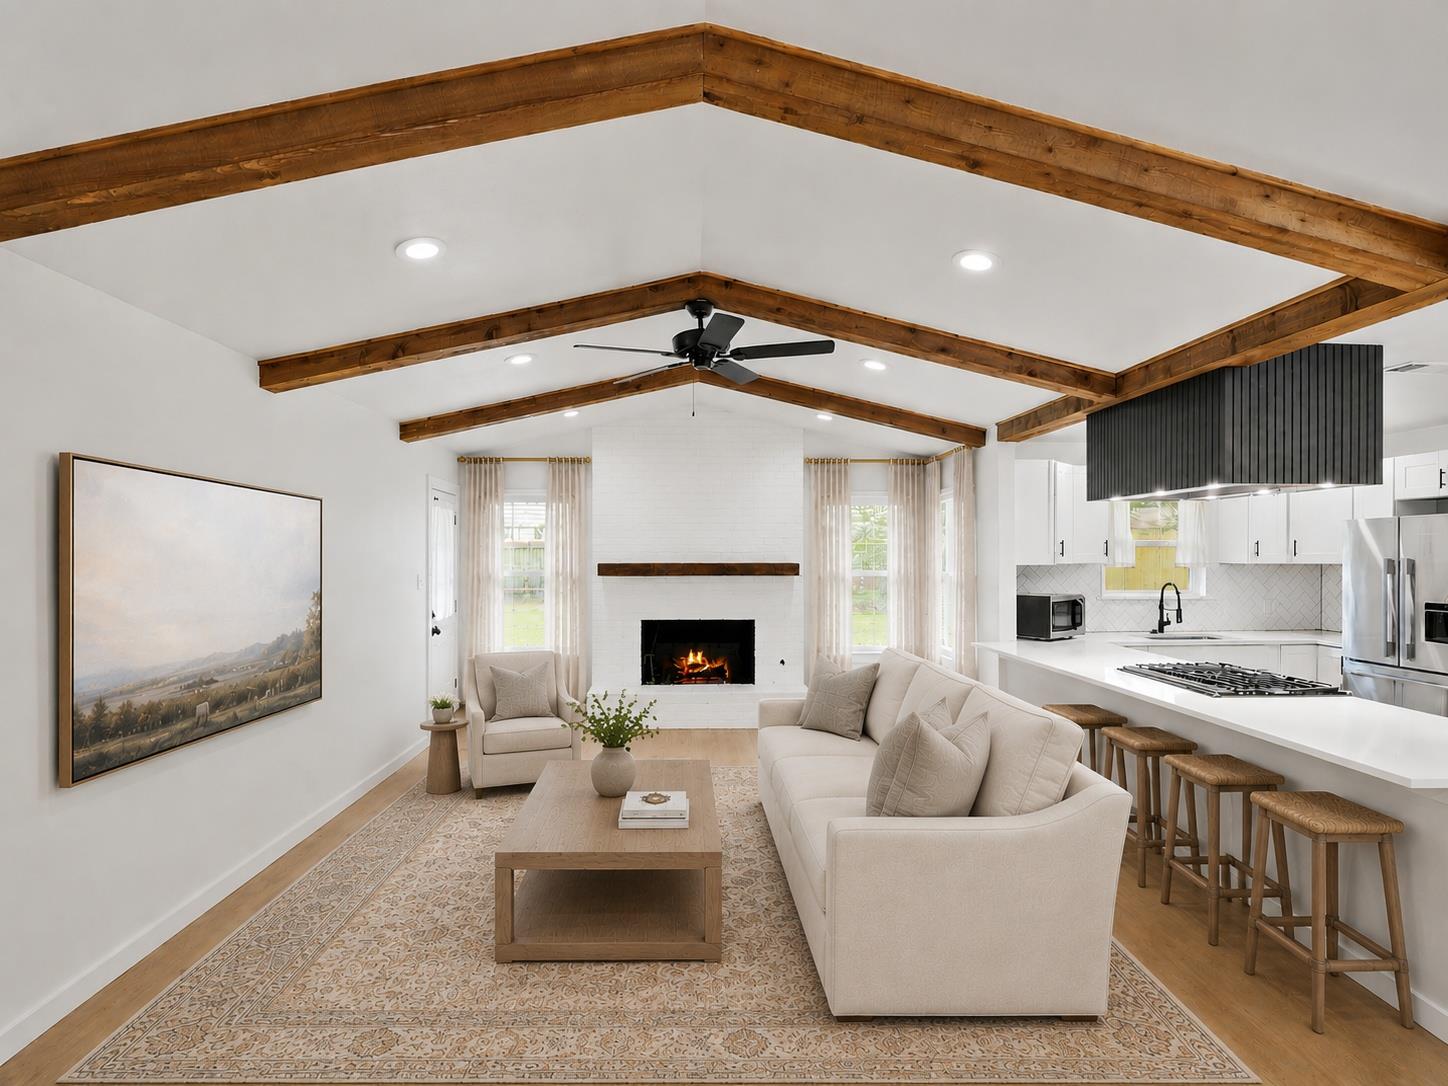
If you've been searching for a home with real character that won't demand anything of you the moment you move in — this is it. Fully remodeled in 2021 and lovingly maintained ever since, this Quail Creek gem is 100% ready for its next caretaker. Low maintenance, high charm, and nothing left to do but enjoy it. Thoughtfully updated throughout, the 2021 renovation included new windows, a fully remodeled kitchen with all appliances conveying, and completely renovated primary and secondary bathrooms — all freshly painted and finished with care. Despite having four well-distributed bedrooms, the home lives much larger than its footprint suggests. Vaulted ceilings and an abundance of natural light create an open, airy feel that's rare at this price point — the kind of space that surprises you the moment you walk in. Outside, the oversized backyard is a true blank canvas. Add a pool, build out a covered patio, create a garden oasis, install a workshop or storage structure — the space and potential are wide open. Whether you want to invest in it over time or simply enjoy the breathing room as-is, the yard delivers. The location is a major win: minutes from The Domain, Apple, Dell, and Austin's major tech corridor, plus easy access to I-35, top-rated dining, and everyday shopping. Everything that makes North Austin such an easy place to live is right at your doorstep.
Description provided by the listing brokerage.
Facts
- Property type
- Residential · Single Family Residence
- Year built
- 1969
- Lot size
- 0.22 acres
- Living area
- 1,436 sq ft
- Price per sq ft
- $334
- Bathrooms
- 2 full, 0 half
- Garage
- 2 spaces
- Annual taxes
- $9,089
- County
- Travis
- Neighborhood
- Quail Creek Sec 03
- School district
- Austin ISD
- Schools
- Wooldridge · Burnet (Austin ISD) · Navarro Early College
Features
- Roof
- Shingle
- View
- None
- Sewer
- Public Sewer
- Levels
- One
- Cooling
- Central Air
- Fencing
- Privacy, Wood
- Heating
- Central
- Flooring
- Laminate, Tile, Wood
- Utilities
- Cable Connected, Electricity Connected, Natural Gas Connected, Phone Available, Underground Utilities
- Appliances
- Dishwasher, Disposal, Gas Cooktop, Refrigerator, Water Heater
- Lot
- Curbs, Front Yard, Private
- Water
- Public
- Pool
- None
- Horse amenities
- None
- Windows
- Double Pane Windows, ENERGY STAR Qualified Windows, Vinyl Windows
- Parking
- Door-Multi
- Exterior
- No Exterior Steps
- Interior
- Beamed Ceilings, Ceiling-High, Quartz Counters, Primary Bedroom on Main, Walk-In Closet(s)
- Community
- None
- Fireplace
- Family Room
- Foundation
- Slab
- Waterfront
- None
- Energy efficiency
- Windows
- Accessibility
- None
- Construction
- Brick, Masonry – Partial, Wood Siding
- Patio & porch
- None
Location

 Listings courtesy of Unlock MLS as distributed by MLS GRID.
Based on information submitted to the MLS GRID as of November 15, 2026 at 4:07 PM CT. All data is obtained from various sources and may not have been verified by broker or MLS GRID. Supplied Open House Information is subject to change without notice. All information should be independently reviewed and verified for accuracy. Properties may or may not be listed by the office/agent presenting the information.
IDX information is provided exclusively for consumers' personal, non-commercial use, and may not be used for any purpose other than to identify prospective properties consumers may be interested in purchasing. The data is deemed reliable but is not guaranteed by MLS GRID, and its use may be subject to an end user license agreement prescribed by the applicable MLS. Some IDX listings have been excluded from this website. Any use or search of this website other than by a consumer looking to purchase or lease real estate is prohibited. Terms of use