
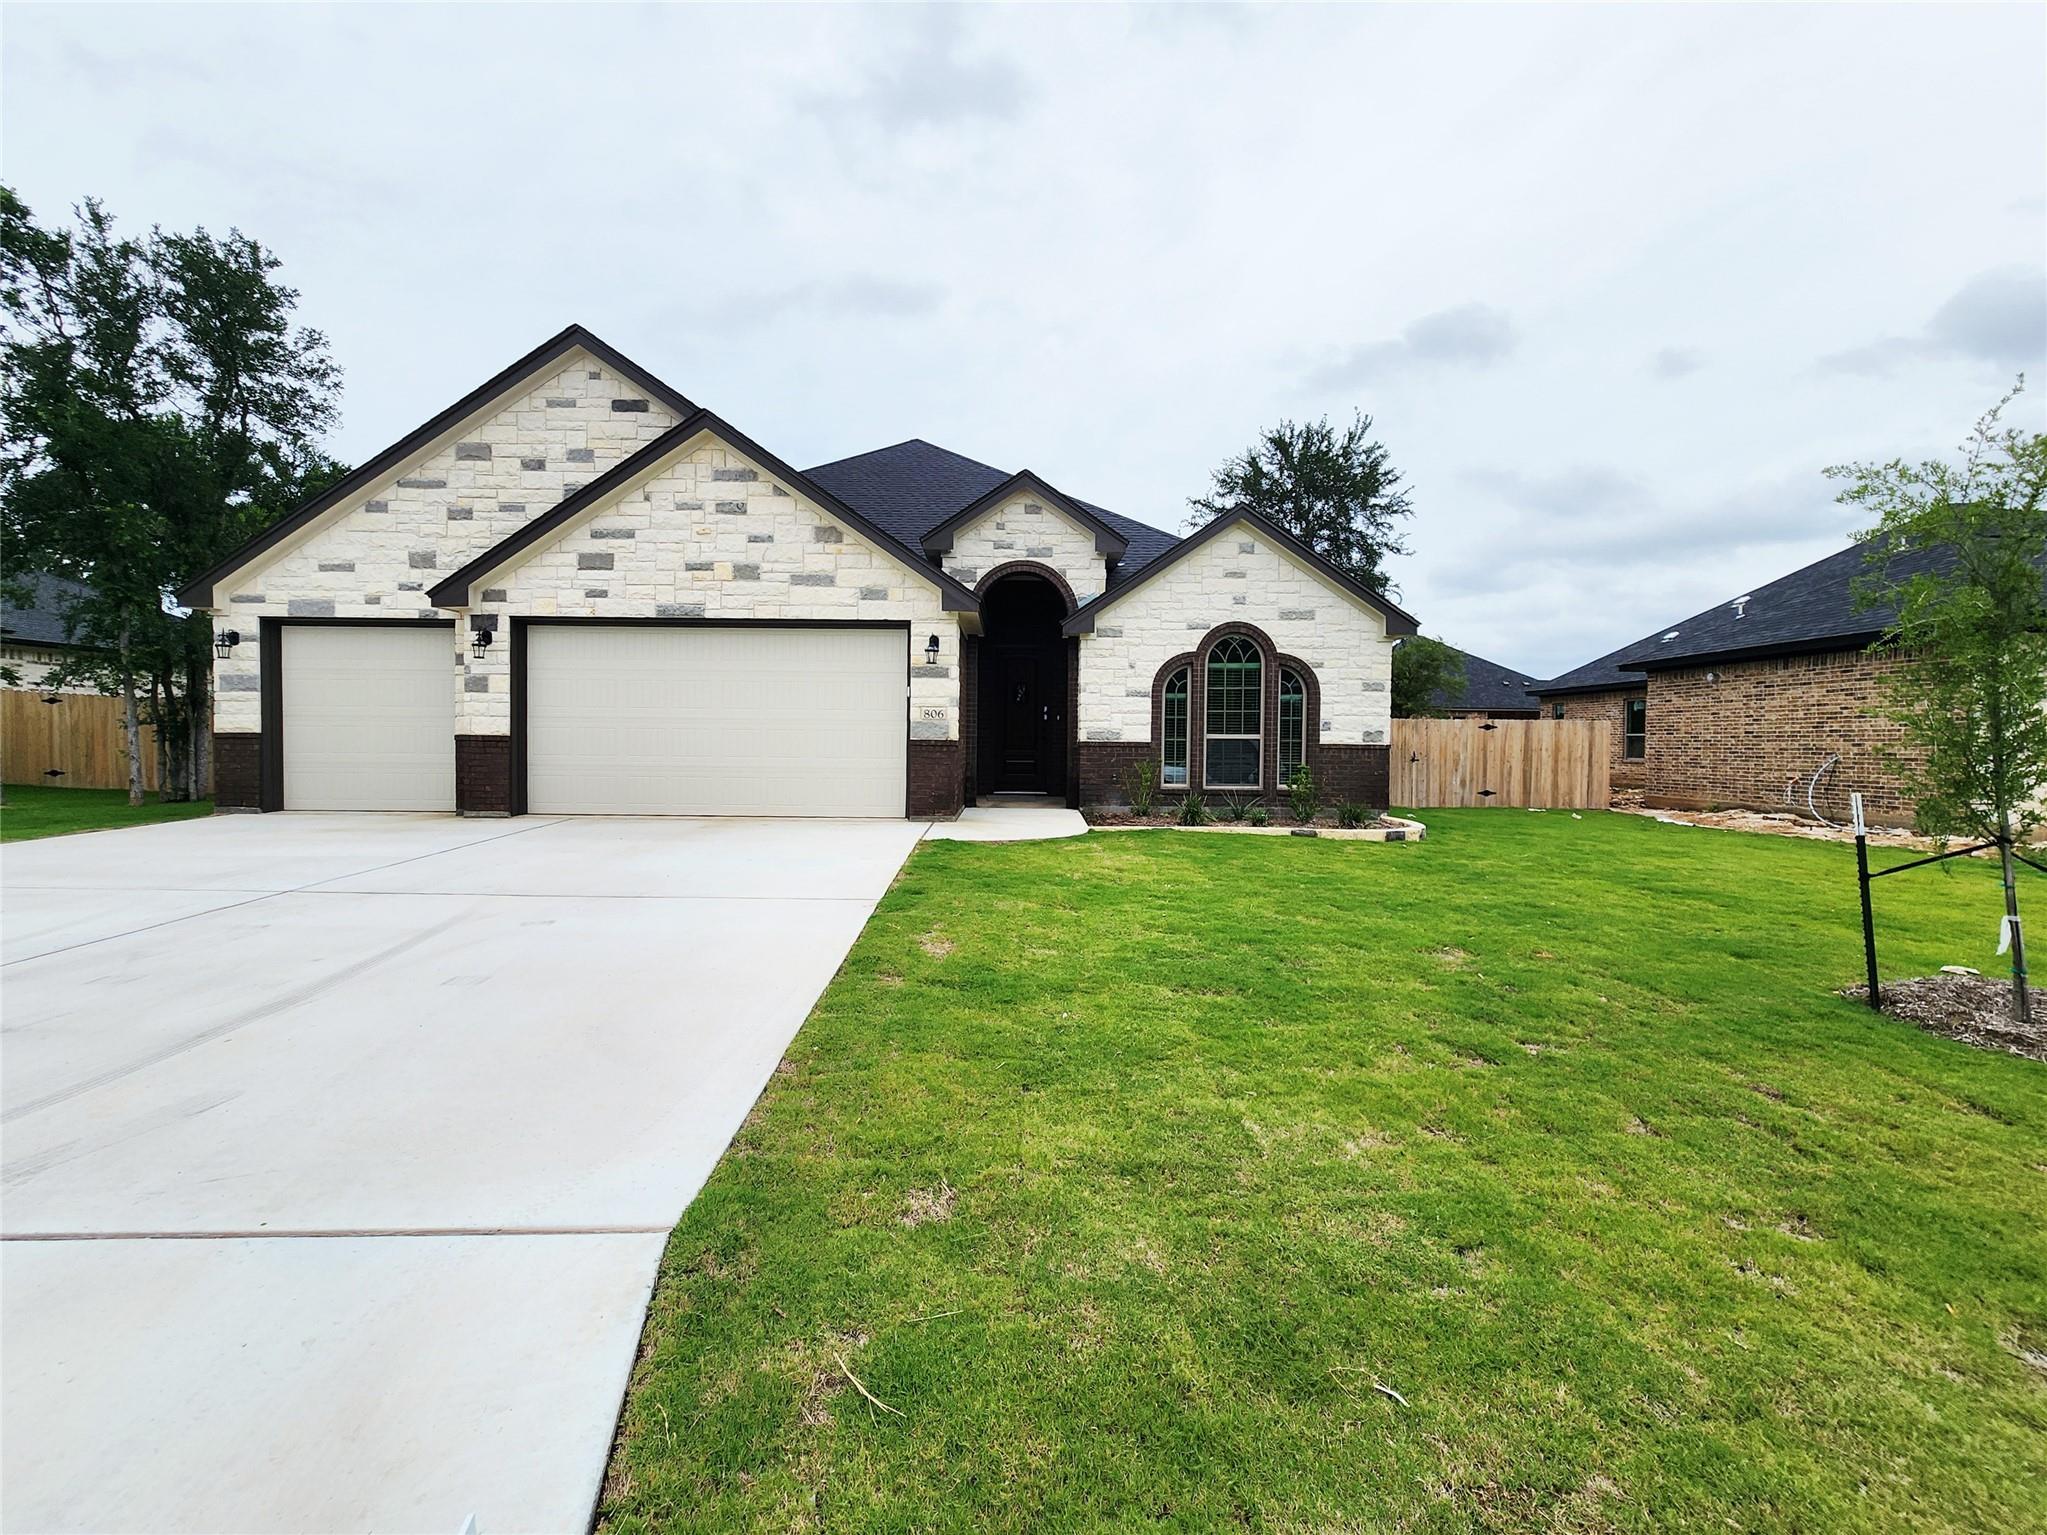
For sale
$599,000
806 Eagle Heights Dr
Salado, TX 76571
- 4 beds
- 3 baths
- 2,497 sq ft
- 0.28 acres
Listing courtesy of Carothers Executive Homes · (254) 773-5100 · MLS# 2512466 · Status: Active
About this home
Experience unparalleled living and versatility with the Carothers Homes Rio floorplan. This exceptional home boasts an array of premium features, including a gourmet kitchen featuring a large butler’s pantry, and is equipped with quartz countertops and modern GE Profile appliances. The formal dining room is enhanced by elegant French doors, creating an inviting atmosphere for an elevated dining experience, while the oversized living room offers an ideal space for entertaining, featuring a beautiful linear fireplace, adding warmth and charm. The primary bedroom features a luxurious private bath with double vanities, a spacious walk-in shower, a large garden tub, and a generous walk-in closet, creating a true retreat. An in-law suite with an adjacent bath complete with a walk-in shower, makes a wonderful retreat for guests. The additional two bedrooms are designed to provide comfort and relaxation for everyone in your family. Additional features of this home, including a covered patio, privacy fence, front and back sod, and a sprinkler system, are standard with every Carothers Home.
Description provided by the listing brokerage.
Facts
- Property type
- Residential · Single Family Residence
- Year built
- 2026
- Lot size
- 0.28 acres
- Living area
- 2,497 sq ft
- Price per sq ft
- $240
- Bathrooms
- 3 full, 0 half
- Garage
- 3 spaces
- HOA
- $500 (annually)
- Annual taxes
- $1,021
- County
- Bell
- Neighborhood
- Eagle Heights
- School district
- Salado ISD
- Schools
- Thomas Arnold · Salado · Salado
Features
- Roof
- Composition
- View
- Neighborhood
- Sewer
- Public Sewer
- Levels
- One
- Cooling
- Ceiling Fan(s), Central Air
- Fencing
- Privacy
- Heating
- Central, Fireplace(s)
- Flooring
- Carpet, Tile
- Utilities
- Electricity Connected, Sewer Connected, Water Connected
- Appliances
- Cooktop, Dishwasher, Microwave, Oven, Stainless Steel Appliance(s)
- Lot
- Sprinkler - Automatic
- Water
- Public
- Pool
- None
- Horse amenities
- None
- Windows
- Low-Emissivity Windows, Vinyl Windows
- Parking
- Driveway, Garage
- Exterior
- Private Yard
- Interior
- Ceiling Fan(s), Tray Ceiling(s), Crown Molding, Double Vanity, Kitchen Island, Open Floorplan, Pantry, Recessed Lighting, Walk-In Closet(s)
- Community
- Pool, Sport Court(s)/Facility
- Fireplace
- Electric, Living Room
- Foundation
- Slab
- Waterfront
- None
- Energy efficiency
- Insulation
- Accessibility
- None
- Construction
- Brick, Stone
- Patio & porch
- Covered
Location

 Listings courtesy of Unlock MLS as distributed by MLS GRID.
Based on information submitted to the MLS GRID as of November 15, 2026 at 3:33 PM CT. All data is obtained from various sources and may not have been verified by broker or MLS GRID. Supplied Open House Information is subject to change without notice. All information should be independently reviewed and verified for accuracy. Properties may or may not be listed by the office/agent presenting the information.
IDX information is provided exclusively for consumers' personal, non-commercial use, and may not be used for any purpose other than to identify prospective properties consumers may be interested in purchasing. The data is deemed reliable but is not guaranteed by MLS GRID, and its use may be subject to an end user license agreement prescribed by the applicable MLS. Some IDX listings have been excluded from this website. Any use or search of this website other than by a consumer looking to purchase or lease real estate is prohibited. Terms of use