
For sale
$330,000
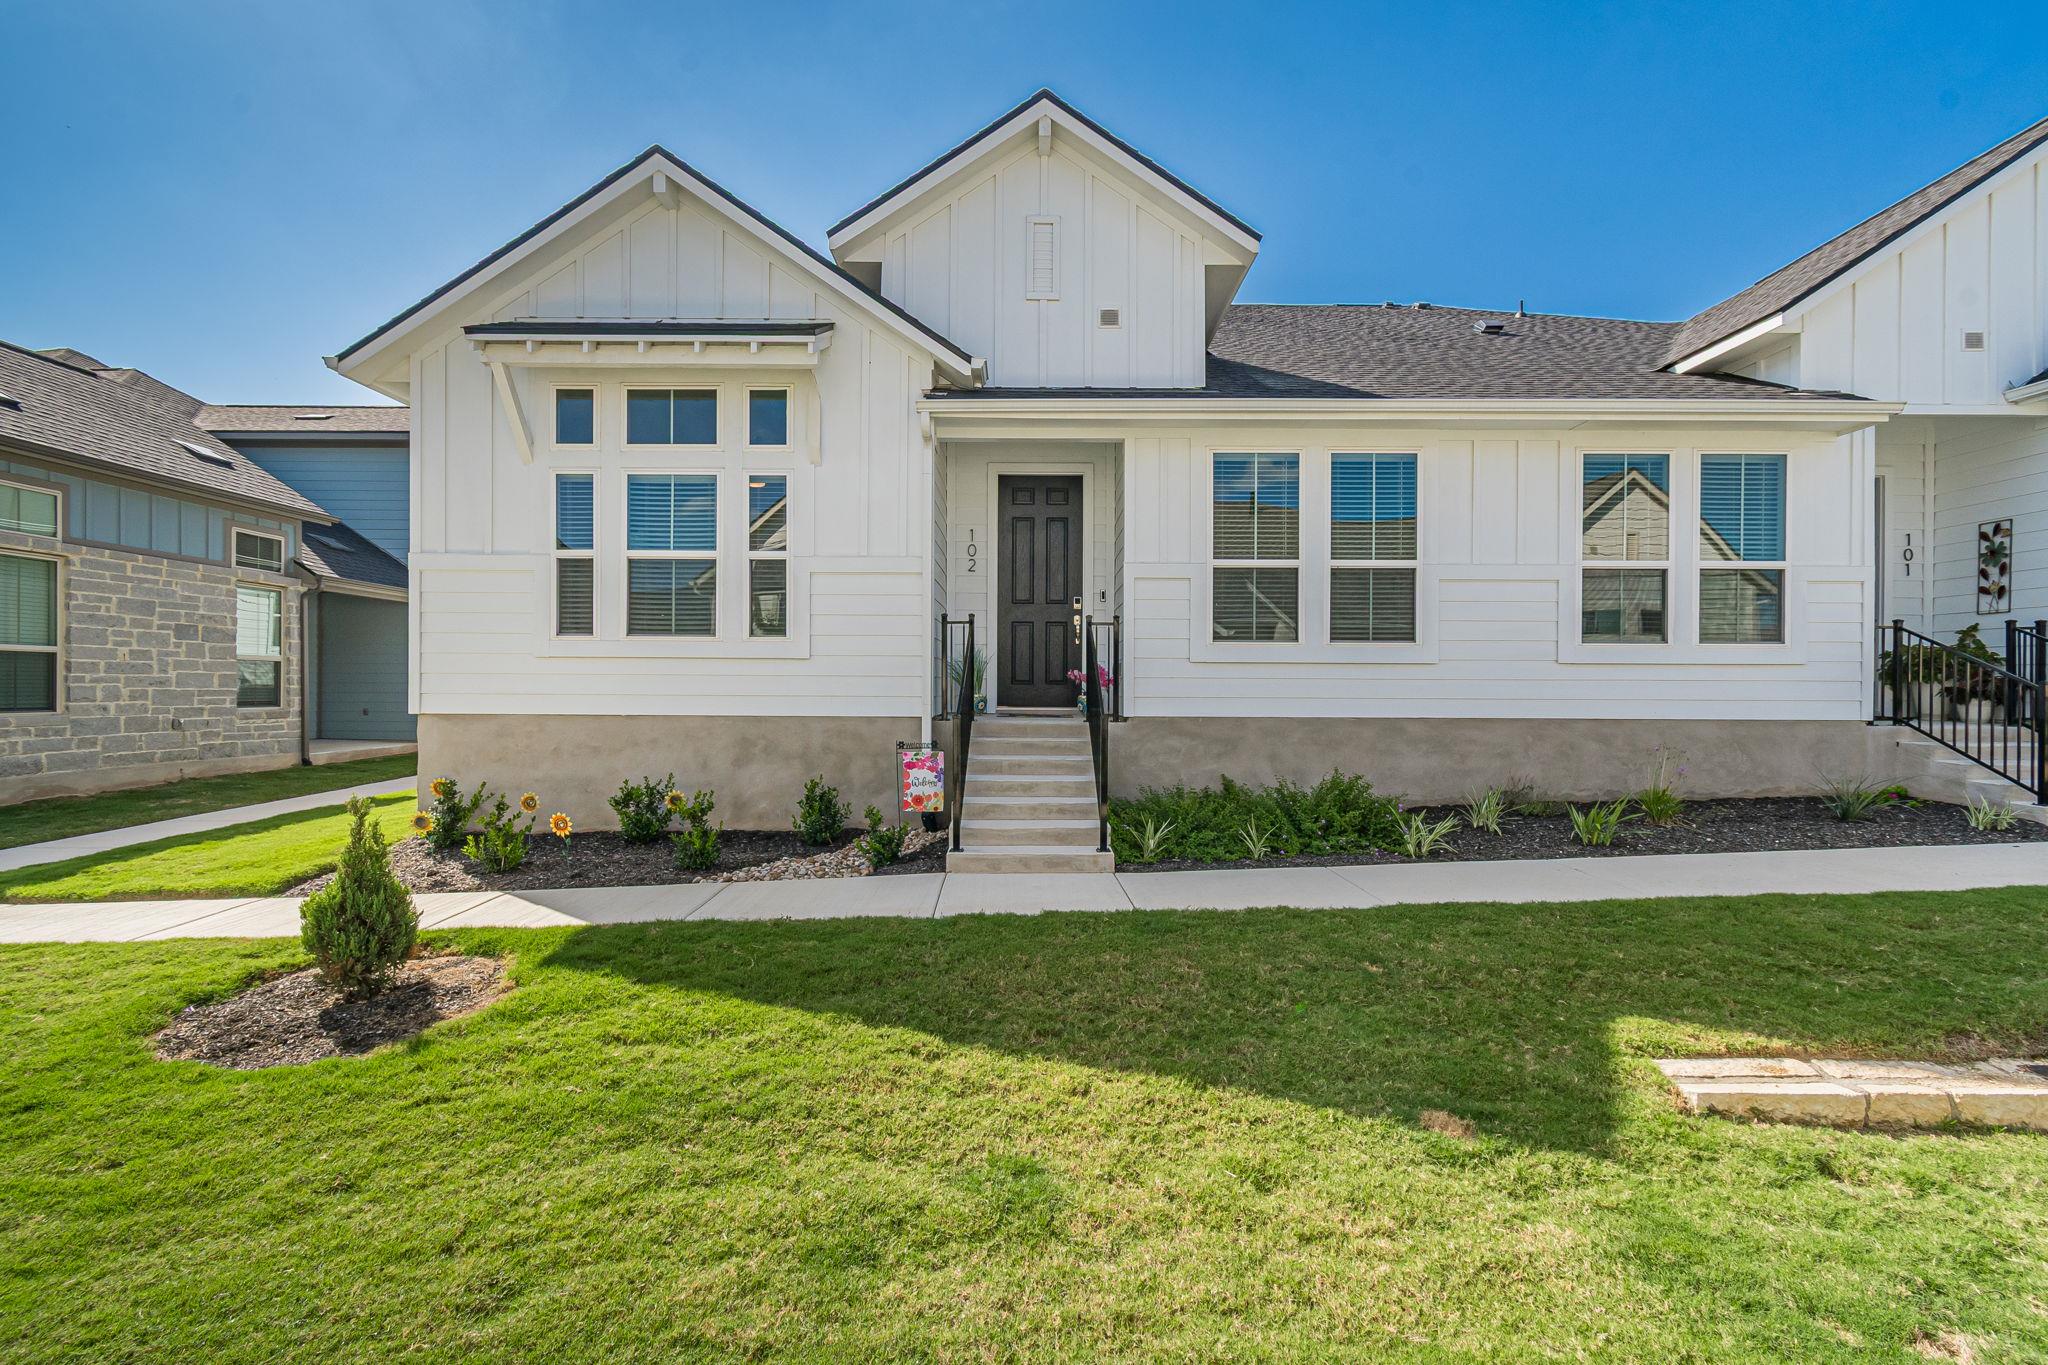
103 San Luis Pass #102
San Marcos, TX 78666
- 2 beds
- 2 baths
- 1,521 sq ft
- 0.11 acres
Listing courtesy of Realty Texas LLC · (800) 660-1022 · MLS# 2507789 · Status: Active
About this home
What a fabulous find! This charming Mitchell floor plan in Kissing Tree offers everything you need, including two bedrooms, two baths, and a dedicated study. Ideally located near the community’s incredible amenities, you’ll be just a short walk from social events, pickleball, fitness activities, and the community restaurant! Better than new, this bright and inviting villa features beautiful blue kitchen cabinetry, an open-concept layout, and easy-care flooring with no carpet throughout. The private primary suite is tucked away at the back of the home and includes a spacious en suite bath—creating the perfect personal retreat. Located just off the entry, the study provides an ideal work-from-home office or a versatile space for crafting, hobbies, yoga, music, or a second living area. Additional upgrades include a fabulous screened-in porch for year-round enjoyment and an epoxy-finished garage floor. This is one sweet place to call your own! Make this delightful villa your new home and start enjoying the vibrant Kissing Tree lifestyle. Call Ysolette today for more information or to schedule your private showing!
Description provided by the listing brokerage.
Facts
- Property type
- Residential · Condominium
- Year built
- 2025
- Lot size
- 0.11 acres
- Living area
- 1,521 sq ft
- Price per sq ft
- $217
- Bathrooms
- 2 full, 0 half
- Garage
- 2 spaces
- HOA
- $413 (monthly)
- County
- Hays
- Neighborhood
- Kissing Tree
- School district
- SanMarcosCONSISD
- Schools
- Hernandez · Miller · San Marcos
Features
- Roof
- Composition
- View
- None
- Sewer
- Public Sewer
- Levels
- One
- Cooling
- Central Air, Electric
- Fencing
- None
- Heating
- Natural Gas
- Flooring
- Tile
- Utilities
- Cable Available, Electricity Connected, High Speed Internet, Natural Gas Connected, Phone Available, Sewer Connected, Underground Utilities, Water Connected
- Appliances
- Built-In Gas Oven, Dishwasher, Disposal, Exhaust Fan, Gas Cooktop, Microwave, Plumbed For Ice Maker, Vented Exhaust Fan, Water Heater, Water Softener Owned
- Lot
- Curbs, Landscaped
- Water
- Public
- Pool
- None
- Horse amenities
- None
- Windows
- Blinds
- Parking
- Garage
- Exterior
- Rain Gutters, Pest Tubes in Walls
- Interior
- Built-in Features, Ceiling Fan(s), Granite Counters, Double Vanity, Eat-in Kitchen, Kitchen Island, Pantry, Primary Bedroom on Main, Smart Thermostat, Study/Home Office, Walk-In Closet(s)
- Community
- Clubhouse, Cluster Mailbox, Curbs, Dog Park, Fitness Center, Gated, Golf, Planned Social Activities, Pool, Putting Green, Restaurant, Sidewalks, Trail(s)
- Foundation
- Slab
- Waterfront
- None
- Energy efficiency
- Thermostat
- Accessibility
- None
- Construction
- HardiPlank Type
- Patio & porch
- Covered, Side Porch
Location

 Listings courtesy of Unlock MLS as distributed by MLS GRID.
Based on information submitted to the MLS GRID as of November 15, 2026 at 3:14 PM CT. All data is obtained from various sources and may not have been verified by broker or MLS GRID. Supplied Open House Information is subject to change without notice. All information should be independently reviewed and verified for accuracy. Properties may or may not be listed by the office/agent presenting the information.
IDX information is provided exclusively for consumers' personal, non-commercial use, and may not be used for any purpose other than to identify prospective properties consumers may be interested in purchasing. The data is deemed reliable but is not guaranteed by MLS GRID, and its use may be subject to an end user license agreement prescribed by the applicable MLS. Some IDX listings have been excluded from this website. Any use or search of this website other than by a consumer looking to purchase or lease real estate is prohibited. Terms of use